


3344 24 AV NWEdmonton, AB T6T1Y5
Due to the health concerns created by Coronavirus we are offering personal 1-1 online video walkthough tours where possible.
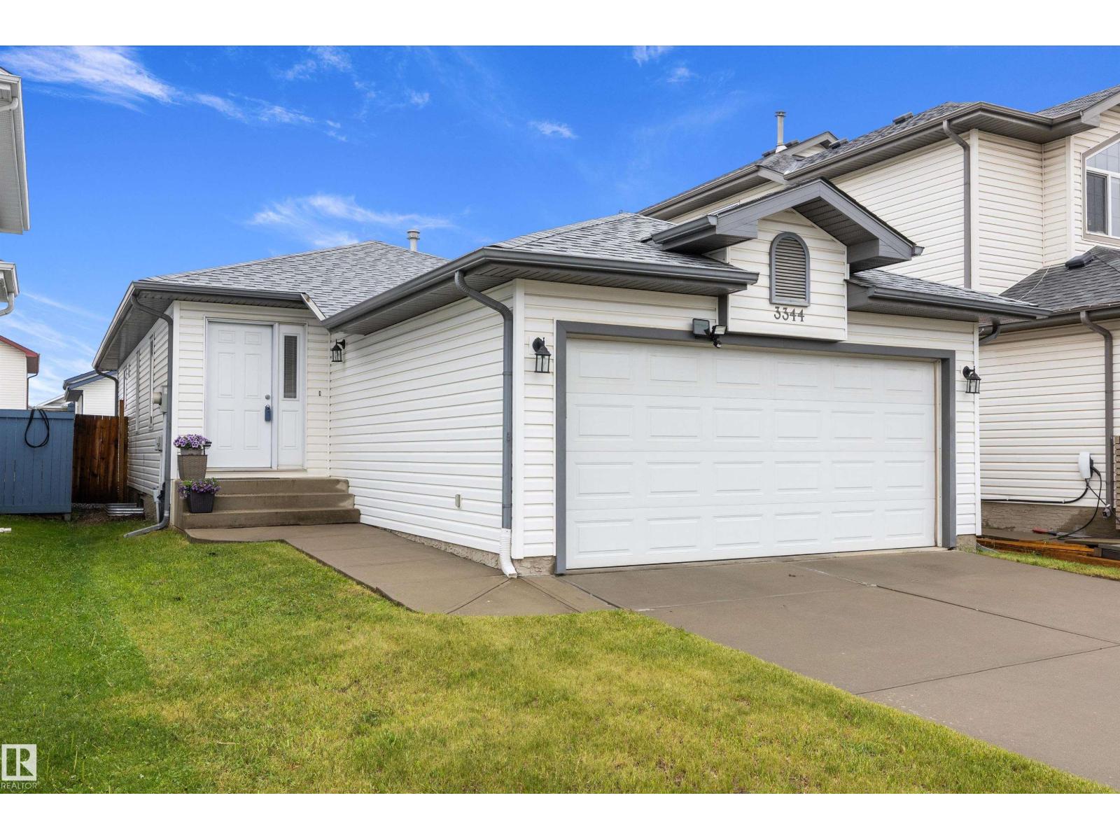
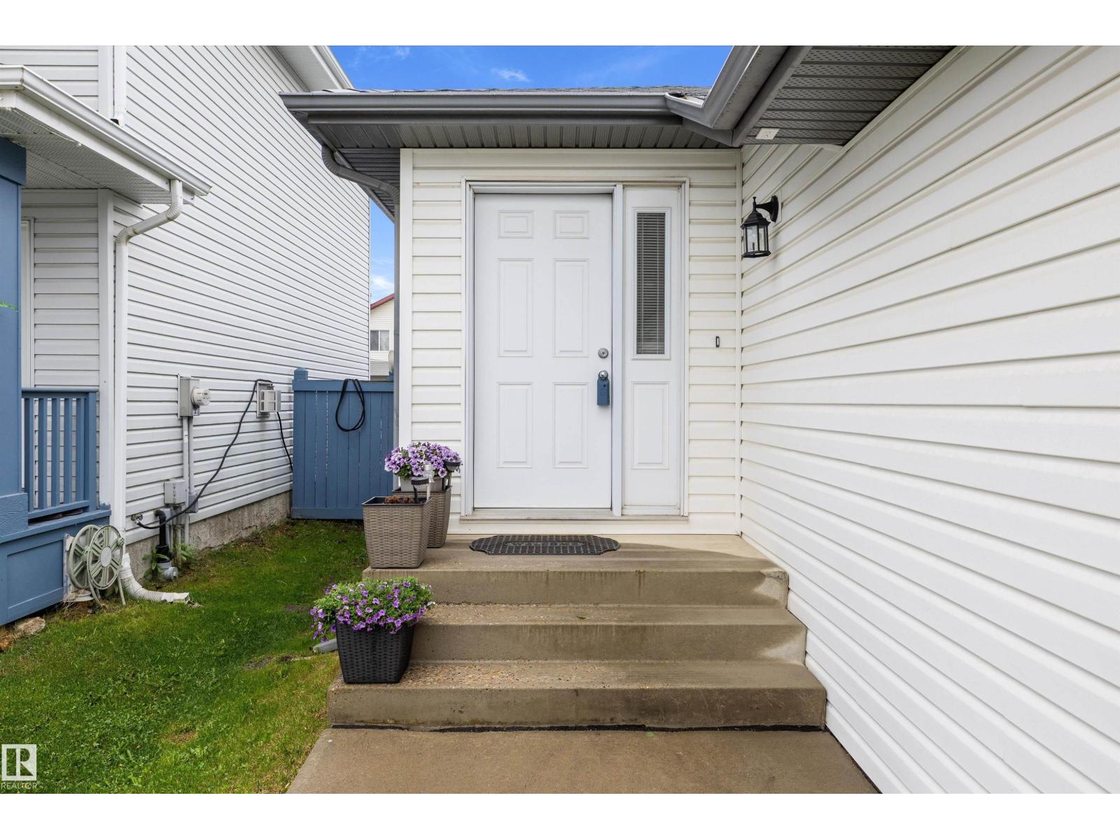
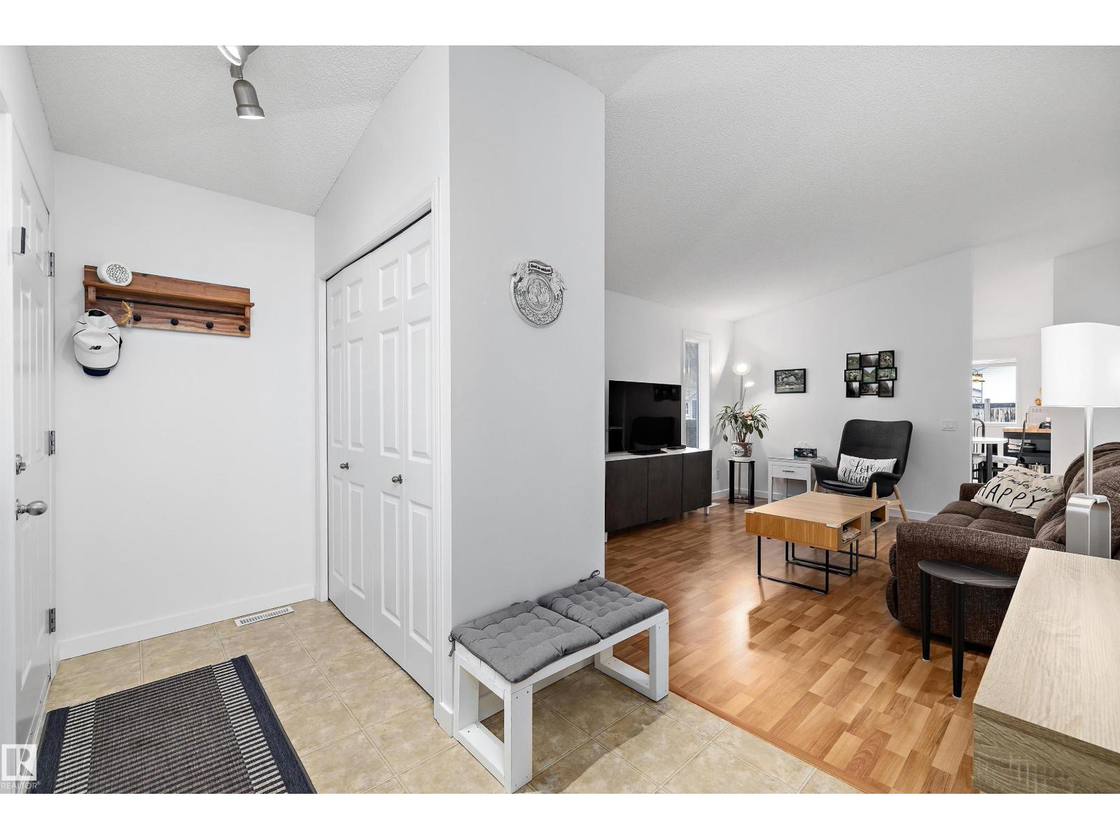
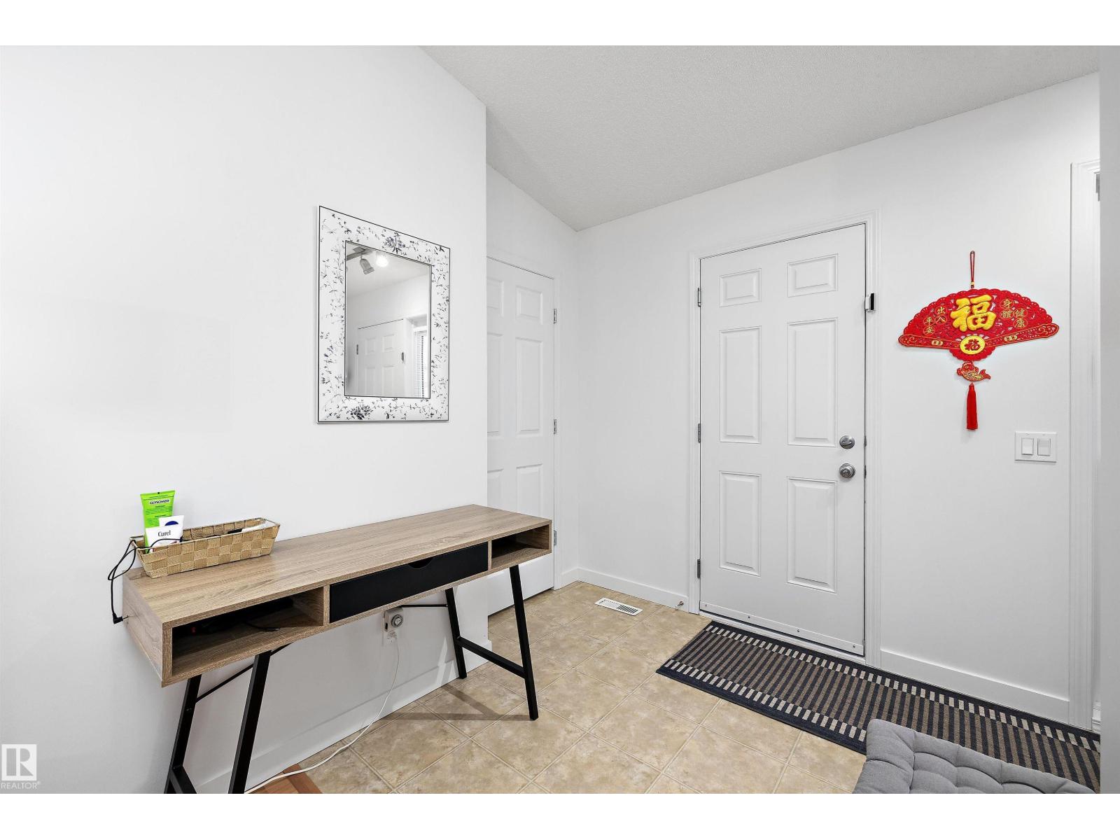
Welcome to this well-maintained 1,024 sqft bungalow in the desirable southeast Edmonton community of Silverberry. Freshly painted in 2025, the main floor offers a bright, functional layout with a spacious living room, three bedrooms, and a full 4-piece bathroom. The kitchen and dining area are filled with natural light and walk directly out to the back deck, creating an easy flow for summer BBQs, family time, or relaxing in the backyard. Several important updates have already been completed, including newer shingles(2024) and a new hot water tank(2025), giving buyers added peace of mind. The double attached garage is fully insulated and features new drywall plus a new garage door opener(2025). Downstairs, the partially finished basement includes laundry, a second full 4-piece bathroom, and a large recreation space with excellent potential for the next owner’s personal touch. A solid home with key updates, great bones, and a fantastic Edmonton location close to schools, shopping and the Meadows Rec Centre. (id:31684)
| 3 weeks ago | Listing updated with changes from the MLS® | |
| 3 weeks ago | Listing first seen on site |



The trademarks MLS®, Multiple Listing Service® and the associated logos are owned by The Canadian Real Estate Association (CREA) and identify the quality of services provided by real estate professionals who are members of CREA. Used under license.
The trademarks REALTOR®, REALTORS®, and the REALTOR® logo are controlled by The Canadian Real Estate Association (CREA) and identify real estate professionals who are members of CREA. These trademarks are owned or controlled by The Canadian Real Estate Association (CREA) and identify real estate professionals who are members of CREA (REALTOR®) and/or the quality of services they provide (MLS®).
This REALTOR.ca listing content is owned and licensed by REALTOR® members of The Canadian Real Estate Association.