


3548 65 ST NWEdmonton, AB T6L1G4
Due to the health concerns created by Coronavirus we are offering personal 1-1 online video walkthough tours where possible.
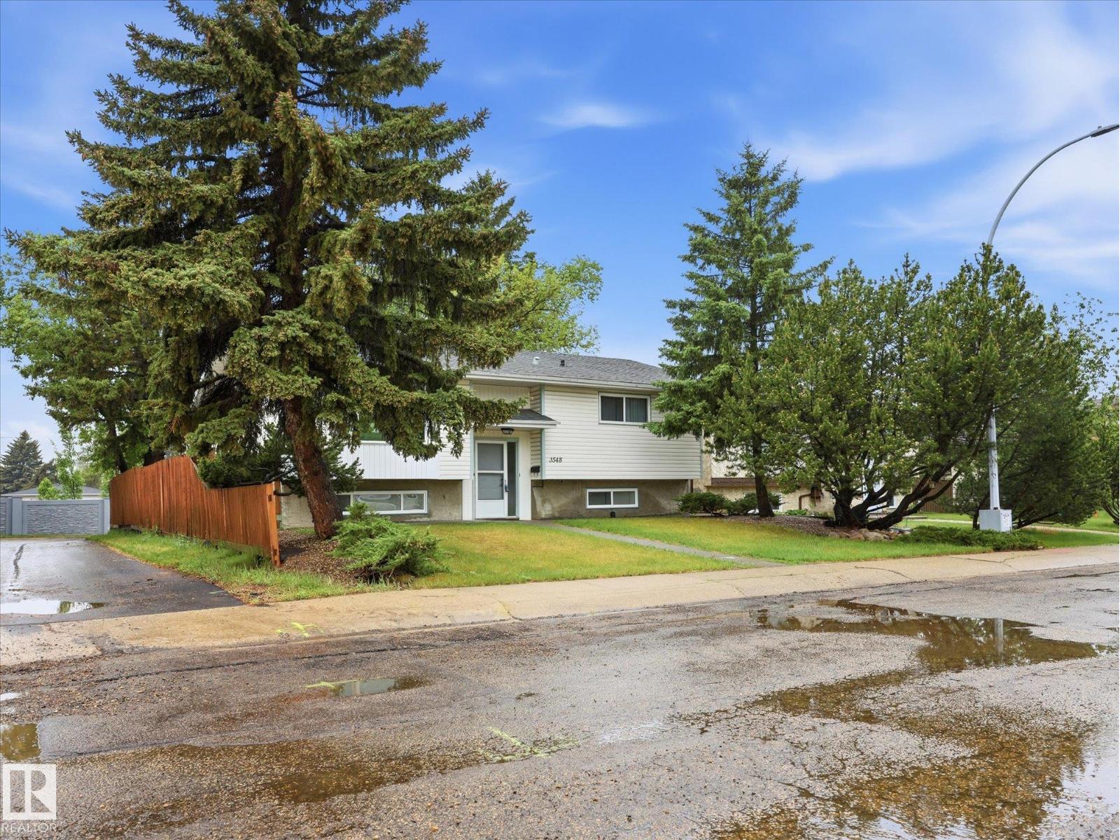
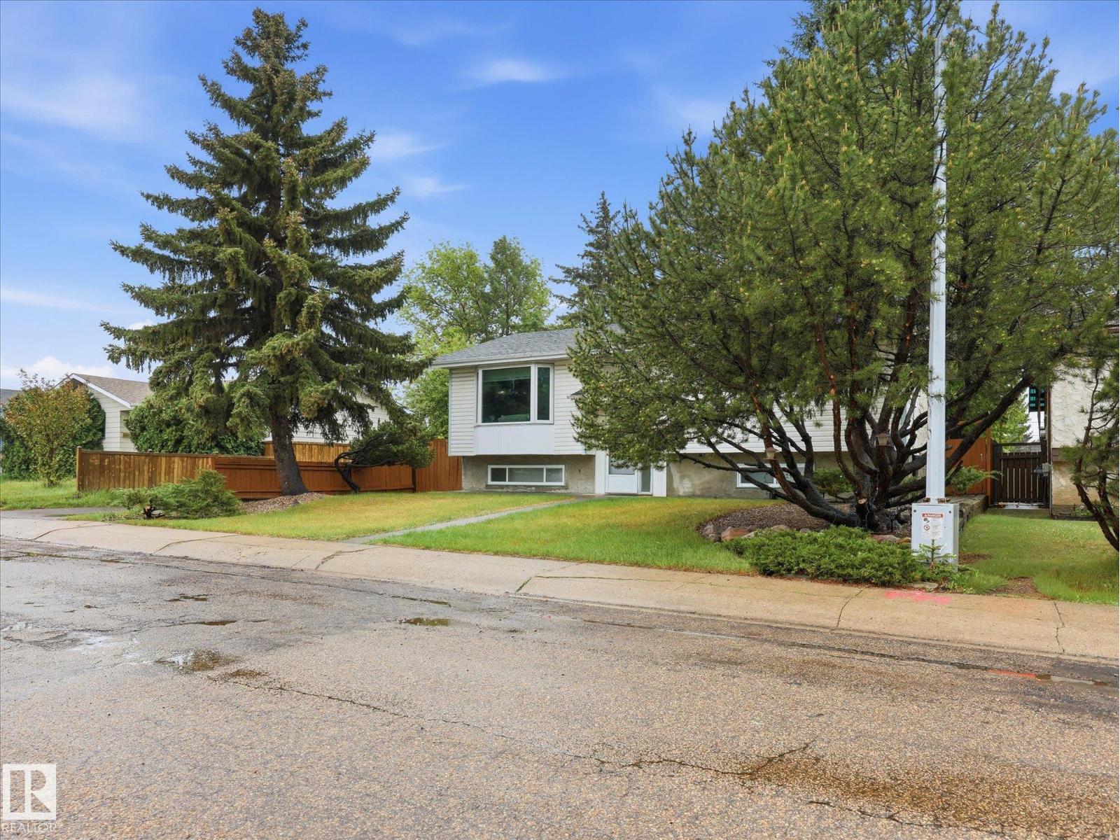
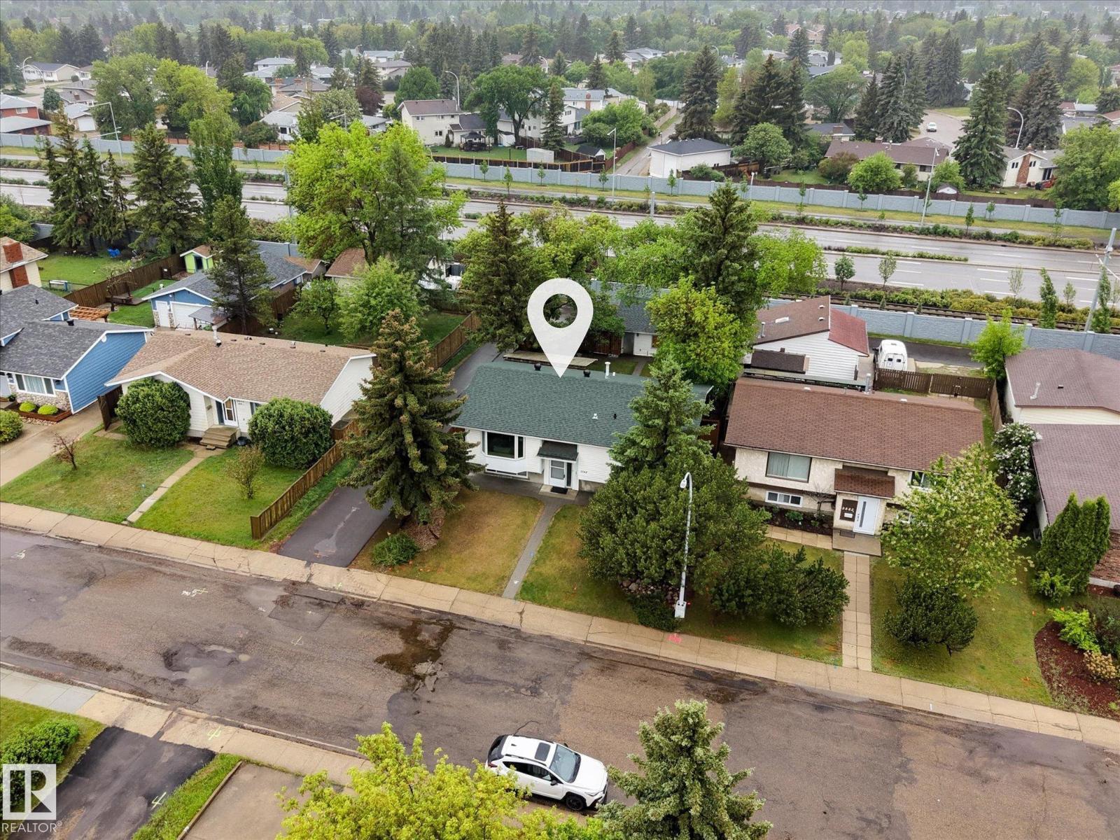
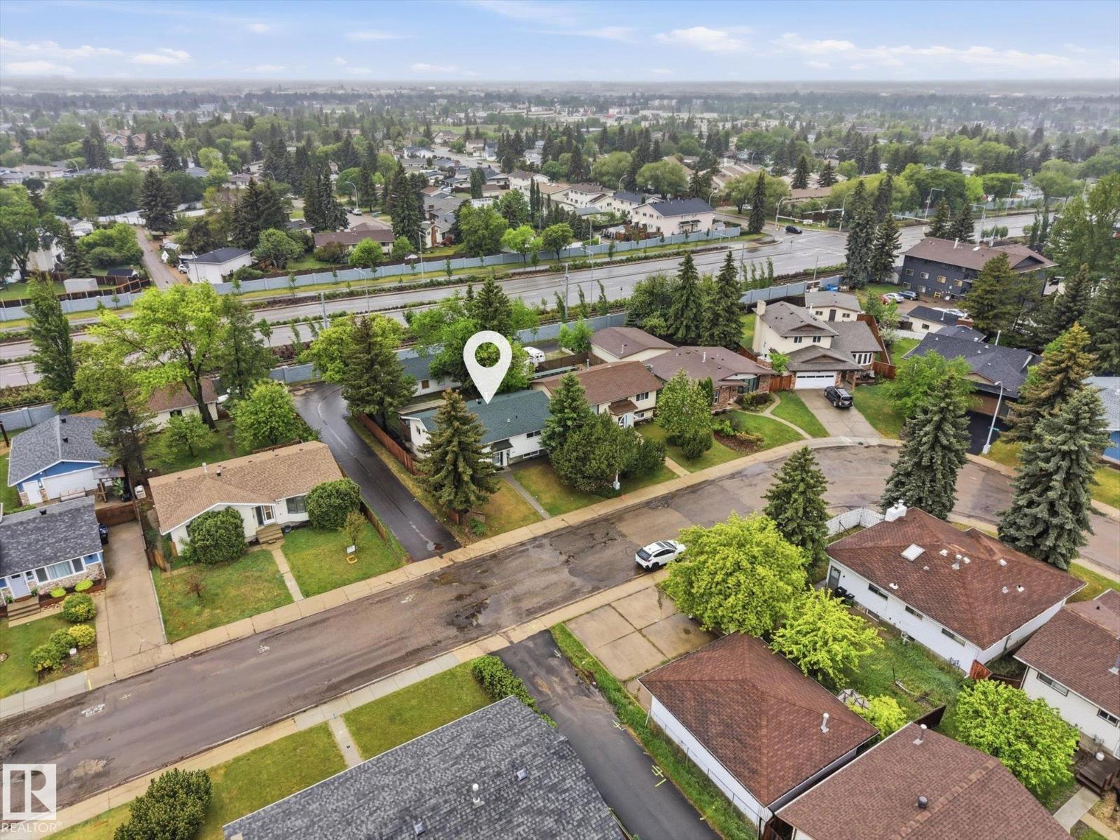
~ 5 BEDROOM BI-LEVEL with a FULLY FINISHED BASEMENT ~ DOUBLE DETACHED GARAGE ~ LOCATED on a QUIET CRESENT in HILLVIEW ~ VINYL WINDOWS ~ REFURBISHED BIRCH HARDWOOD FLOORING ~ This amazing family home has a very open main floor concept ~ Newer Hickory Kitchen Cabinets ~ Granite Countertops and Ceramic Backsplash ~ Tons of Cupboard Space plus a large island in the kitchen ~ Bright living room open to kitchen and good sized dining room ~ Large Covered Deck off of the kitchen ~ Fresh Paint Throughout ~ Modern Light Fixtures ~ NEW MAIN FLOOR BATHROOM with an OVERSIZED CERAMIC SHOWER ~ NEW SHINGLES IN 2012 ~ Oversized double detached garage which is insulated and drywalled ~ Large fully fenced and landscaped yard ~ NEW CARPET in BASEMENT ~ NEW BLINDS ~ Perfect home for families or retirees or just a great overall investment ~ Close to LRT, Hospital, Schools, Transit, Shopping and much more ~ Just minutes to Whitemud Drive or Anthony Henday Freeway ~ Just move in and enjoy ~ (id:31684)
| 3 days ago | Listing updated with changes from the MLS® | |
| 3 days ago | Price changed to $425,000 | |
| 2 months ago | Listing first seen on site |



The trademarks MLS®, Multiple Listing Service® and the associated logos are owned by The Canadian Real Estate Association (CREA) and identify the quality of services provided by real estate professionals who are members of CREA. Used under license.
The trademarks REALTOR®, REALTORS®, and the REALTOR® logo are controlled by The Canadian Real Estate Association (CREA) and identify real estate professionals who are members of CREA. These trademarks are owned or controlled by The Canadian Real Estate Association (CREA) and identify real estate professionals who are members of CREA (REALTOR®) and/or the quality of services they provide (MLS®).
This REALTOR.ca listing content is owned and licensed by REALTOR® members of The Canadian Real Estate Association.