


9740 87 AV NWEdmonton, AB T6E2N4
Due to the health concerns created by Coronavirus we are offering personal 1-1 online video walkthough tours where possible.
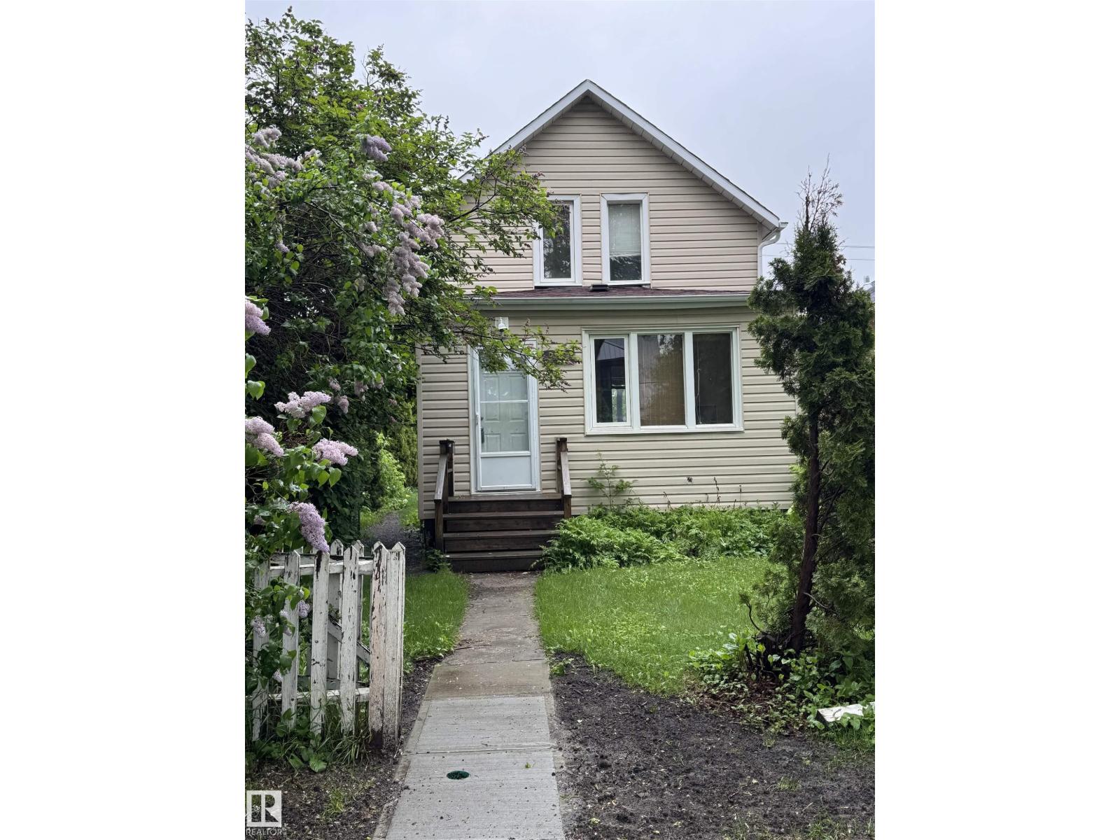
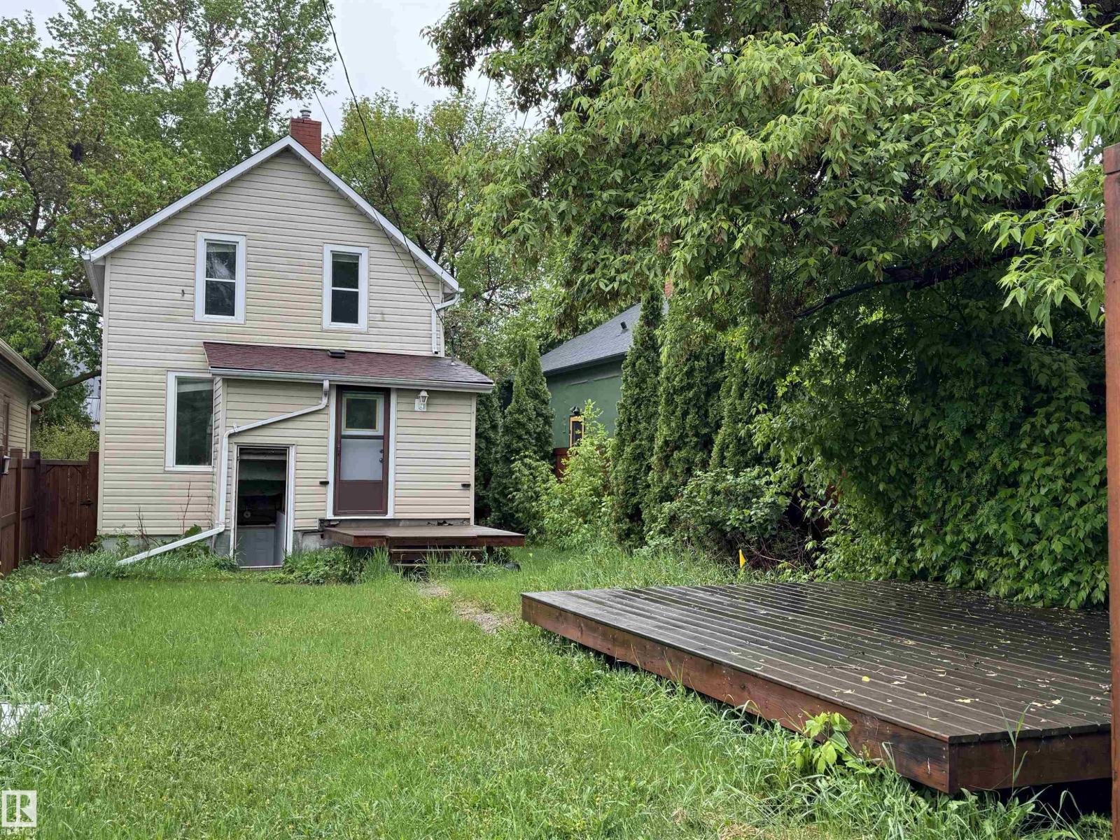
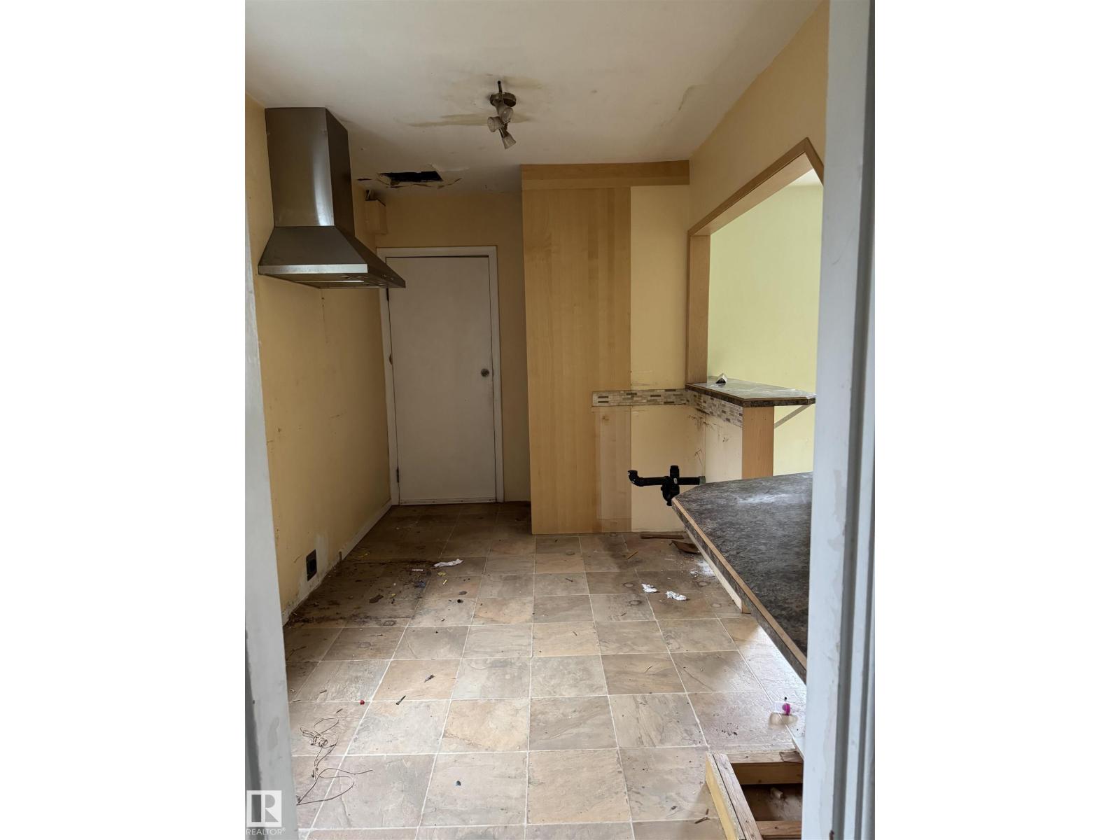
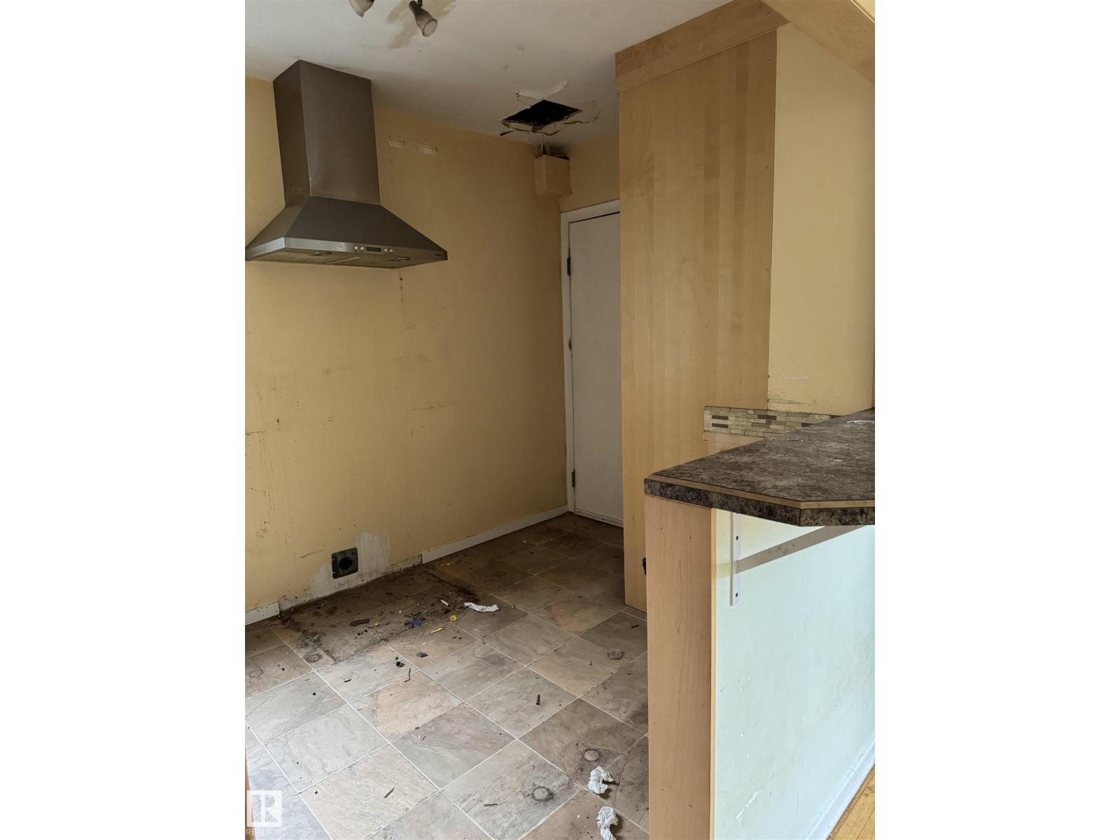
Calling all investors, builders and renovators dreaming of owning a property in the heart of Strathcona. Located on a quiet tree-lined street just steps to Tubby Bateman Park playground, Strathcona Park, Mill Creek Ravine, River Valley walking/biking trails and a short walk to neighbourhood cafes, restaurants and all amenities. This 10.03 X 36.14 lot is ready to meet its new owners. Whether you are a builder wanting to build a new home in this very sought after neighbourhood or a renovator/handy person with a vision and looking for a summer project, you will definitely want to check this one out. (id:31684)
| a week ago | Listing updated with changes from the MLS® | |
| a week ago | Price changed to $324,888 | |
| a month ago | Listing first seen on site |



The trademarks MLS®, Multiple Listing Service® and the associated logos are owned by The Canadian Real Estate Association (CREA) and identify the quality of services provided by real estate professionals who are members of CREA. Used under license.
The trademarks REALTOR®, REALTORS®, and the REALTOR® logo are controlled by The Canadian Real Estate Association (CREA) and identify real estate professionals who are members of CREA. These trademarks are owned or controlled by The Canadian Real Estate Association (CREA) and identify real estate professionals who are members of CREA (REALTOR®) and/or the quality of services they provide (MLS®).
This REALTOR.ca listing content is owned and licensed by REALTOR® members of The Canadian Real Estate Association.