


#303 10606 84 AV NWEdmonton, AB T6E2H6
Due to the health concerns created by Coronavirus we are offering personal 1-1 online video walkthough tours where possible.
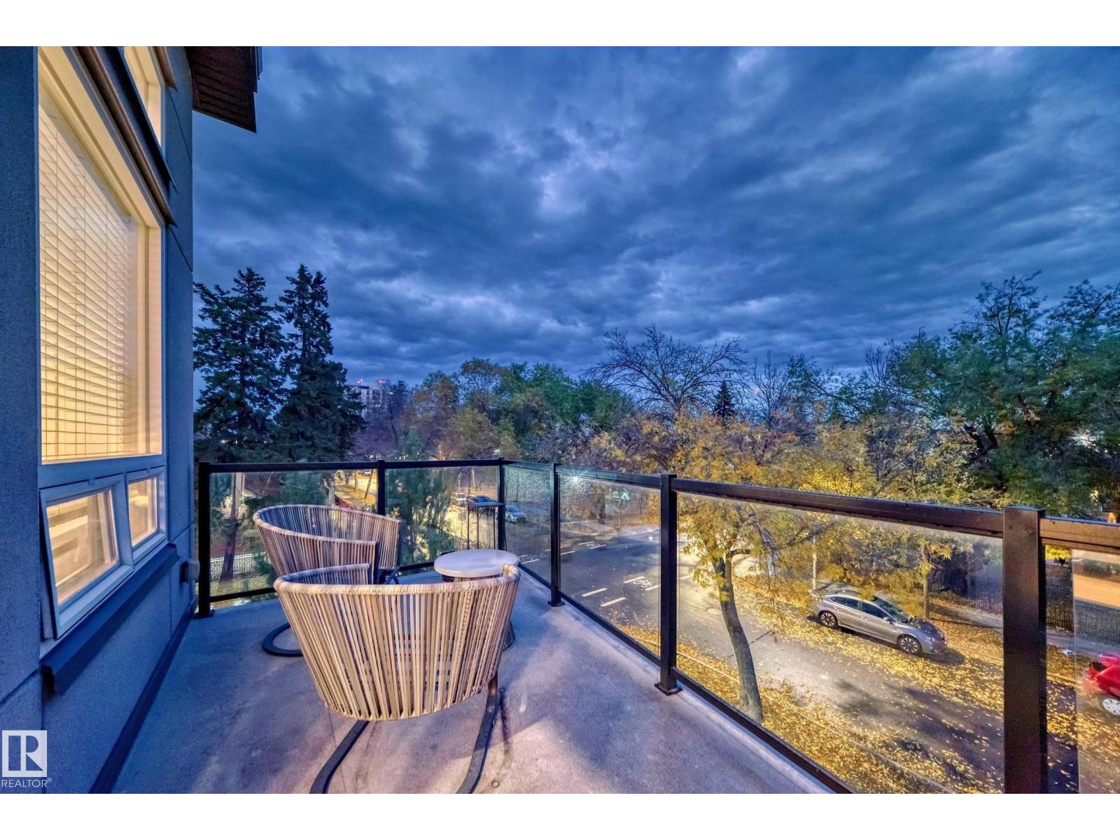
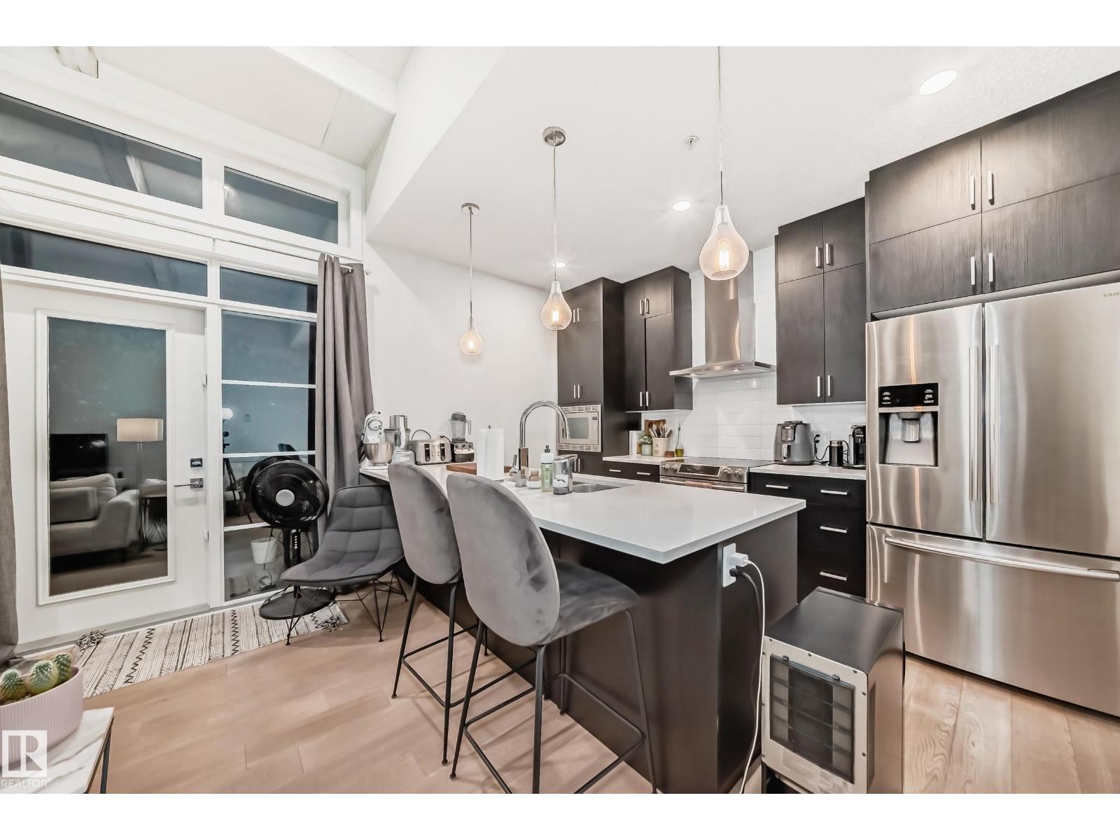
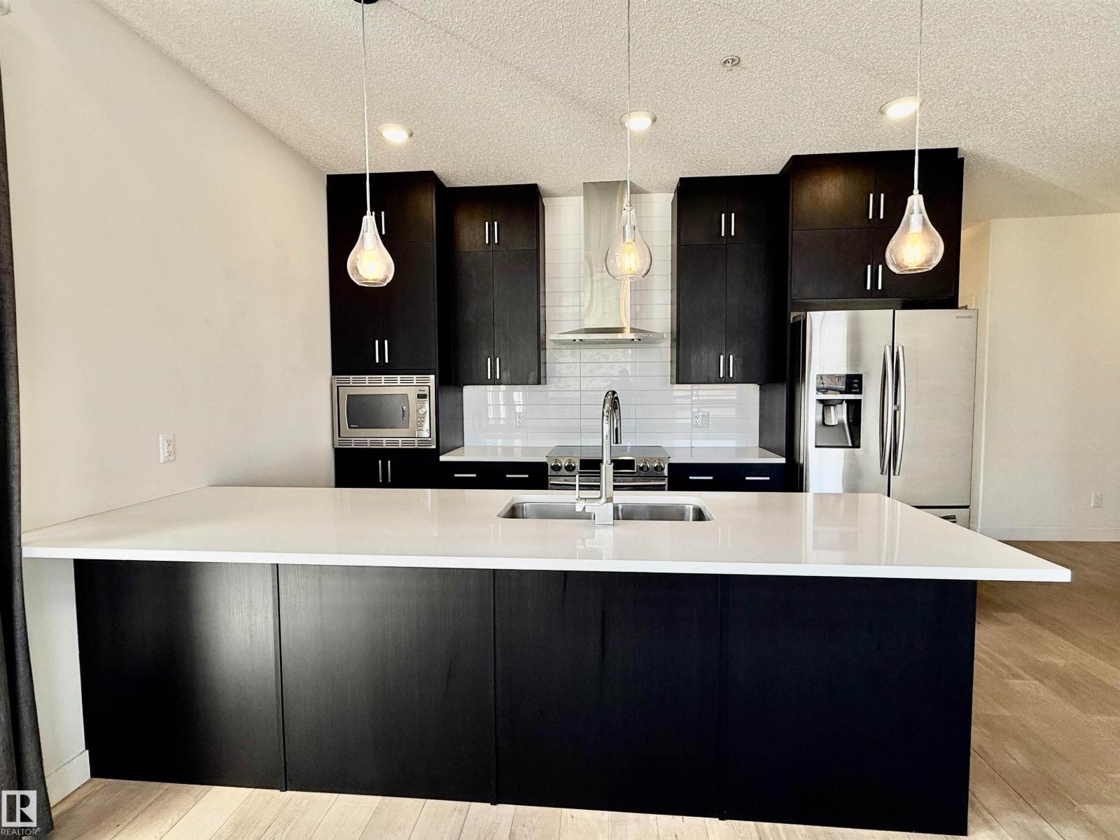
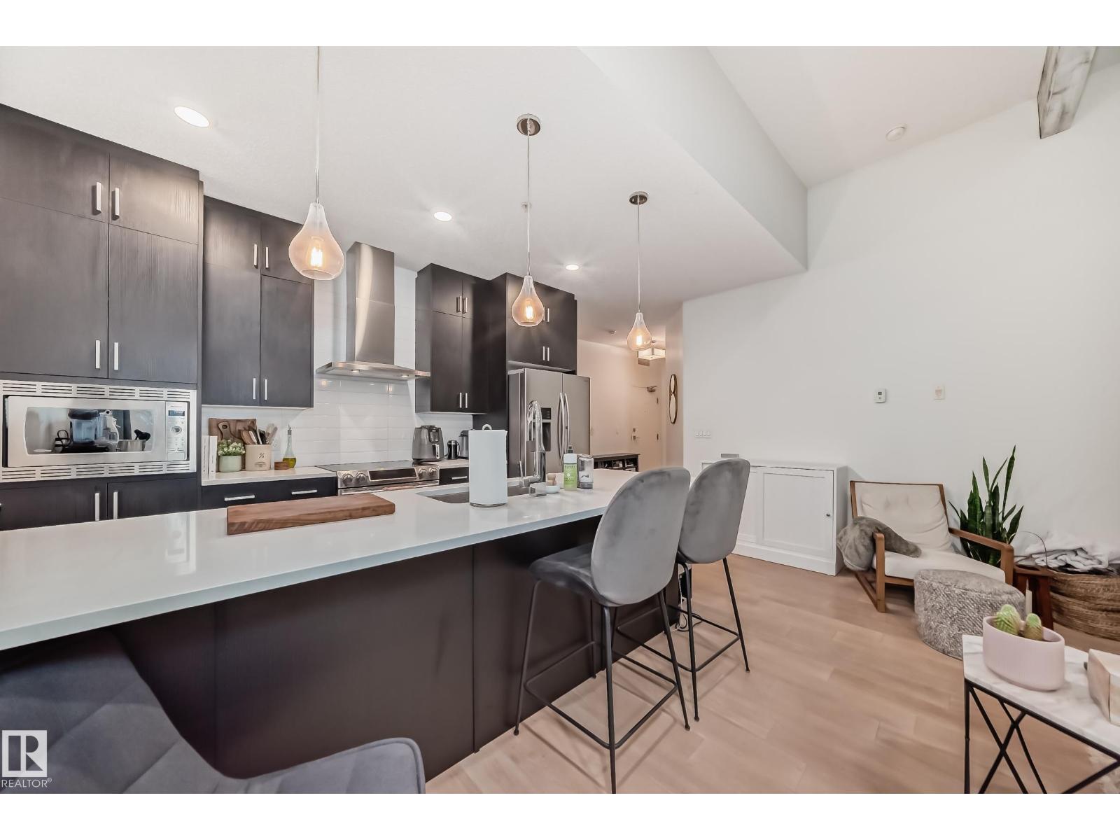
Welcome to Arthur Condominiums in the heart of Strathcona. This top-floor corner unit offers an ideal combination of privacy, natural light, and urban convenience. Featuring 2 bedrooms and 2 full bathrooms, the open-concept floor plan is enhanced by expansive windows and a large south-facing balcony. The kitchen is thoughtfully designed with quartz countertops, stainless steel appliances, and ceiling-height cabinetry for a sleek look and abundant storage. The spacious primary suite includes a walk-through closet and a full ensuite with double sinks. Additional highlights include engineered hardwood flooring, in-suite laundry, generous storage space, and two titled heated underground parking stalls. Just steps from the Farmers' Market, river valley trails, local restaurants, cafes, shopping, transit, and the University of Alberta. Enjoy the best of city living in one of Edmonton's most sought-after communities. (id:31684)
| 2 months ago | Listing updated with changes from the MLS® | |
| 2 months ago | Listing first seen on site |



The trademarks MLS®, Multiple Listing Service® and the associated logos are owned by The Canadian Real Estate Association (CREA) and identify the quality of services provided by real estate professionals who are members of CREA. Used under license.
The trademarks REALTOR®, REALTORS®, and the REALTOR® logo are controlled by The Canadian Real Estate Association (CREA) and identify real estate professionals who are members of CREA. These trademarks are owned or controlled by The Canadian Real Estate Association (CREA) and identify real estate professionals who are members of CREA (REALTOR®) and/or the quality of services they provide (MLS®).
This REALTOR.ca listing content is owned and licensed by REALTOR® members of The Canadian Real Estate Association.