


11002 106 AV NWEdmonton, AB T5R0R3
Due to the health concerns created by Coronavirus we are offering personal 1-1 online video walkthough tours where possible.
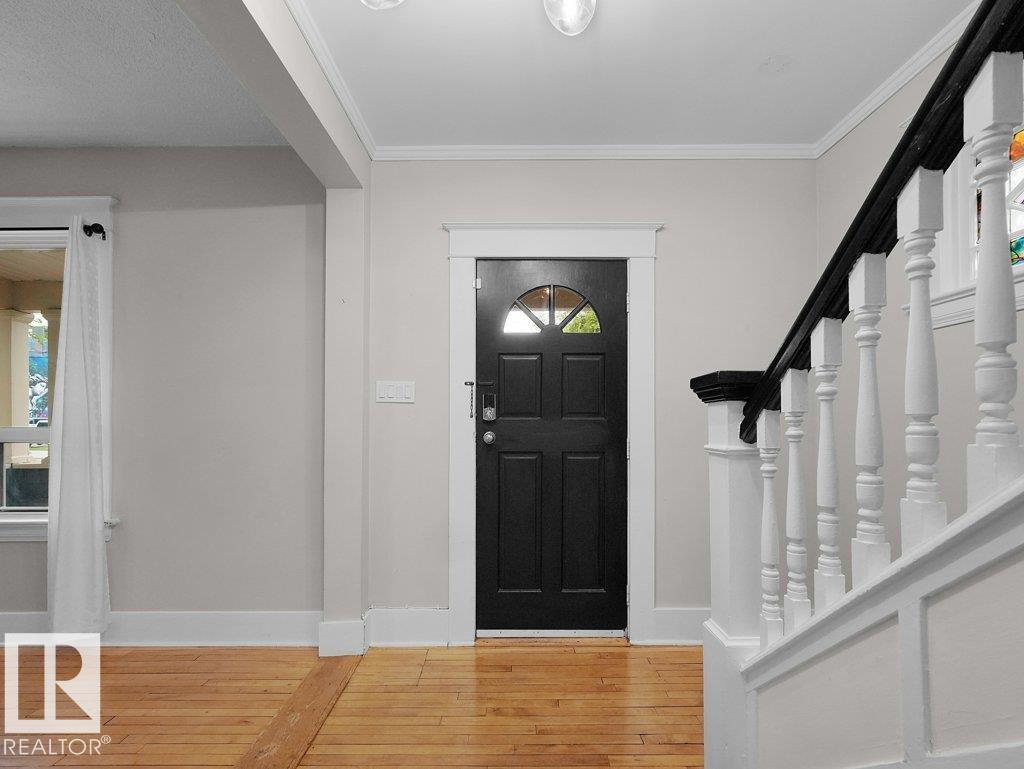
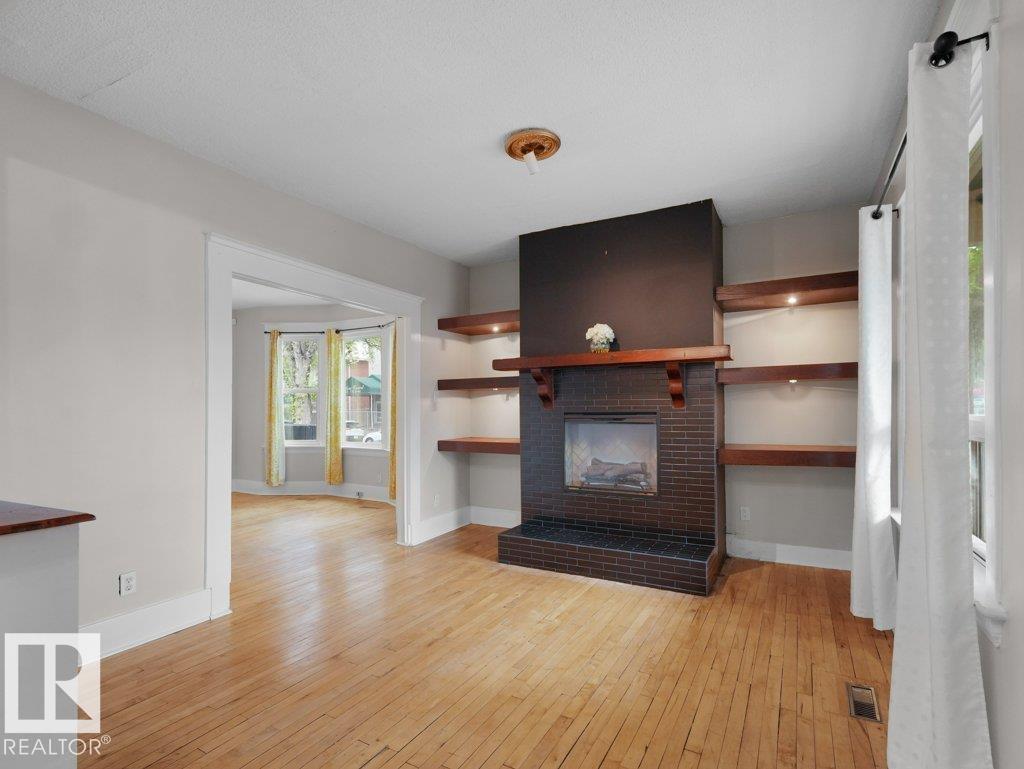
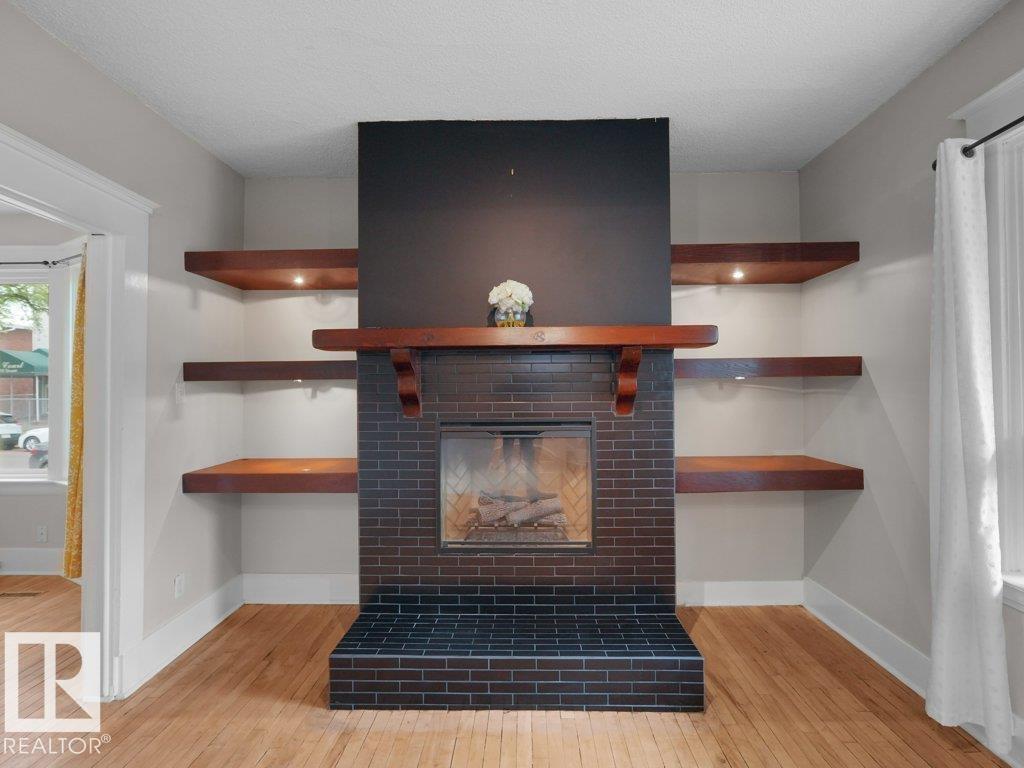
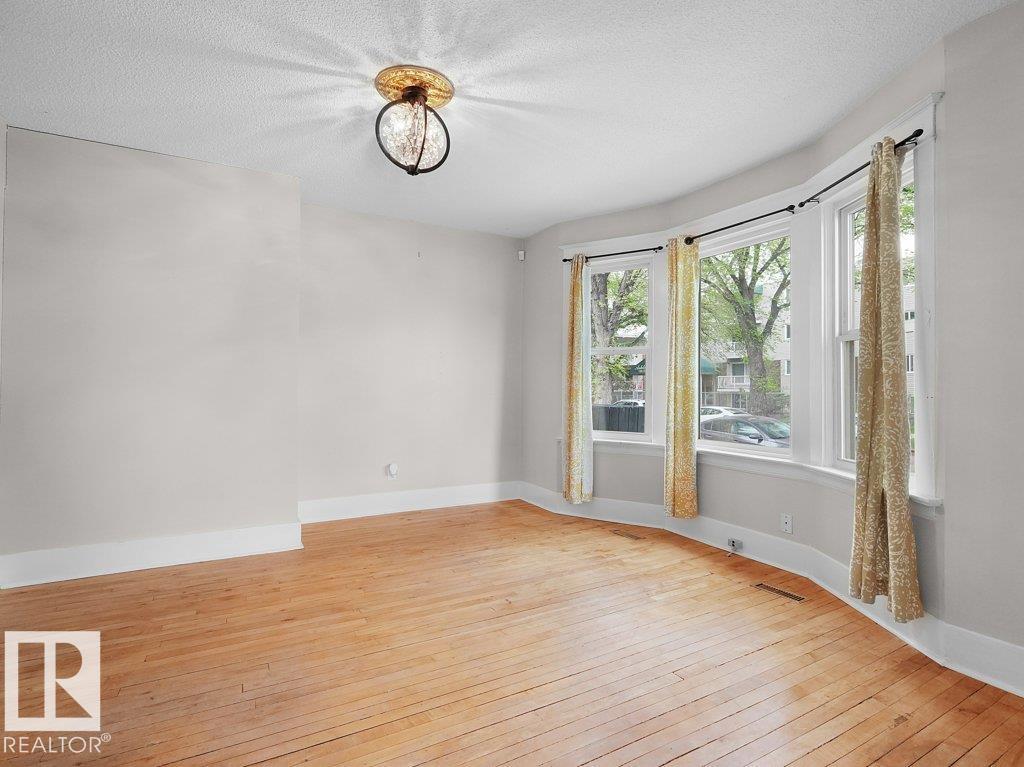
Welcome to this historic Victorian home, rich in original character and timeless appeal. Soaring ceilings, oversized windows that flood the home with natural light, and beautiful architectural details create a warm and inviting atmosphere throughout the living and dining rooms. The updated kitchen blends modern convenience with the home's historic charm, offering the perfect balance of old and new. The main floor also features a convenient laundry room, a 2-piece bathroom, and a mudroom that leads to the double covered carport. Step outside to a private, gated yard adjoining the carport—an ideal space for summer BBQs, entertaining guests, or enjoying family gatherings. Upstairs, you'll find two comfortable bedrooms and a quaint 4-piece bathroom featuring a classic clawfoot tub with a stand-up shower. Situated on a 30' x 80' corner lot in the heart of Queen Mary Park, this unique property offers historic character with the convenience of being just minutes from downtown Edmonton, restaurants and shopping. (id:31684)
| 4 weeks ago | Listing updated with changes from the MLS® | |
| 4 weeks ago | Price changed to $369,200 | |
| 2 months ago | Listing first seen on site |



The trademarks MLS®, Multiple Listing Service® and the associated logos are owned by The Canadian Real Estate Association (CREA) and identify the quality of services provided by real estate professionals who are members of CREA. Used under license.
The trademarks REALTOR®, REALTORS®, and the REALTOR® logo are controlled by The Canadian Real Estate Association (CREA) and identify real estate professionals who are members of CREA. These trademarks are owned or controlled by The Canadian Real Estate Association (CREA) and identify real estate professionals who are members of CREA (REALTOR®) and/or the quality of services they provide (MLS®).
This REALTOR.ca listing content is owned and licensed by REALTOR® members of The Canadian Real Estate Association.