


9243 148 ST NWEdmonton, AB T5R 1A4
Due to the health concerns created by Coronavirus we are offering personal 1-1 online video walkthough tours where possible.
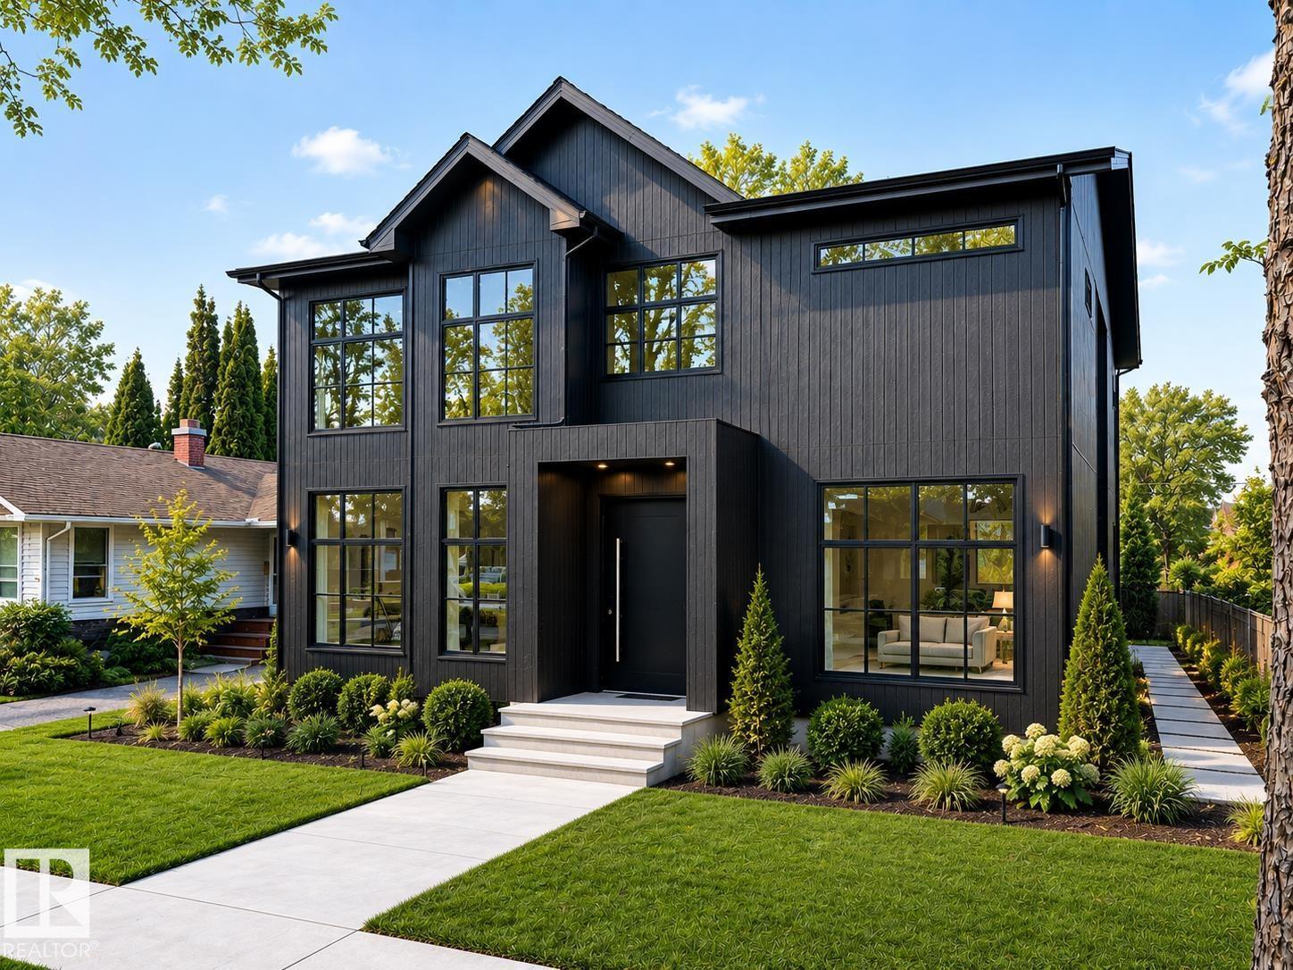
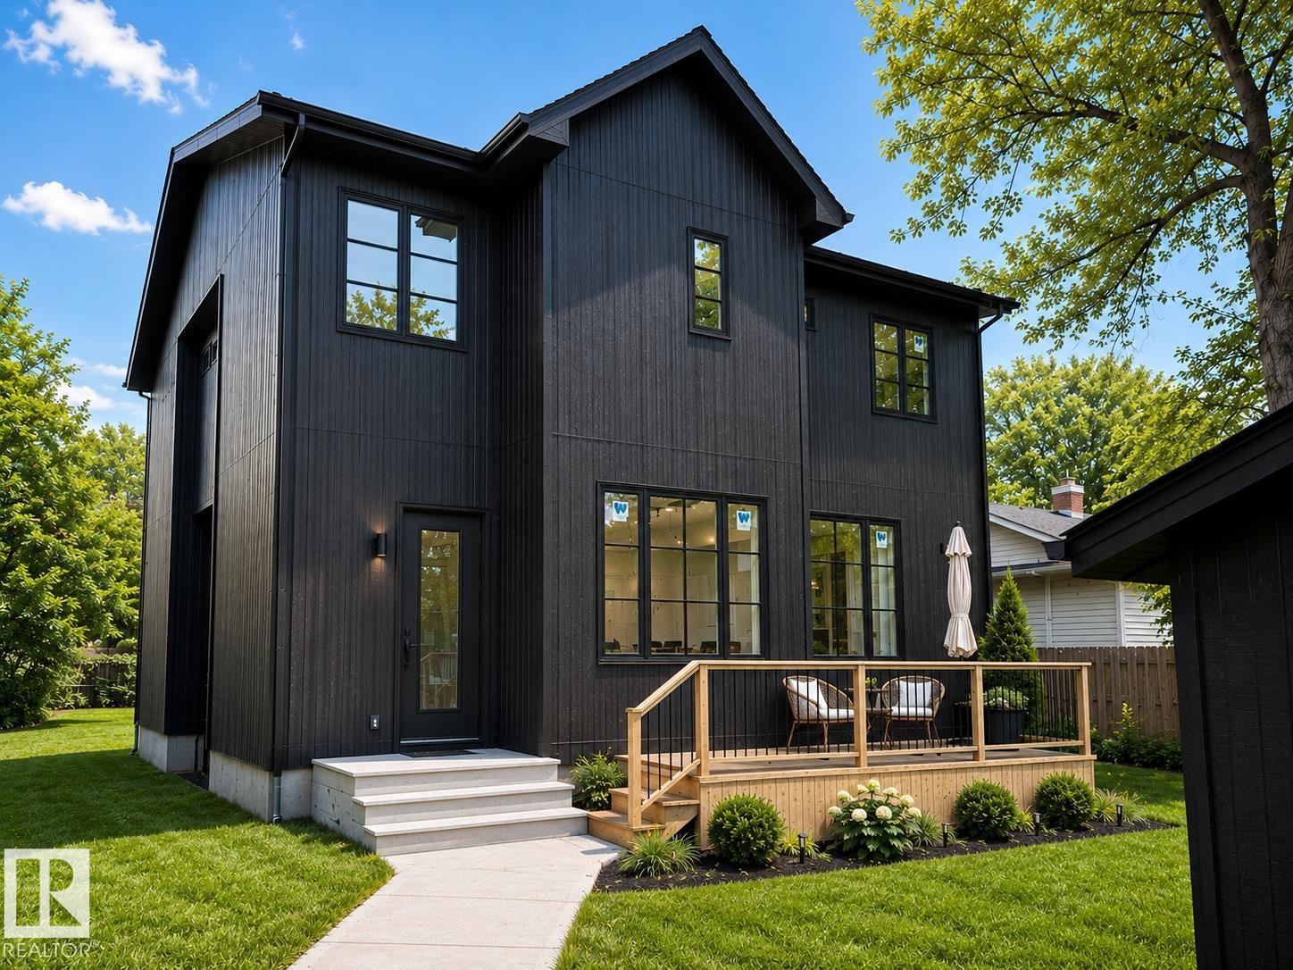
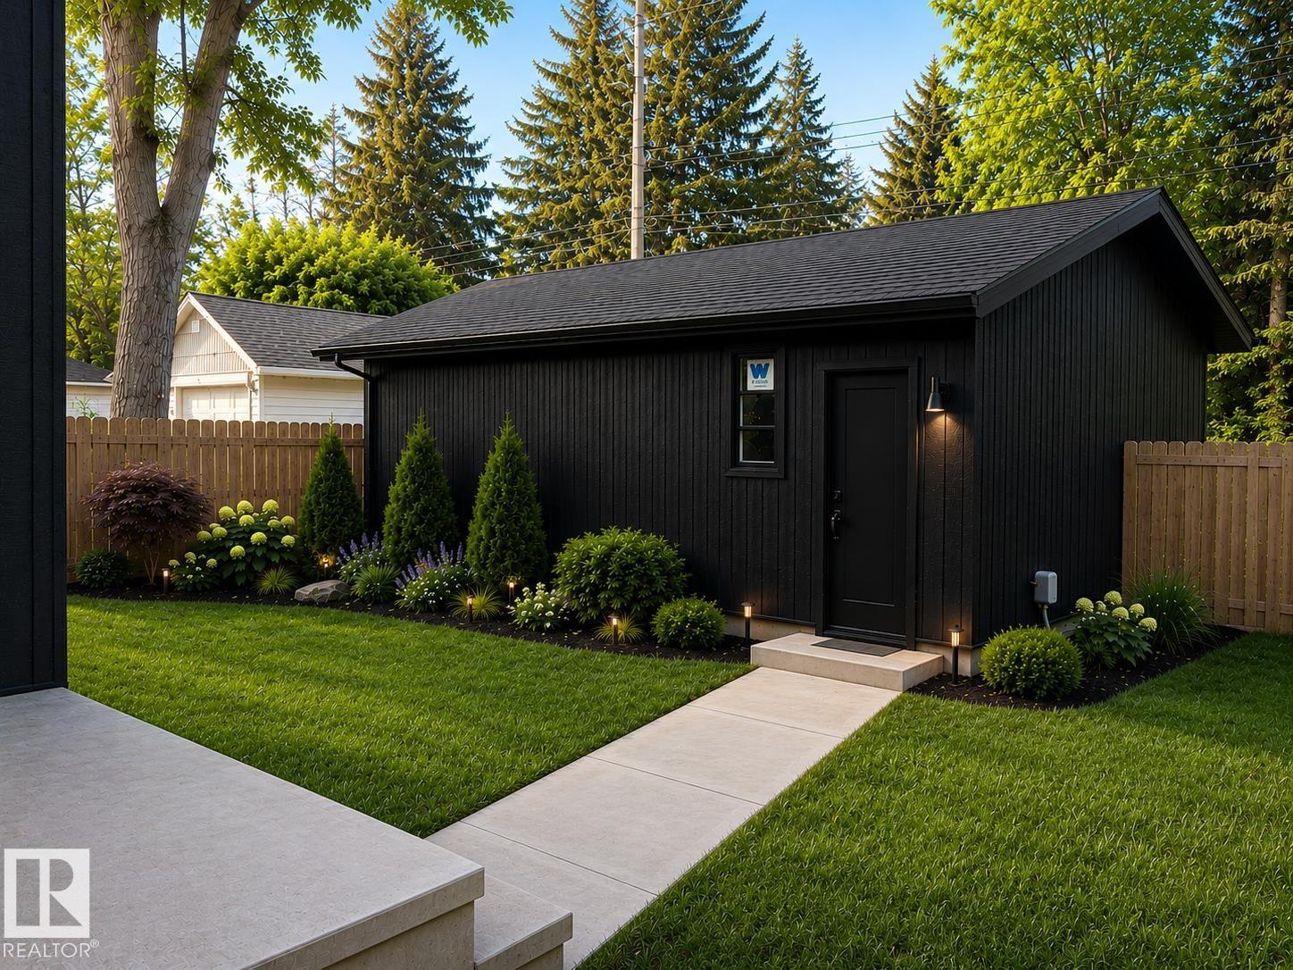

Welcome to Ashton Custom Homes latest project, designed by Studio Enda, this stunning Japandi (Japanese-Scandinavian) home blends modern minimalism with warm, organic materials to create a calm and timeless living space. Light oak hardwood flooring and finishes throughout, Washi paper lights, and a unique kitchen design with a custom pantry, integrated storage, and natural materials create a functional, relaxed space. Clad completely in Engineered wood siding, with plenty of natural light via the oversized windows and 10 ft main floor ceilings. Offering over 4,600 sq ft of finished space, a fully finished triple car garage, massive primary bedroom including a gas fireplace, 5 piece ensuite, and walk in closet. The second bedroom also comes equipped with a full esnuite plus another 2 bedrooms upstairs (4 in total). In the basement you'll find a 5th bedroom, 15'x15' fitness room, and a wet bar! This home is sold completely finished including landscaping, a 11'x17' deck and A/C. Completion for summer 2026. (id:31684)
| a week ago | Listing updated with changes from the MLS® | |
| a month ago | Status changed to Active | |
| 3 months ago | Listing first seen on site |



The trademarks MLS®, Multiple Listing Service® and the associated logos are owned by The Canadian Real Estate Association (CREA) and identify the quality of services provided by real estate professionals who are members of CREA. Used under license.
The trademarks REALTOR®, REALTORS®, and the REALTOR® logo are controlled by The Canadian Real Estate Association (CREA) and identify real estate professionals who are members of CREA. These trademarks are owned or controlled by The Canadian Real Estate Association (CREA) and identify real estate professionals who are members of CREA (REALTOR®) and/or the quality of services they provide (MLS®).
This REALTOR.ca listing content is owned and licensed by REALTOR® members of The Canadian Real Estate Association.