


#201 10010 119 ST NWEdmonton, AB T5K 1Y8
Due to the health concerns created by Coronavirus we are offering personal 1-1 online video walkthough tours where possible.
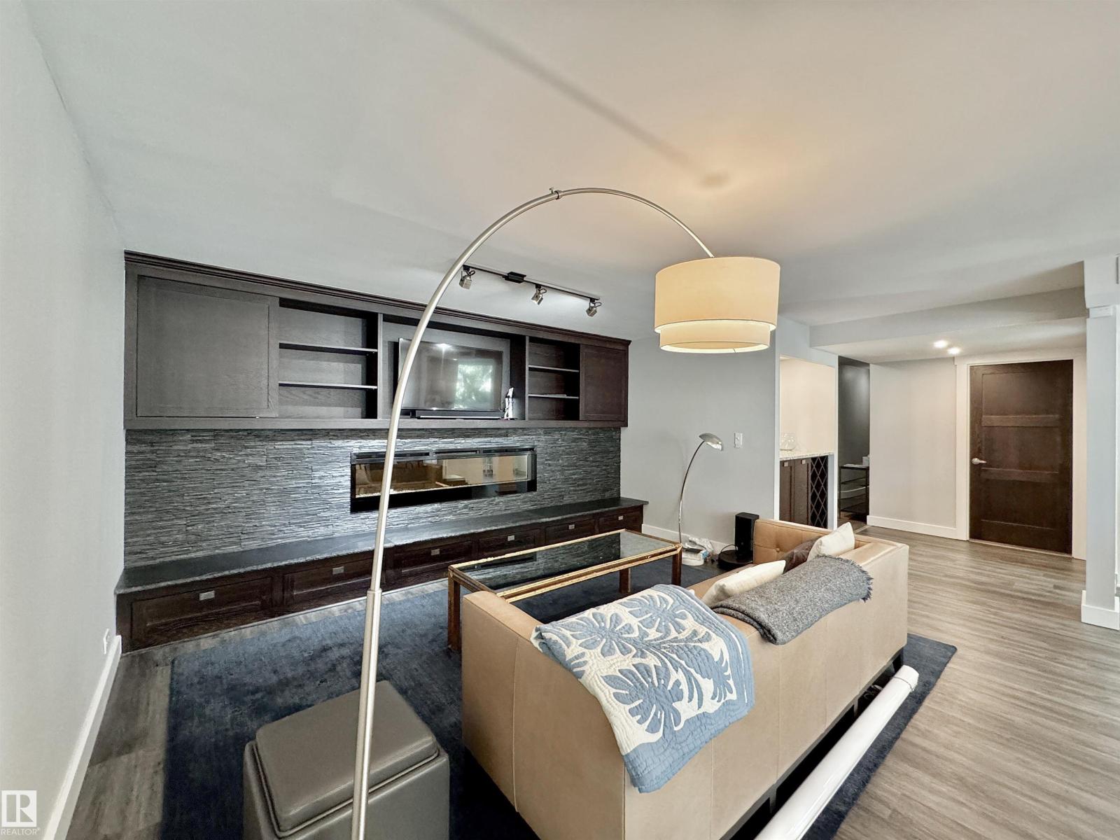
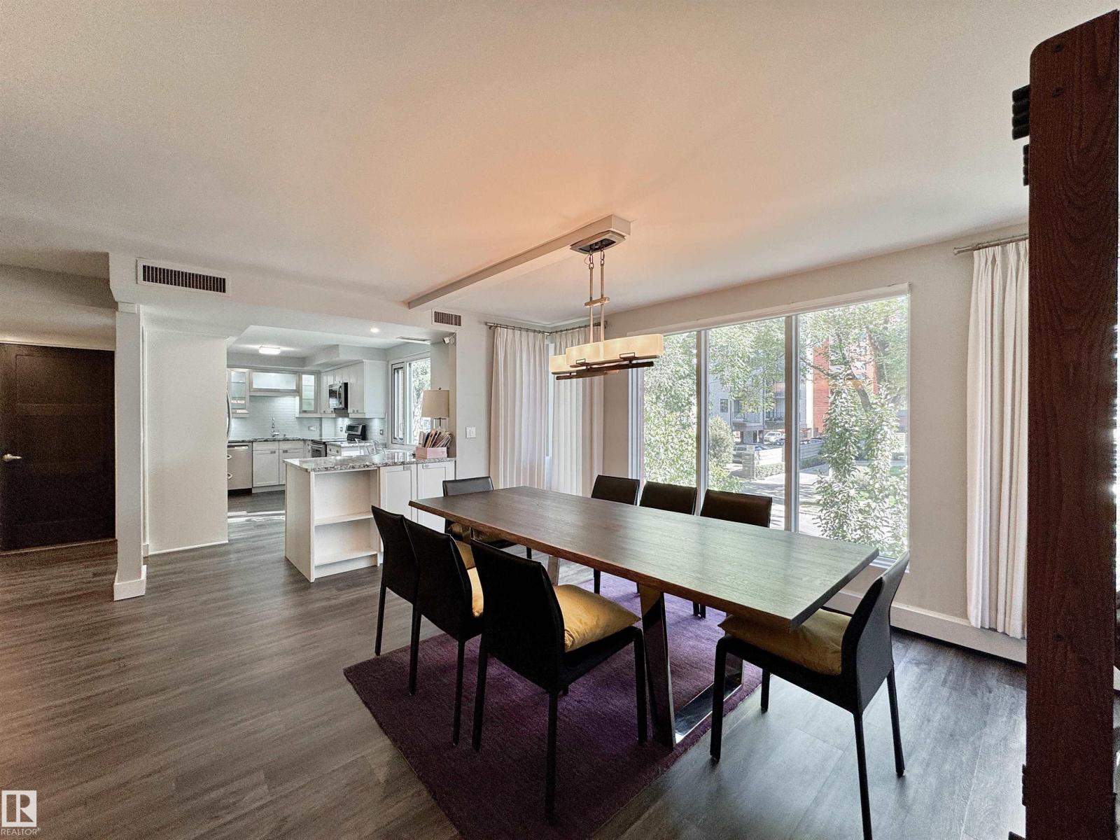
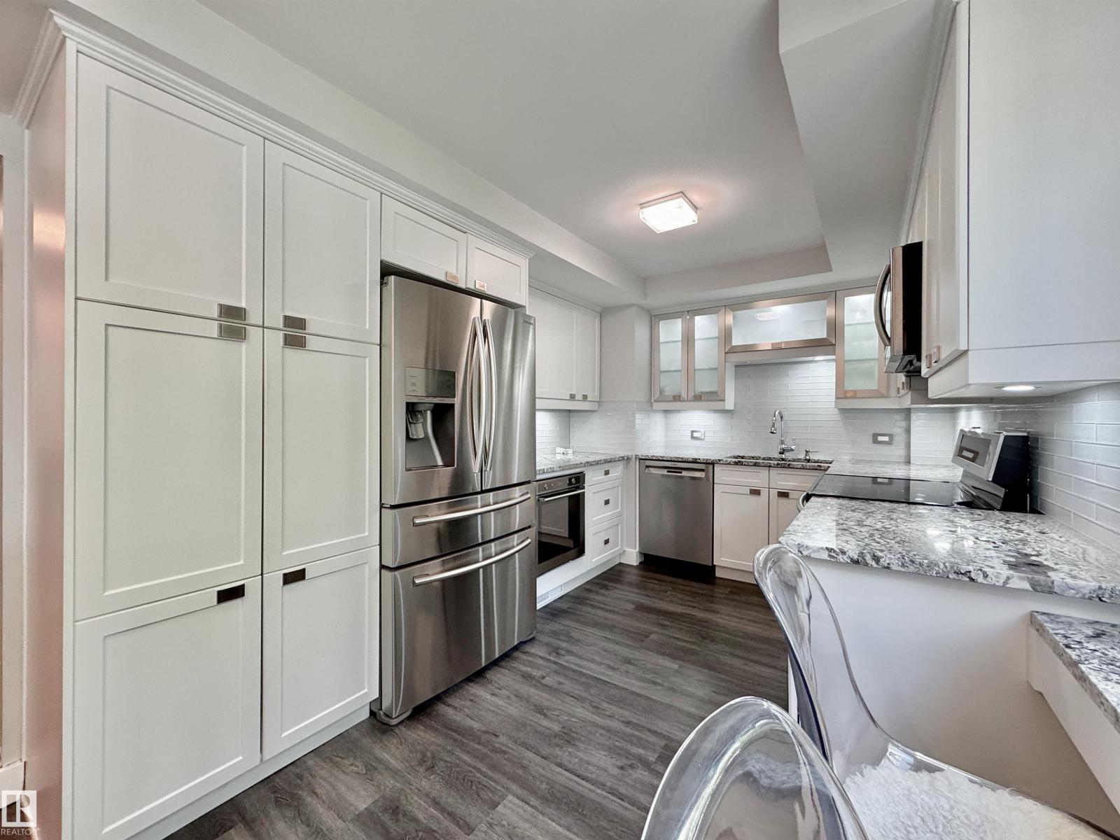
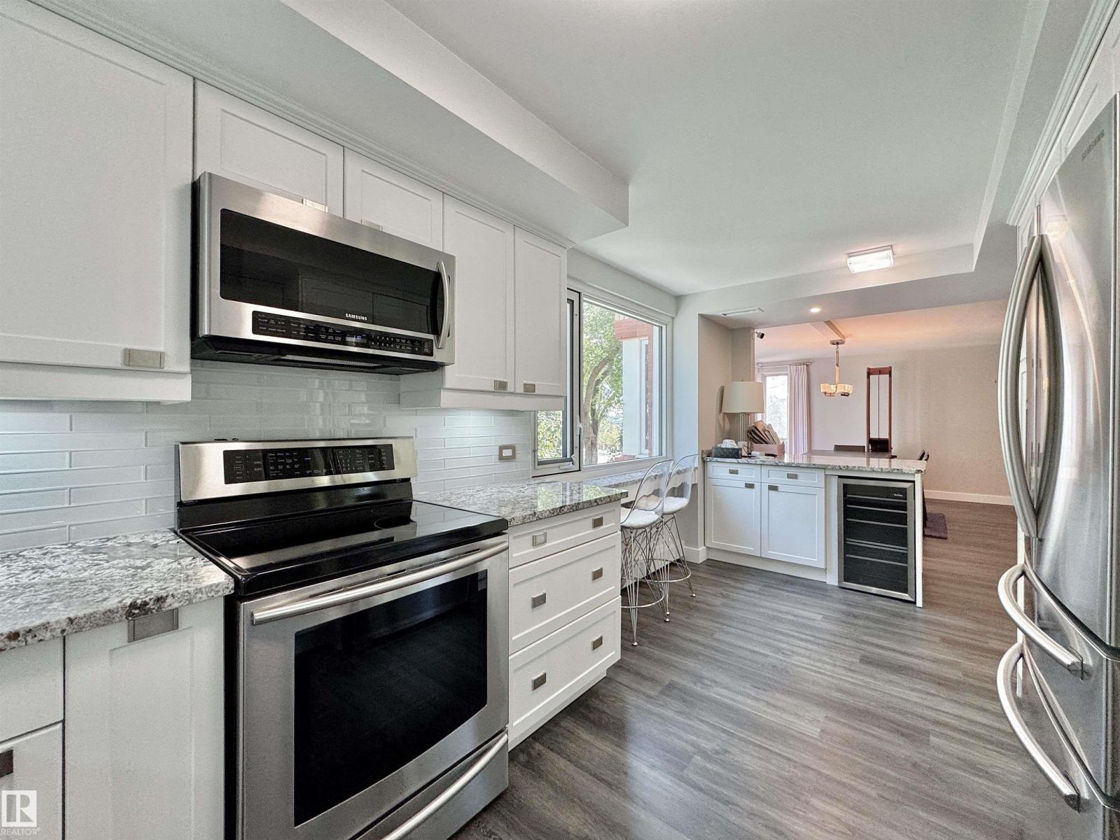
Top notch renovations on this luxury condo in the ARCADIA. 1,625 sqft highrise condo. Living room has feature stone wall with fireplace and custom millwork dry bar. Bright and open kitchen featuring granite counter tops, abundance of cabinetry and high end appliances. The two bedrooms each have their own ensuite. The master bedroom has a large walk-in custom cabinetry closet and make-up area. The master ensuite equals any high-end hotel. Outside the bedrooms is an open-air den. Other upgrades include luxury vinyl plank flooring, heated bathroom floors, porcelain tiles and LED lighting. Suite includes new triple-pane windows. Included are TWO HEATED UNDERGROUND PARKING STALLS (tandem). Complex is located atop the scenic river valley. Enjoy strolls along the Victoria Promenade (100 Ave). This condo's quality features rival higher priced condominiums. (id:31684)
| 14 hours ago | Listing updated with changes from the MLS® | |
| 3 days ago | Price changed to $535,900 | |
| 3 days ago | Status changed to Active | |
| 3 months ago | Listing first seen on site |



The trademarks MLS®, Multiple Listing Service® and the associated logos are owned by The Canadian Real Estate Association (CREA) and identify the quality of services provided by real estate professionals who are members of CREA. Used under license.
The trademarks REALTOR®, REALTORS®, and the REALTOR® logo are controlled by The Canadian Real Estate Association (CREA) and identify real estate professionals who are members of CREA. These trademarks are owned or controlled by The Canadian Real Estate Association (CREA) and identify real estate professionals who are members of CREA (REALTOR®) and/or the quality of services they provide (MLS®).
This REALTOR.ca listing content is owned and licensed by REALTOR® members of The Canadian Real Estate Association.