


#312 14811 51 AV NWEdmonton, AB T6H5G4
Due to the health concerns created by Coronavirus we are offering personal 1-1 online video walkthough tours where possible.
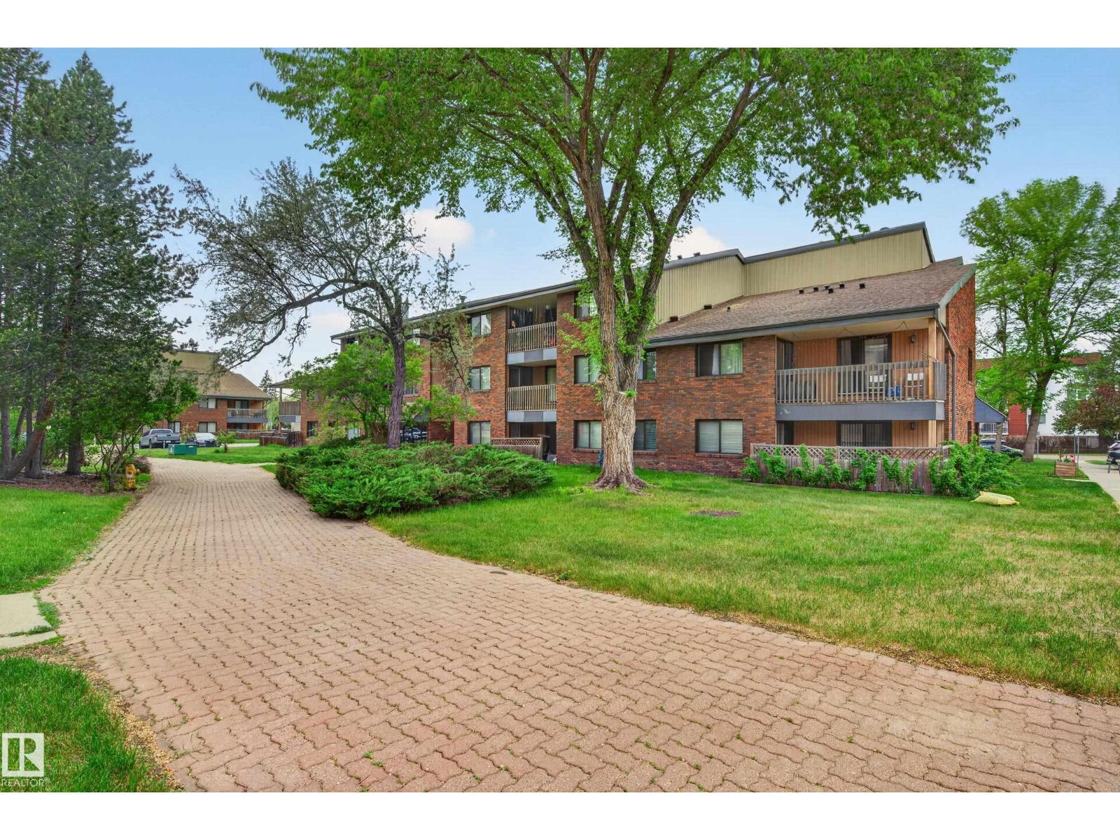
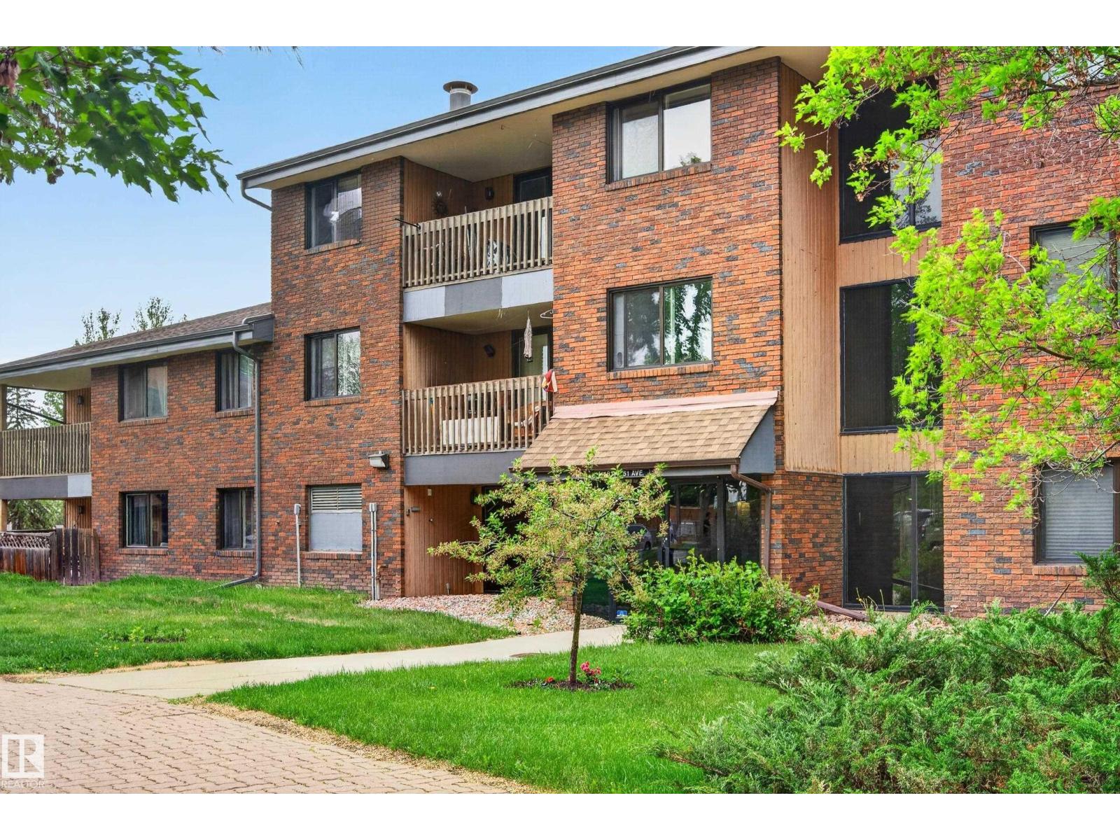
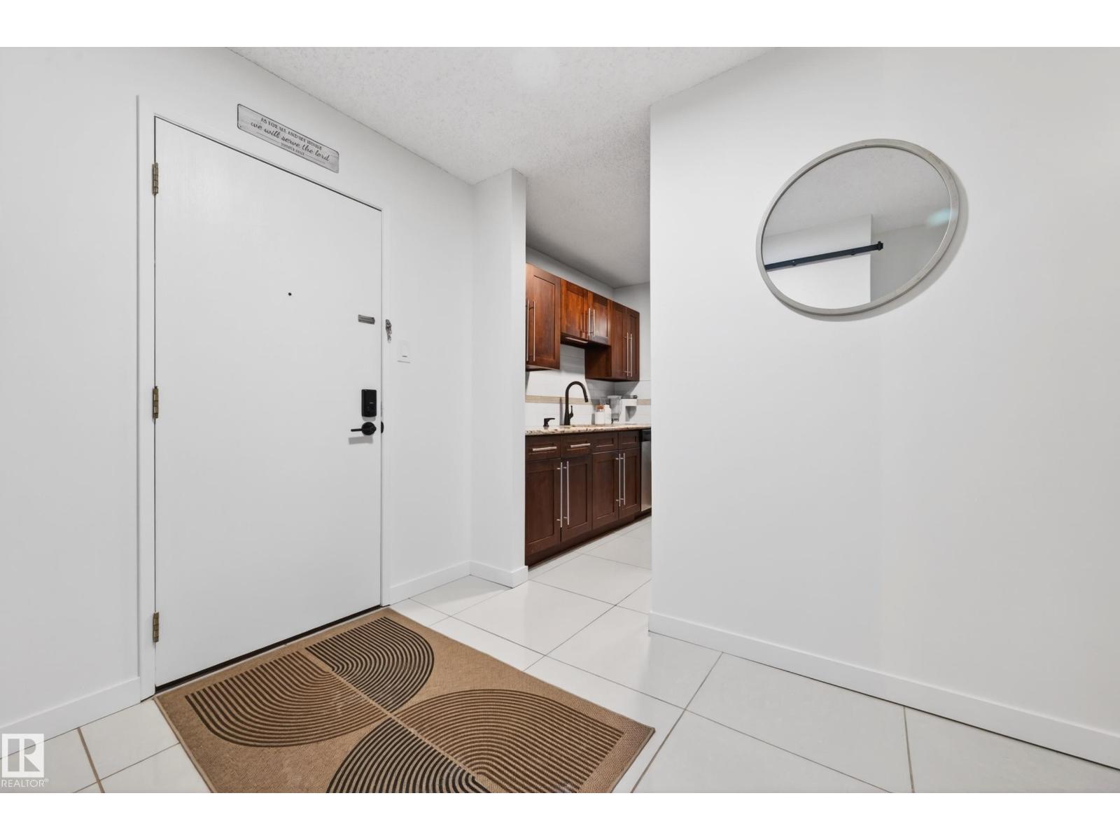
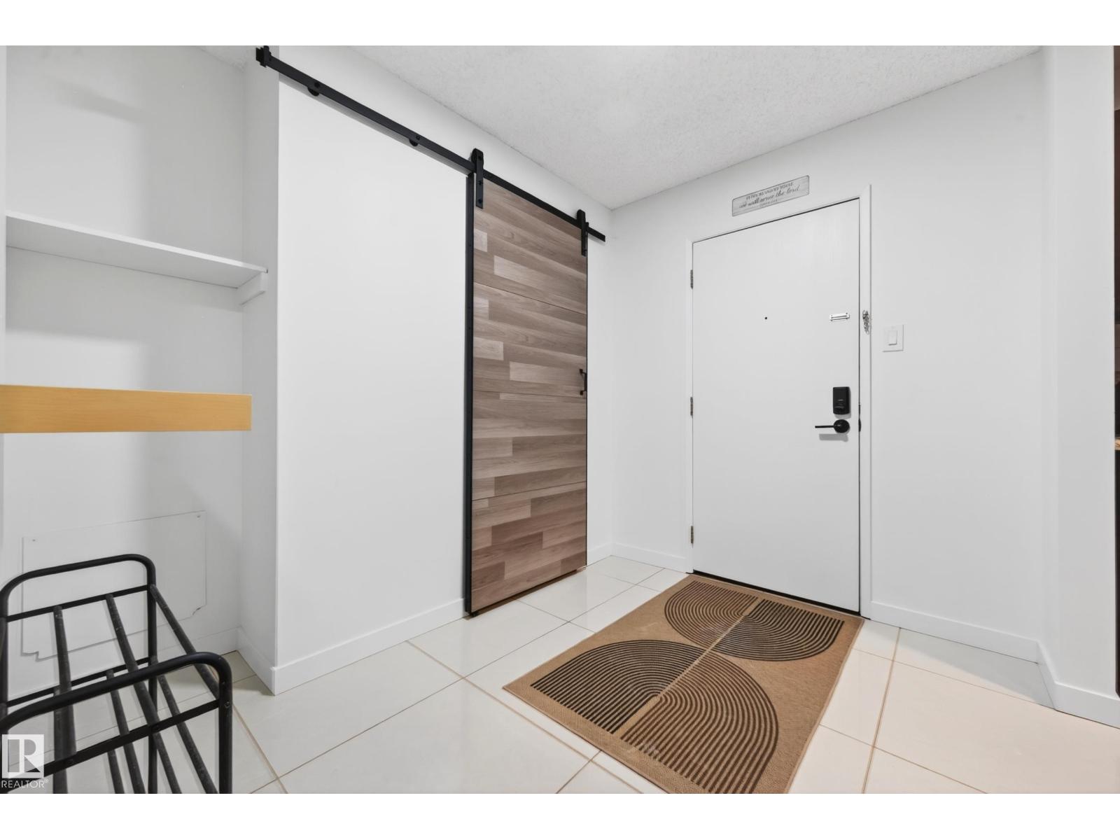
Welcome to this 948 sqft 2 bedroom condo in Riverbend Village nestled in the desirable community of Ramsay Heights, which holds parks, playgrounds, K9 schools and close to Southgate Mall and WEM for any of your shopping needs. This completely newly painted and renovated condominium located on the top floor of the building has a ceramic tiled mudroom/foyer entrance, wonderfully renovated kitchen with SS appliances, granite counter tops, dark wood cabinetry, double SS sinks and ceramic tiled flooring, two fairly sized bedrooms with one having a patio door to the balcony, beautifully appointed ceramic tiled 4 piece bathroom with a dark wood bathroom vanity with granite top, large dining room/living room/office area with access to a South facing balcony. There’s a wood burning fireplace but it’s non functioning, an in-suite laundry/storage room. One #62 assigned energized parking stall located on the side door of the building. (id:31684)
| 4 weeks ago | Listing updated with changes from the MLS® | |
| 4 weeks ago | Price changed to $179,900 | |
| 2 months ago | Listing first seen on site |



The trademarks MLS®, Multiple Listing Service® and the associated logos are owned by The Canadian Real Estate Association (CREA) and identify the quality of services provided by real estate professionals who are members of CREA. Used under license.
The trademarks REALTOR®, REALTORS®, and the REALTOR® logo are controlled by The Canadian Real Estate Association (CREA) and identify real estate professionals who are members of CREA. These trademarks are owned or controlled by The Canadian Real Estate Association (CREA) and identify real estate professionals who are members of CREA (REALTOR®) and/or the quality of services they provide (MLS®).
This REALTOR.ca listing content is owned and licensed by REALTOR® members of The Canadian Real Estate Association.