


1815 36 AV NWEdmonton, AB T6T1S8
Due to the health concerns created by Coronavirus we are offering personal 1-1 online video walkthough tours where possible.
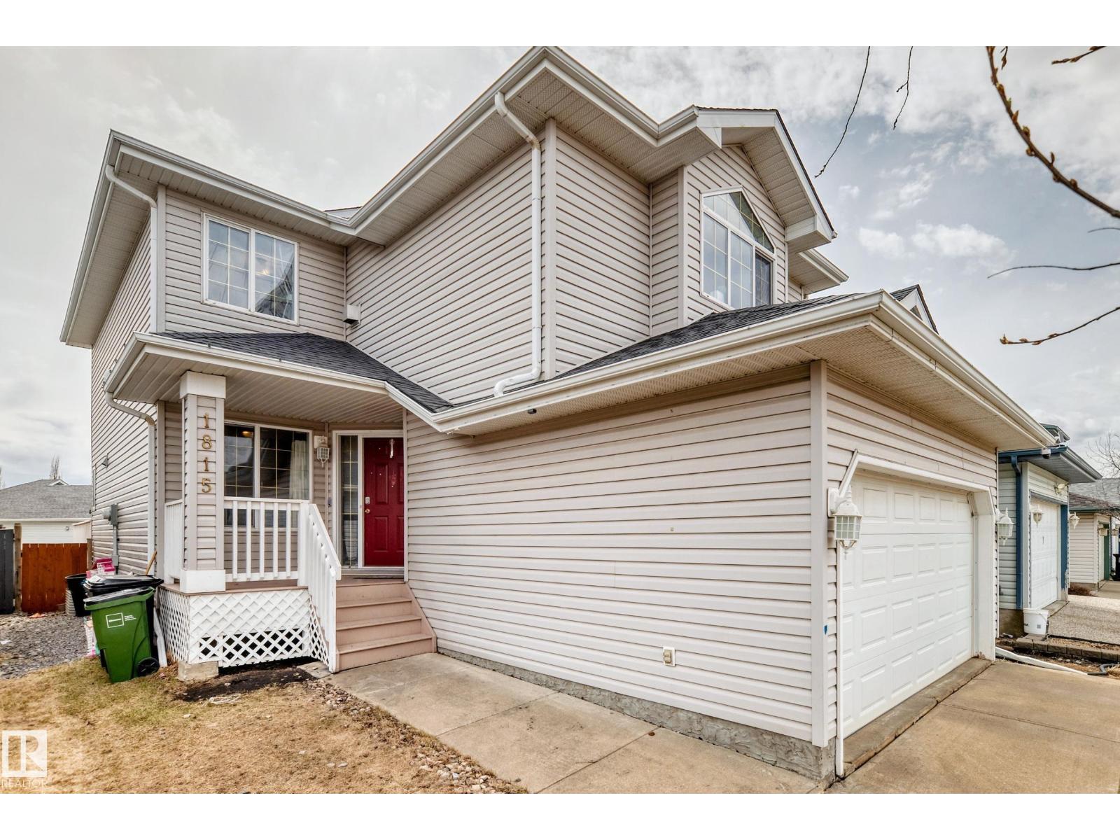
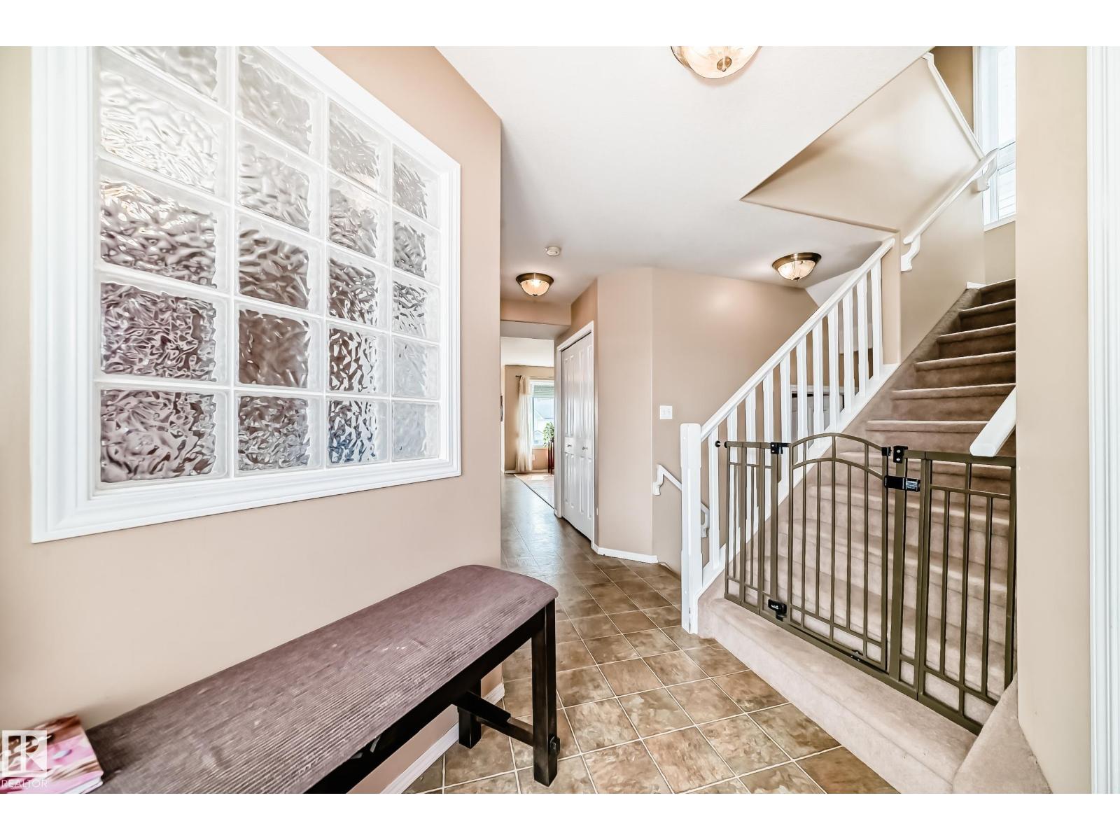
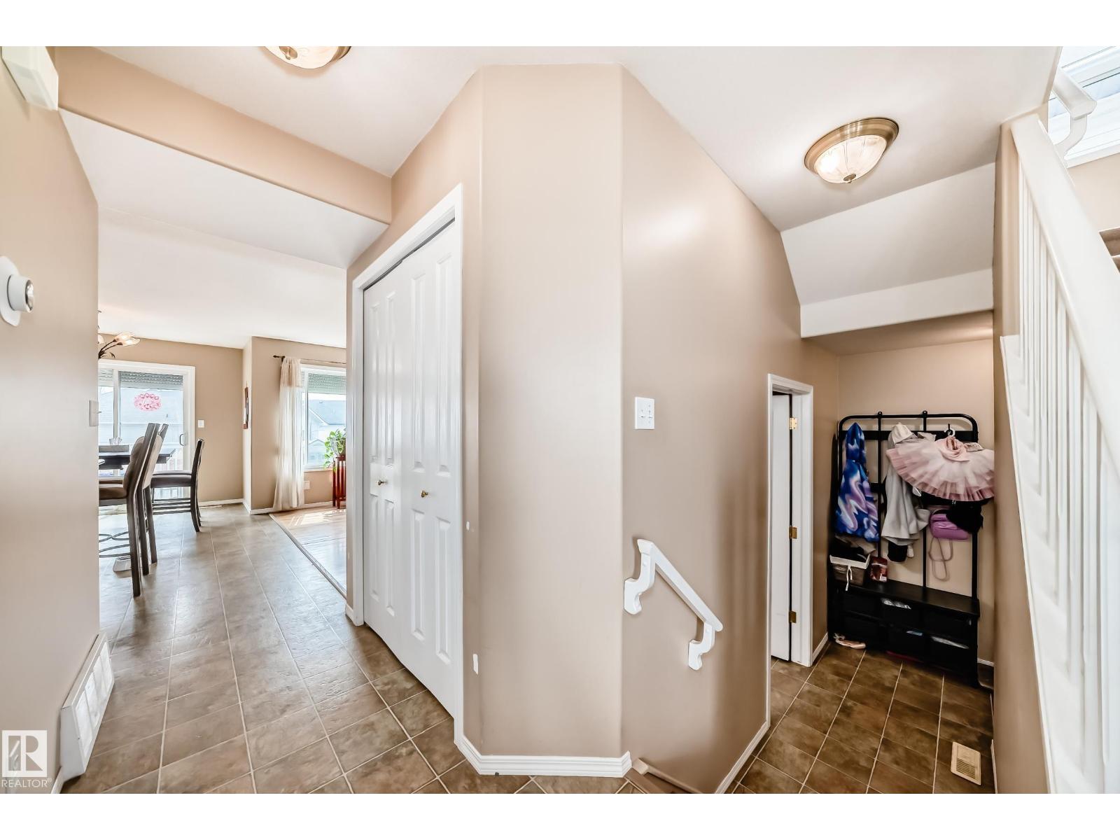
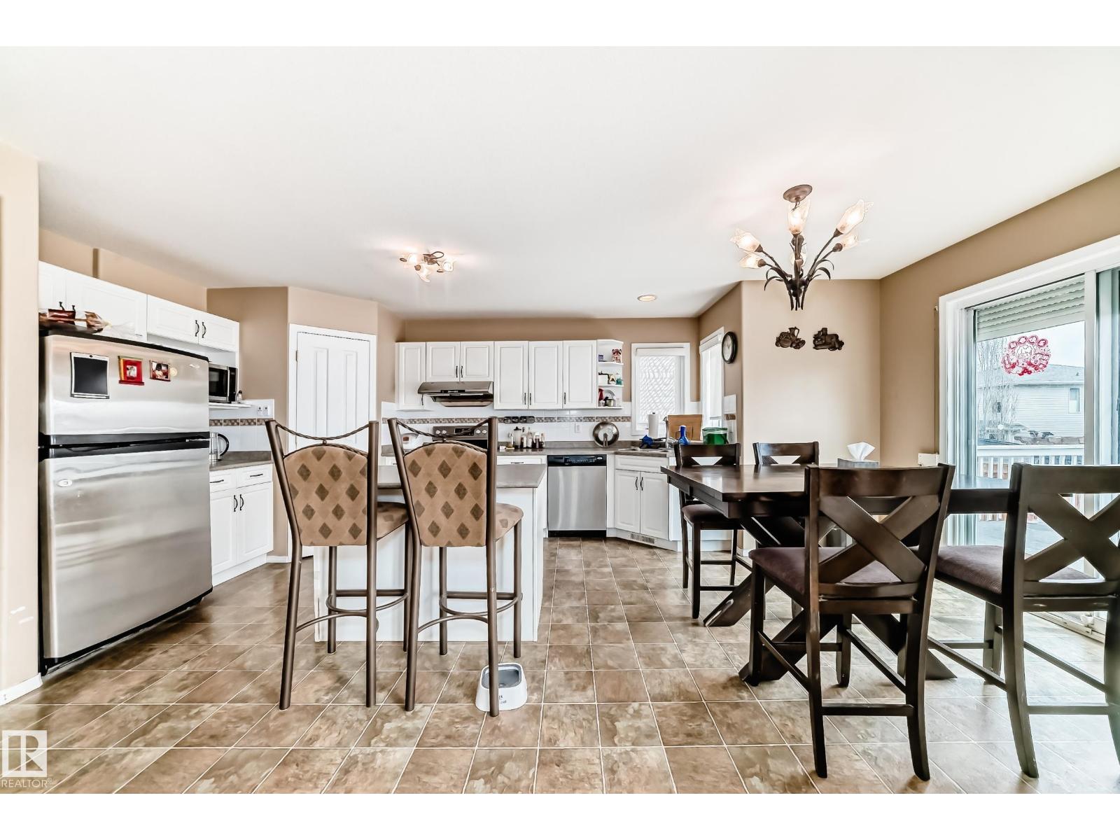
Quiet cul-de-sac location close to schools, recreation centre and shopping. This exceptionally well-built 2-storey home offers a bright, functional layout perfect for family living. The main floor features a spacious family room with fireplace that opens to the large kitchen with island, walk-in pantry, upgraded stainless steel appliances and ceramic-top stove. A versatile den, currently used as an office, could easily serve as a formal dining room or bedroom. Updated light fixtures and matching cabinet hardware add style throughout. The sunny breakfast nook opens to a deck and fully fenced yard. Energy-saving Roll Shutters are installed on the patio doors and family room window. Upstairs you'll find a bonus room with vaulted ceiling, abundant natural light and gas fireplace. The primary bedroom includes a walk-in closet and 3-piece ensuite, while two additional bedrooms are generously sized. Newer shingles! Nicely sized double attached garage. Move in today! (id:31684)
| 3 days ago | Listing updated with changes from the MLS® | |
| 3 weeks ago | Price changed to $470,000 | |
| a month ago | Listing first seen on site |



The trademarks MLS®, Multiple Listing Service® and the associated logos are owned by The Canadian Real Estate Association (CREA) and identify the quality of services provided by real estate professionals who are members of CREA. Used under license.
The trademarks REALTOR®, REALTORS®, and the REALTOR® logo are controlled by The Canadian Real Estate Association (CREA) and identify real estate professionals who are members of CREA. These trademarks are owned or controlled by The Canadian Real Estate Association (CREA) and identify real estate professionals who are members of CREA (REALTOR®) and/or the quality of services they provide (MLS®).
This REALTOR.ca listing content is owned and licensed by REALTOR® members of The Canadian Real Estate Association.