


1523 36 AV NWEdmonton, AB T6T0M5
Due to the health concerns created by Coronavirus we are offering personal 1-1 online video walkthough tours where possible.
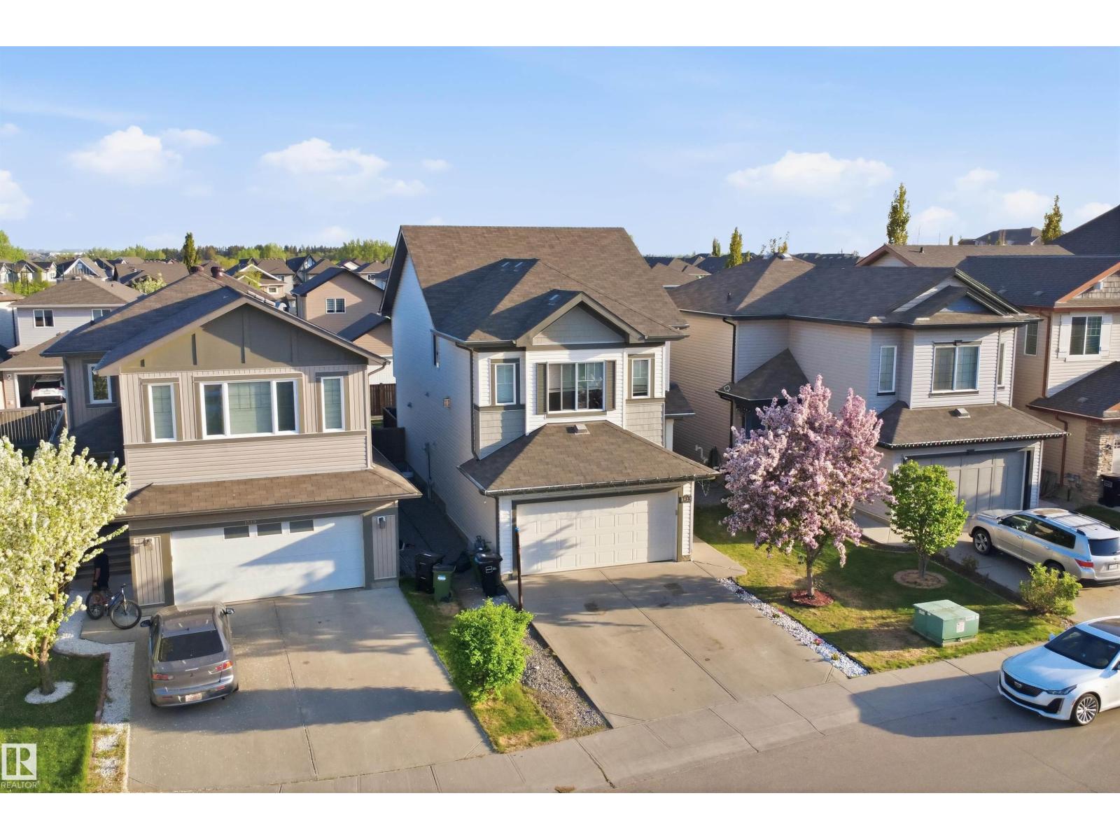
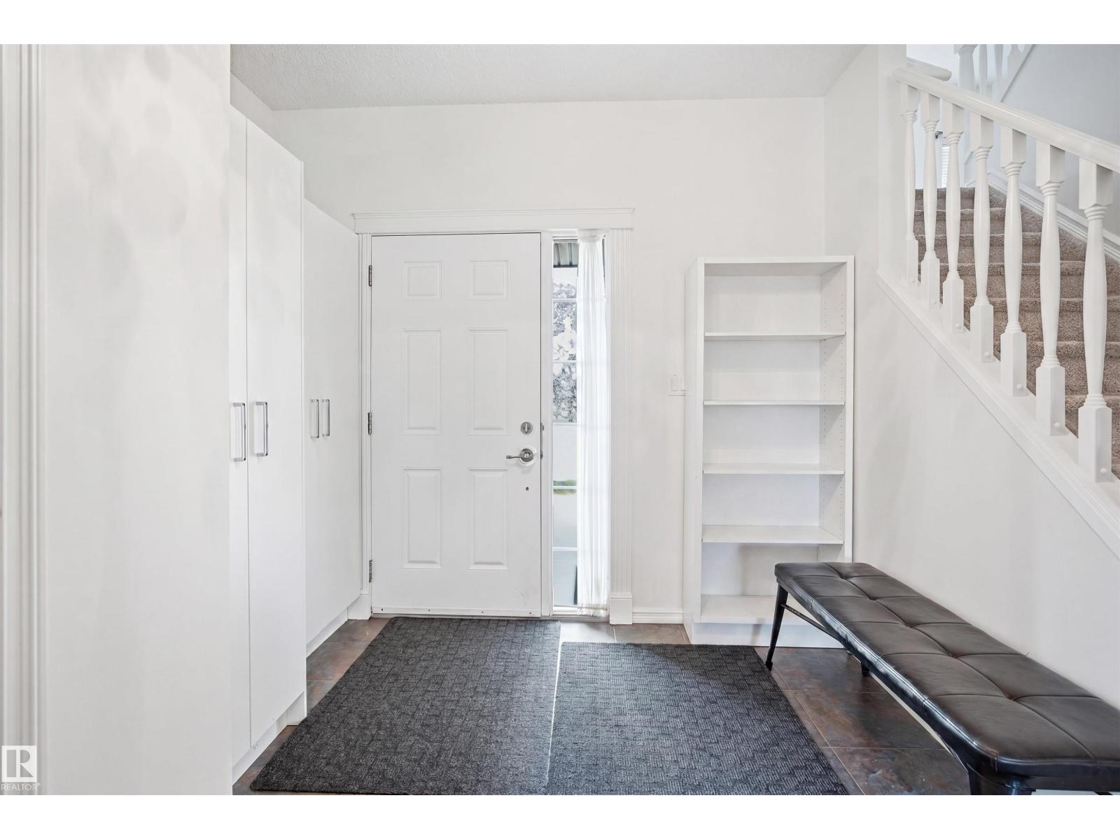
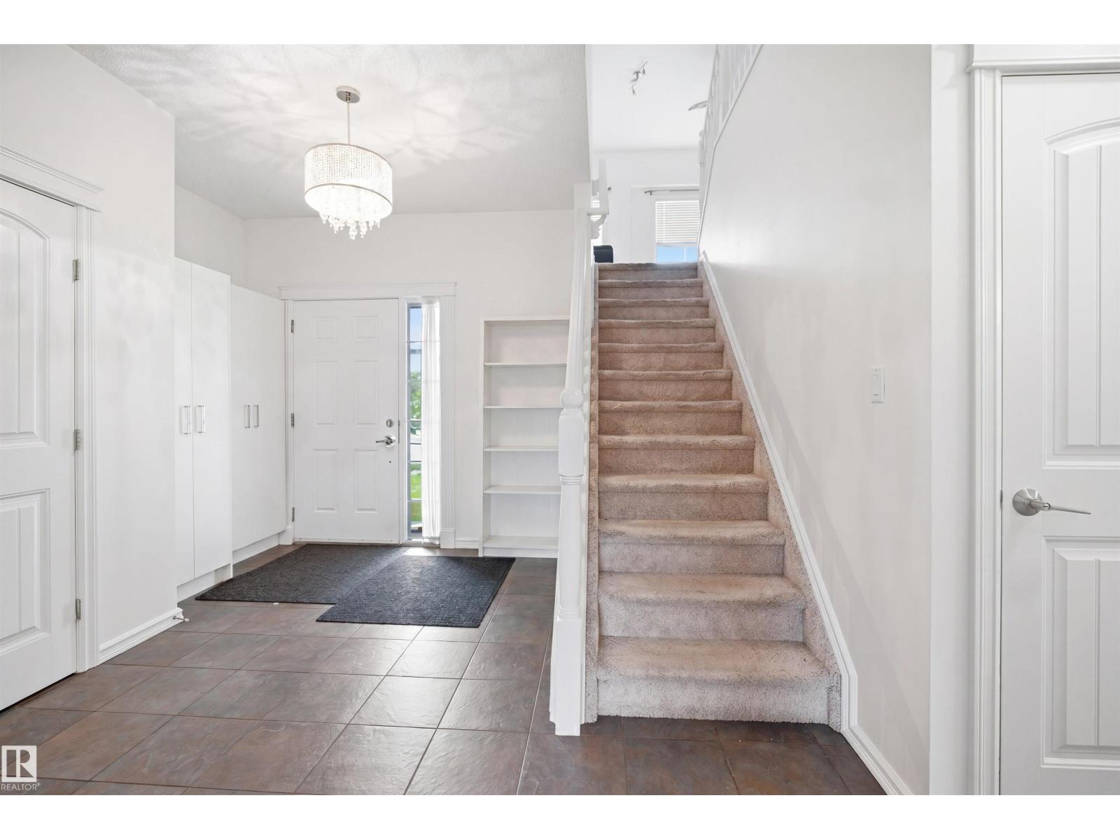
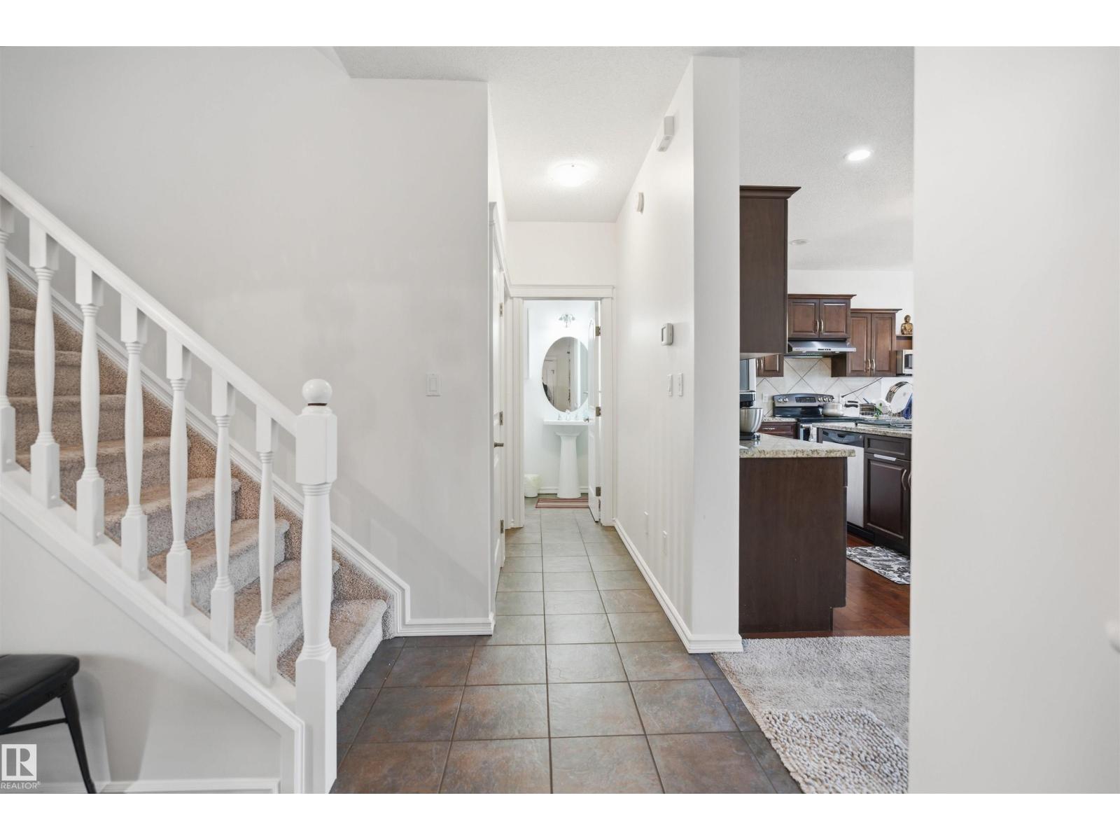
This open concept 2039 sq ft 2 storey home is located in Tamarack. A Landmark built home with 9' ceilings. Open concept on main, large family room, Four good size bedrooms, 3.5 baths, granite countertops, large bonus room with 14' ceiling. FULLY FINISHED BASEMENTS has large bedroom, family room, full bath and bar with sink can be convert into kitchen . Fully landscaped fenced yard, with a large deck. Walking distance to school. Convenient drive to Whitemud drive and Anthony Henday. Close to shopping center (Walmart, Superstore, banks, transportation, etc.) Goodlife fitness center is very close. Less than 1km from Meadows new recreation center. (id:31684)
| 4 weeks ago | Listing updated with changes from the MLS® | |
| a month ago | Status changed to Active | |
| a month ago | Price changed to $629,900 | |
| 2 months ago | Listing first seen on site |



The trademarks MLS®, Multiple Listing Service® and the associated logos are owned by The Canadian Real Estate Association (CREA) and identify the quality of services provided by real estate professionals who are members of CREA. Used under license.
The trademarks REALTOR®, REALTORS®, and the REALTOR® logo are controlled by The Canadian Real Estate Association (CREA) and identify real estate professionals who are members of CREA. These trademarks are owned or controlled by The Canadian Real Estate Association (CREA) and identify real estate professionals who are members of CREA (REALTOR®) and/or the quality of services they provide (MLS®).
This REALTOR.ca listing content is owned and licensed by REALTOR® members of The Canadian Real Estate Association.