


21339 91 AV NWEdmonton, AB T5T6Y9
Due to the health concerns created by Coronavirus we are offering personal 1-1 online video walkthough tours where possible.
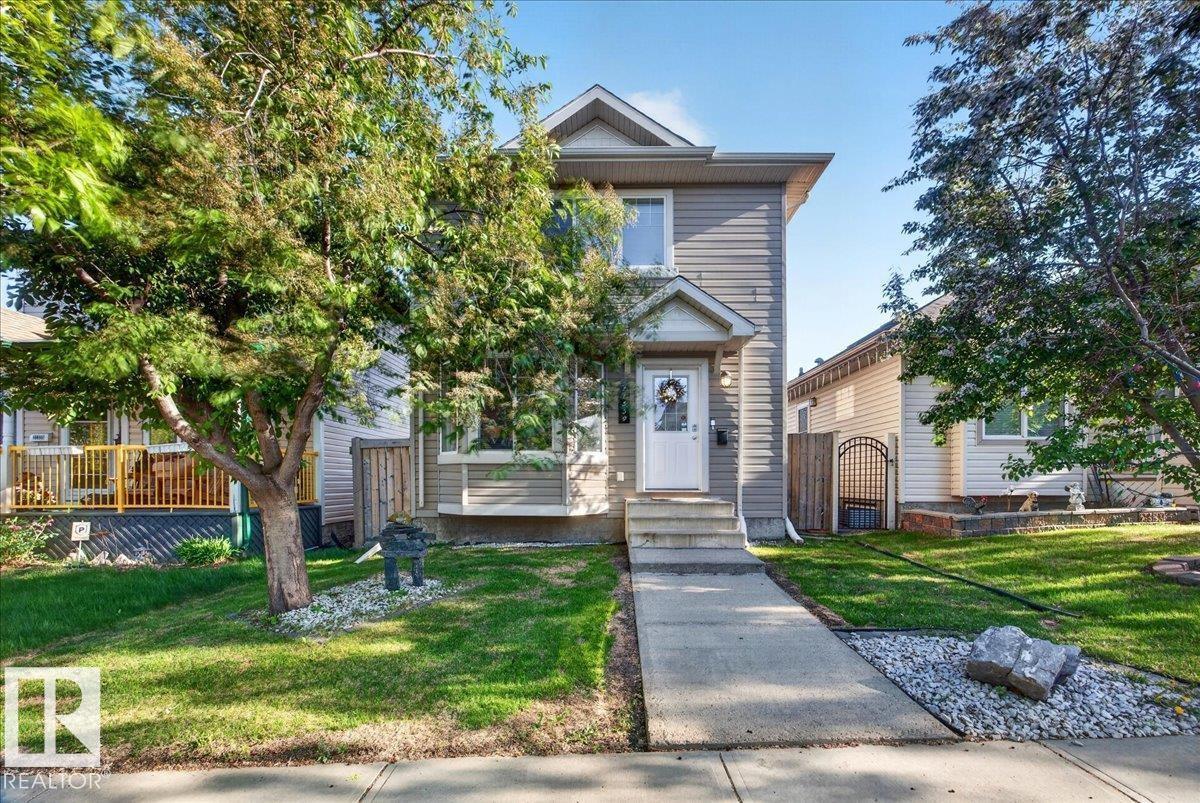
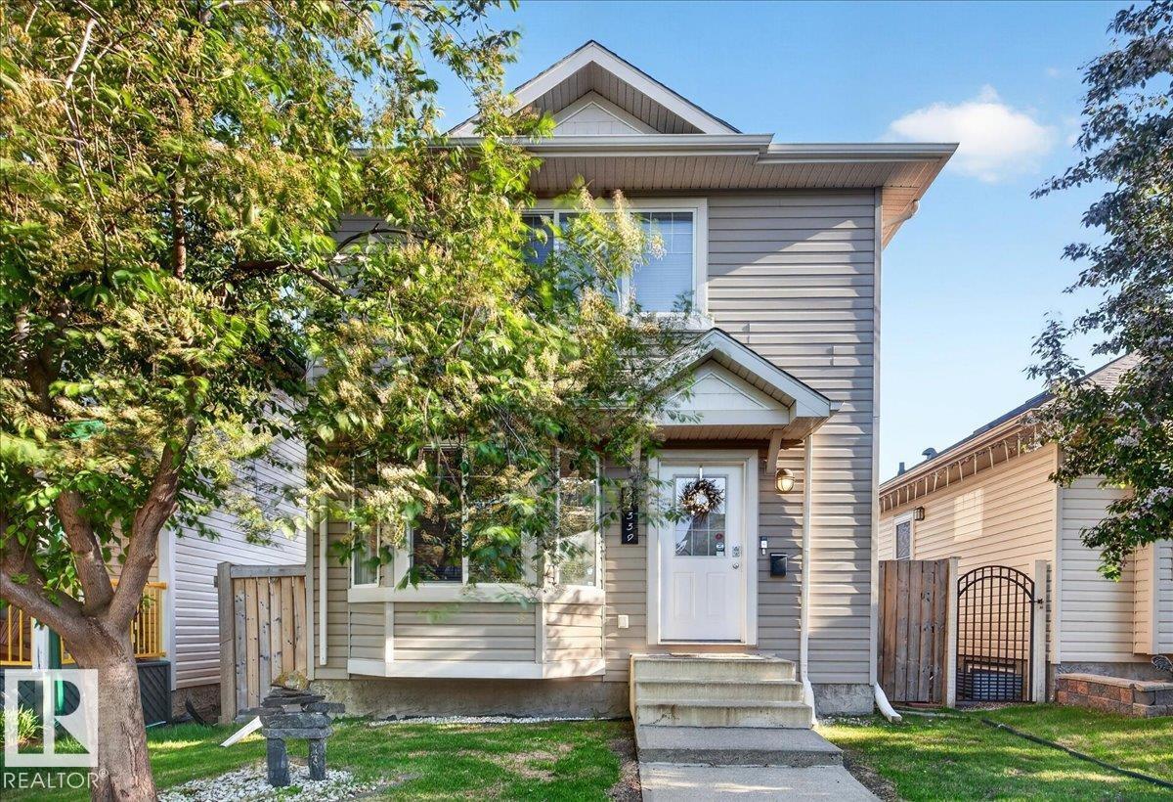
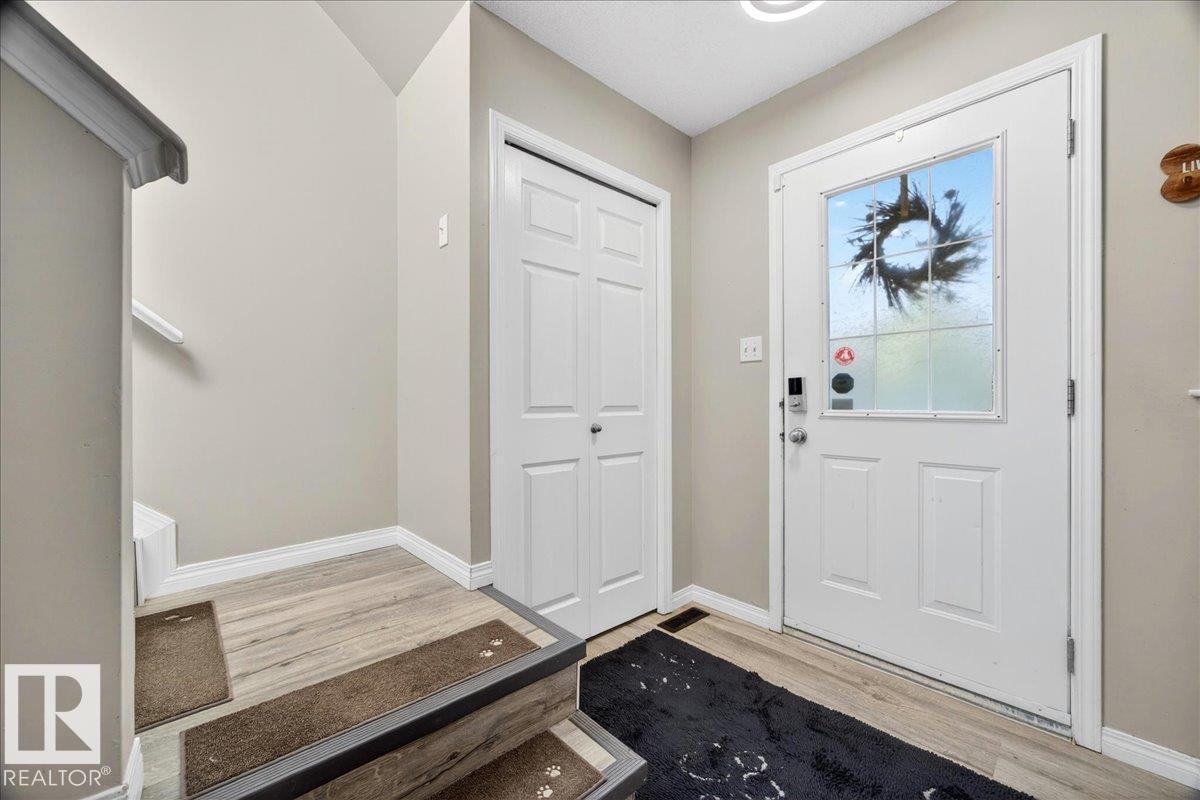
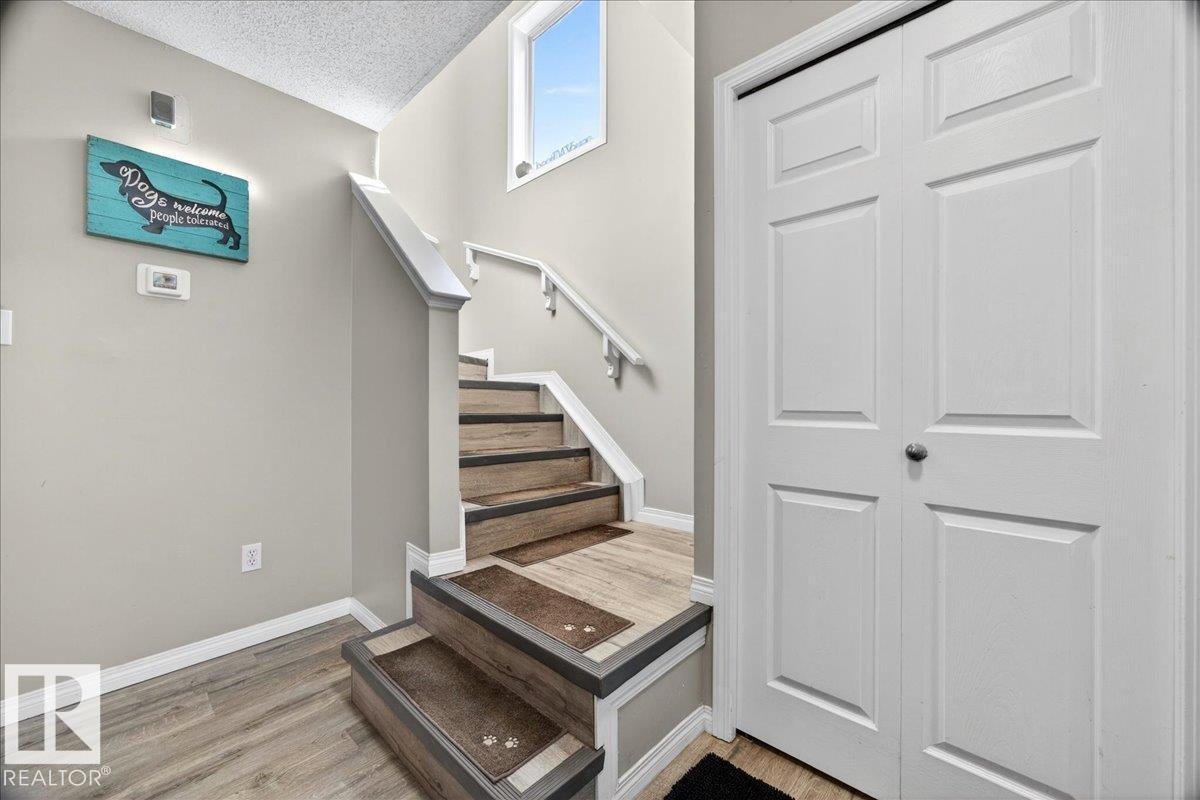
Welcome to Suder Greens! This beautifully maintained 2-storey home offers an open-concept layout designed to maximize space and functionality. Featuring 3 bedrooms and 2 bathrooms, including a convenient main-floor primary bedroom, this home is ideal for first-time buyers, families, or investors. The bright living room is filled with natural light, while the kitchen boasts large windows overlooking the backyard. Step outside to enjoy the spacious deck, perfect for entertaining or relaxing in the fully fenced yard. The fully finished basement features a large recreation room with endless possibilities, plus a utility/laundry room with washer and dryer. New luxury vinyl plank flooring adds style and durability throughout. Conveniently located near parks, schools, shopping, public transit, and all amenities, this move-in-ready home offers exceptional value in a desirable west Edmonton community. Don't miss this fantastic opportunity! (id:31684)
| a month ago | Listing updated with changes from the MLS® | |
| a month ago | Price changed to $449,900 | |
| 2 months ago | Listing first seen on site |



The trademarks MLS®, Multiple Listing Service® and the associated logos are owned by The Canadian Real Estate Association (CREA) and identify the quality of services provided by real estate professionals who are members of CREA. Used under license.
The trademarks REALTOR®, REALTORS®, and the REALTOR® logo are controlled by The Canadian Real Estate Association (CREA) and identify real estate professionals who are members of CREA. These trademarks are owned or controlled by The Canadian Real Estate Association (CREA) and identify real estate professionals who are members of CREA (REALTOR®) and/or the quality of services they provide (MLS®).
This REALTOR.ca listing content is owned and licensed by REALTOR® members of The Canadian Real Estate Association.