


10650 76 AV NWEdmonton, AB T6E1L5
Due to the health concerns created by Coronavirus we are offering personal 1-1 online video walkthough tours where possible.
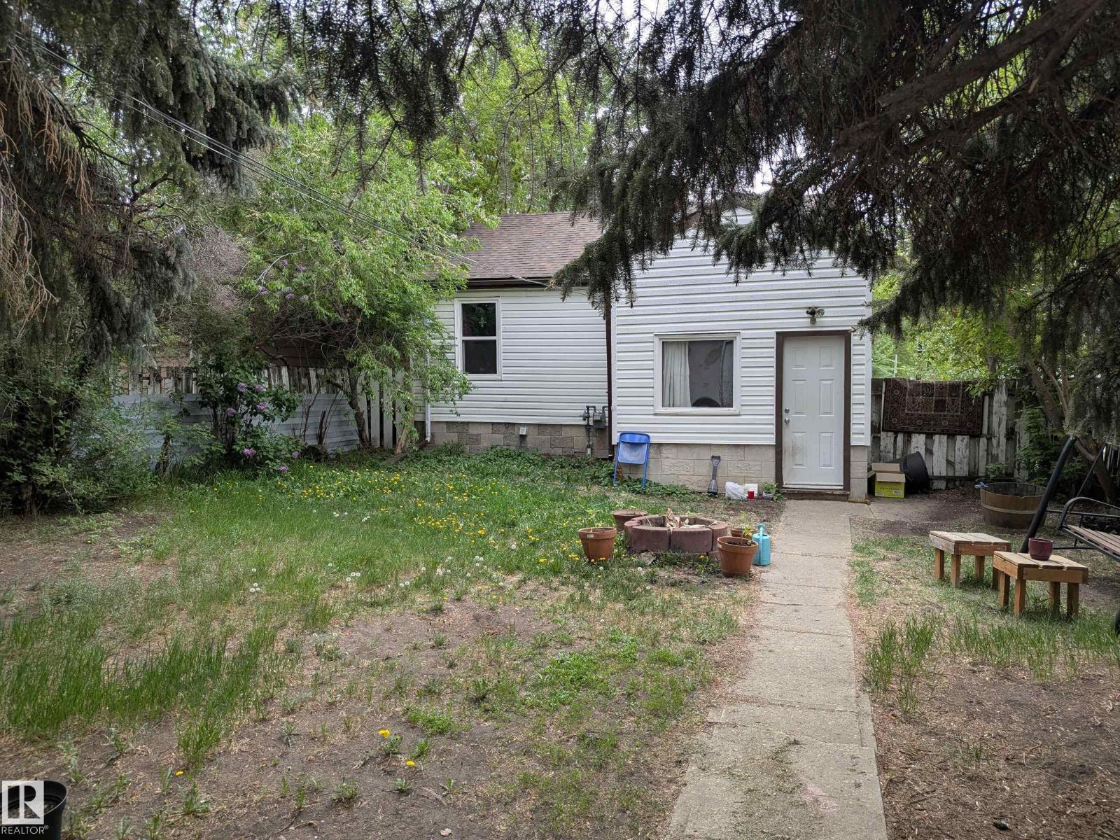
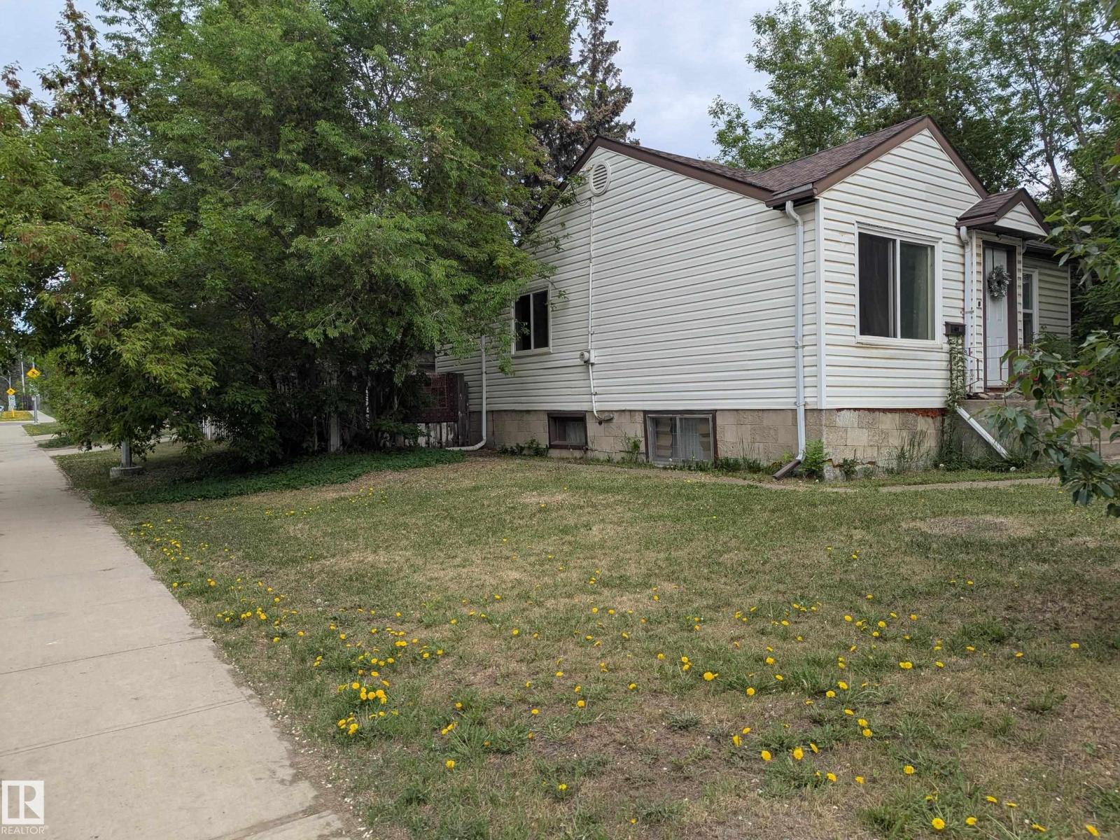
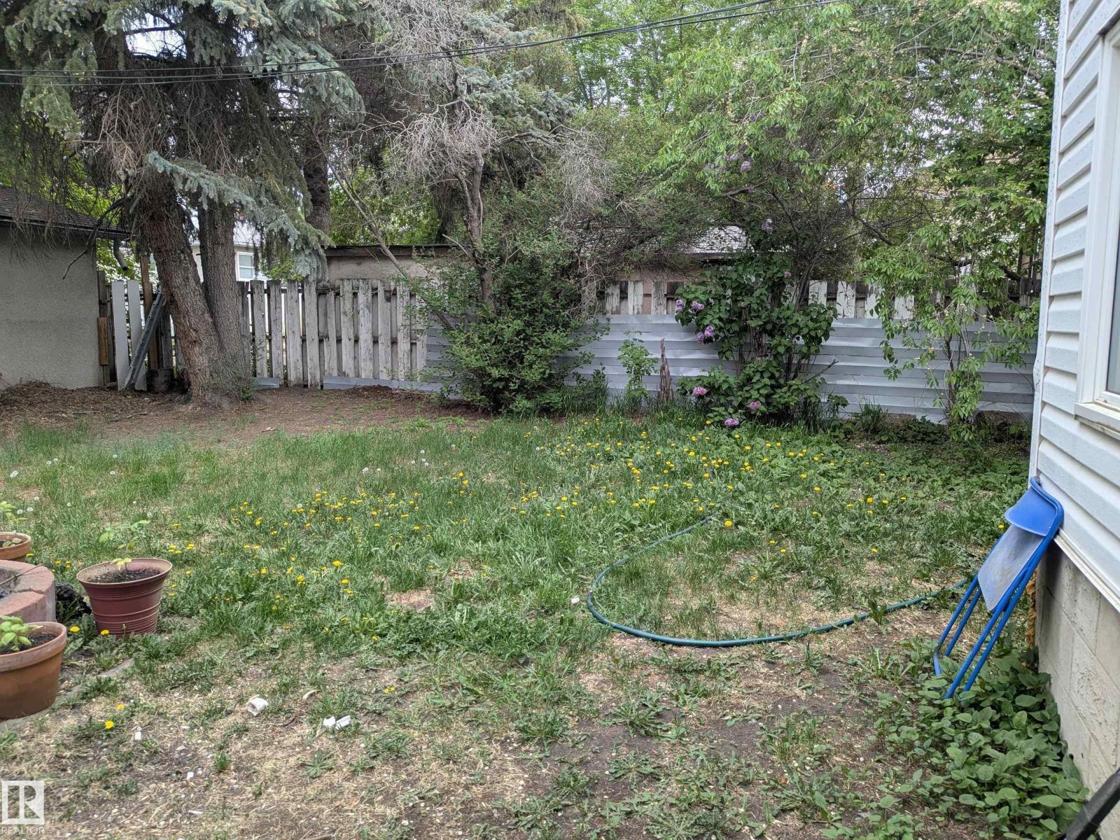
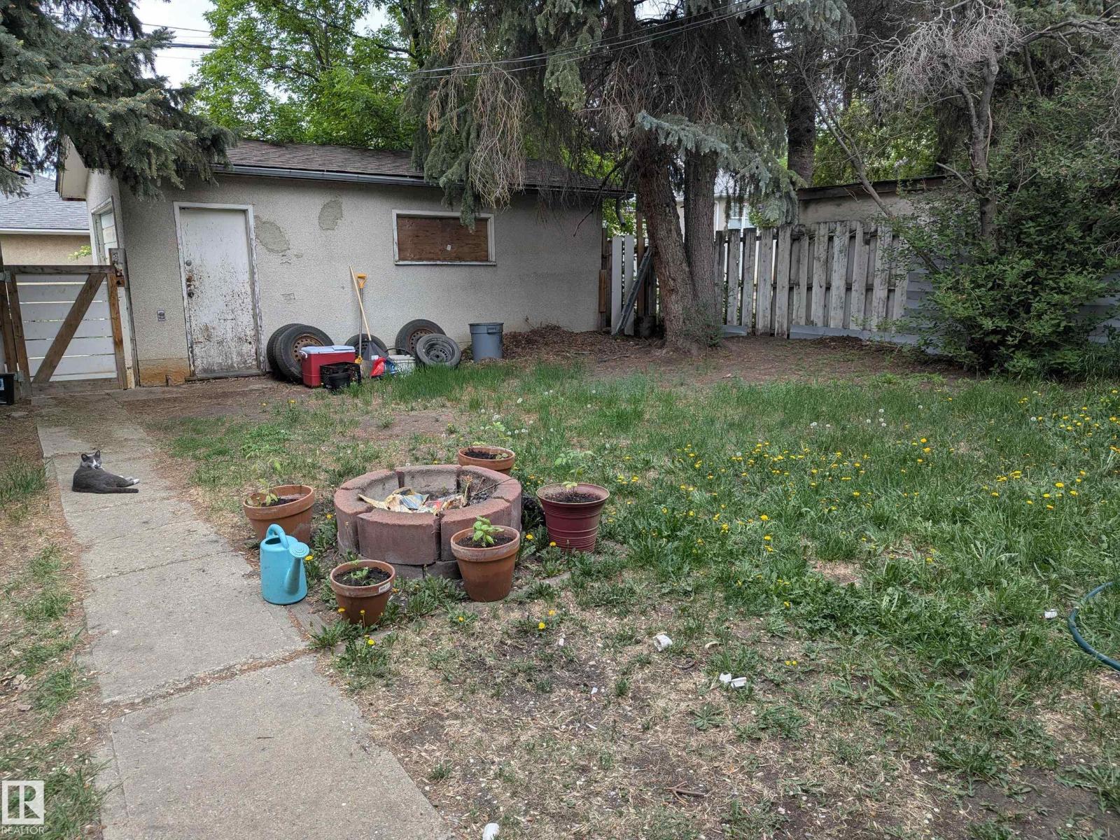
Great location for redevelopment on this CORNER lot in desirable Queen Alex. Just a few blocks from 109 st, Calgary Trail and Whyte Ave. Walking distance to U of A hospital and campus. Currently has a 2 bedroom 800 sq ft house with partly finished basement. Large backyard with single detached garage. Close to many amenities and situated right beside all of Queen Alex School school/park, Our Lady of Mount Carmel School/park and Strathcona High School. Great opportunity for future development! (id:31684)
| 2 weeks ago | Listing updated with changes from the MLS® | |
| 2 months ago | Listing first seen on site |



The trademarks MLS®, Multiple Listing Service® and the associated logos are owned by The Canadian Real Estate Association (CREA) and identify the quality of services provided by real estate professionals who are members of CREA. Used under license.
The trademarks REALTOR®, REALTORS®, and the REALTOR® logo are controlled by The Canadian Real Estate Association (CREA) and identify real estate professionals who are members of CREA. These trademarks are owned or controlled by The Canadian Real Estate Association (CREA) and identify real estate professionals who are members of CREA (REALTOR®) and/or the quality of services they provide (MLS®).
This REALTOR.ca listing content is owned and licensed by REALTOR® members of The Canadian Real Estate Association.