


#401 10545 SASKATCHEWAN DR NWEdmonton, AB T6E6C6
Due to the health concerns created by Coronavirus we are offering personal 1-1 online video walkthough tours where possible.
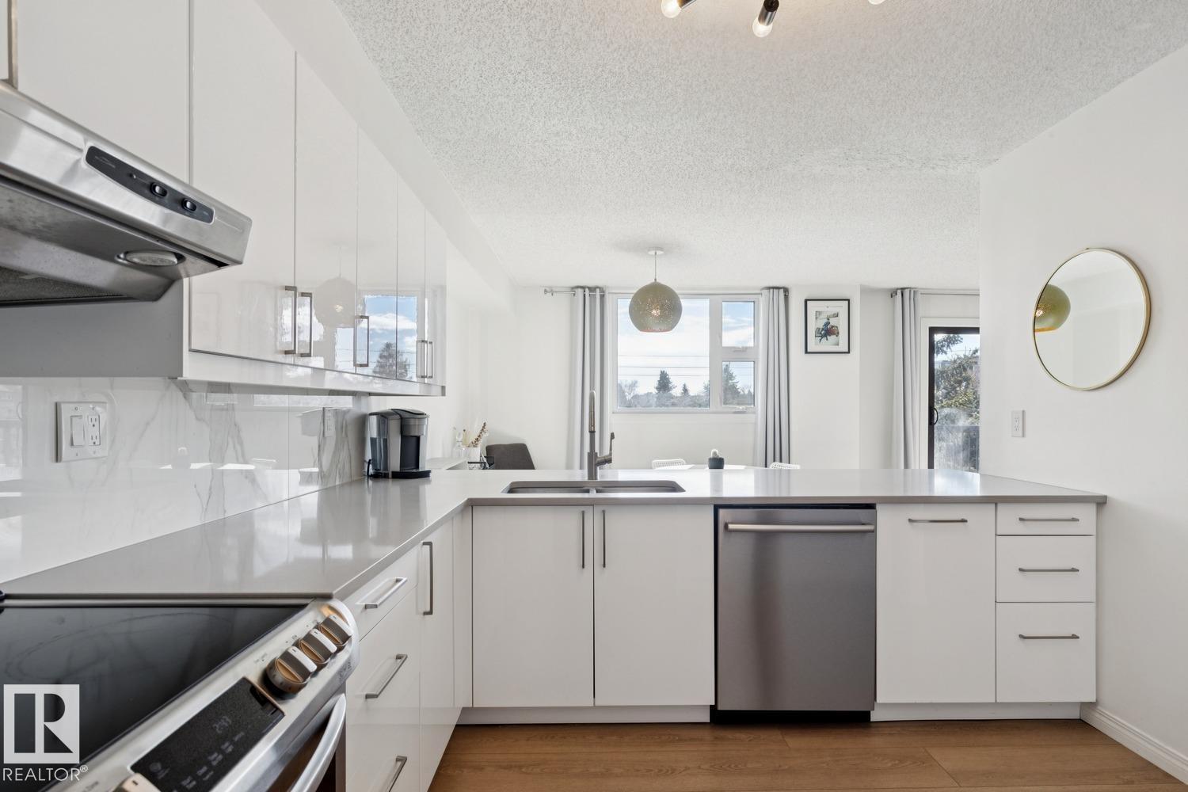
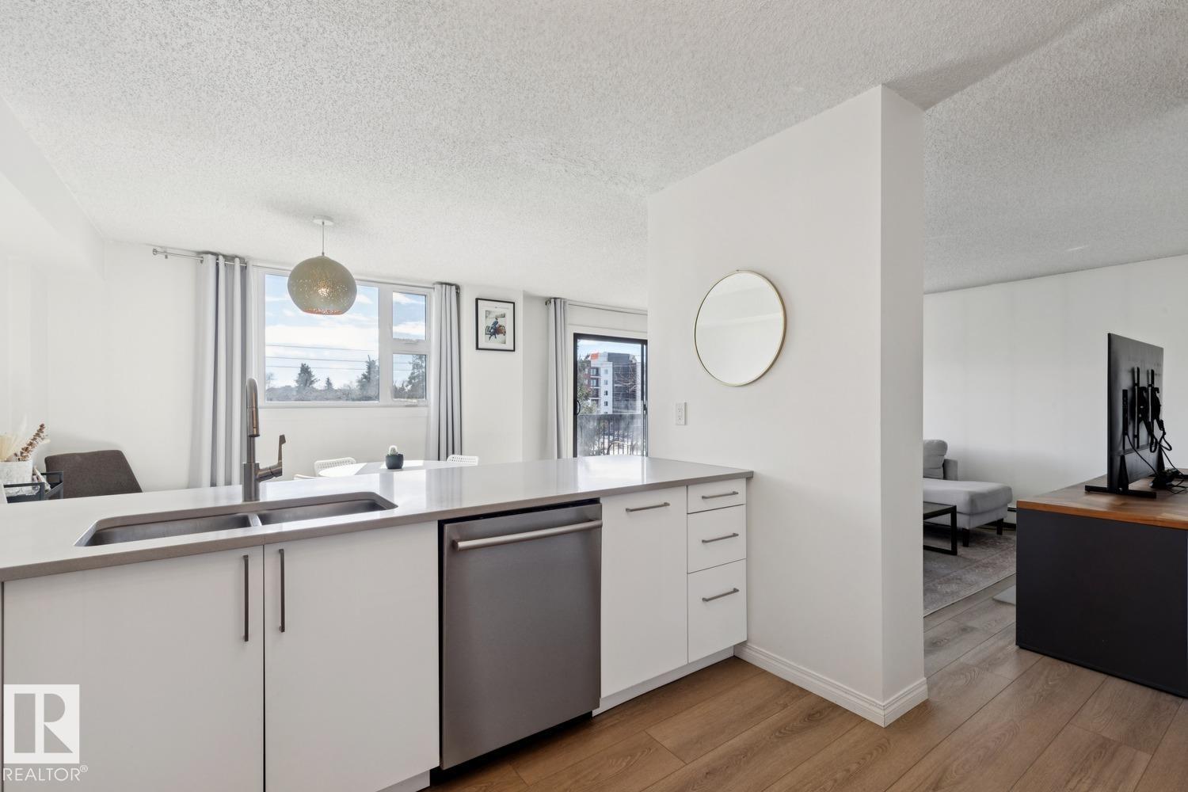
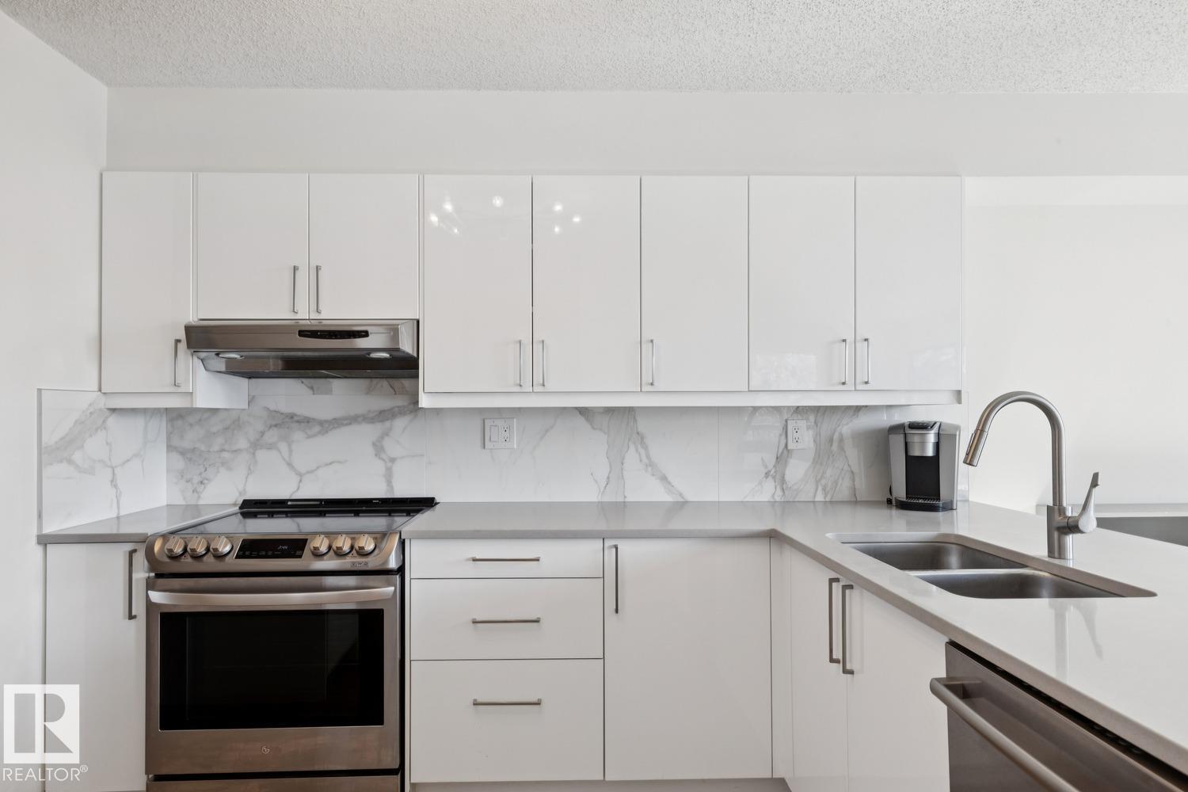
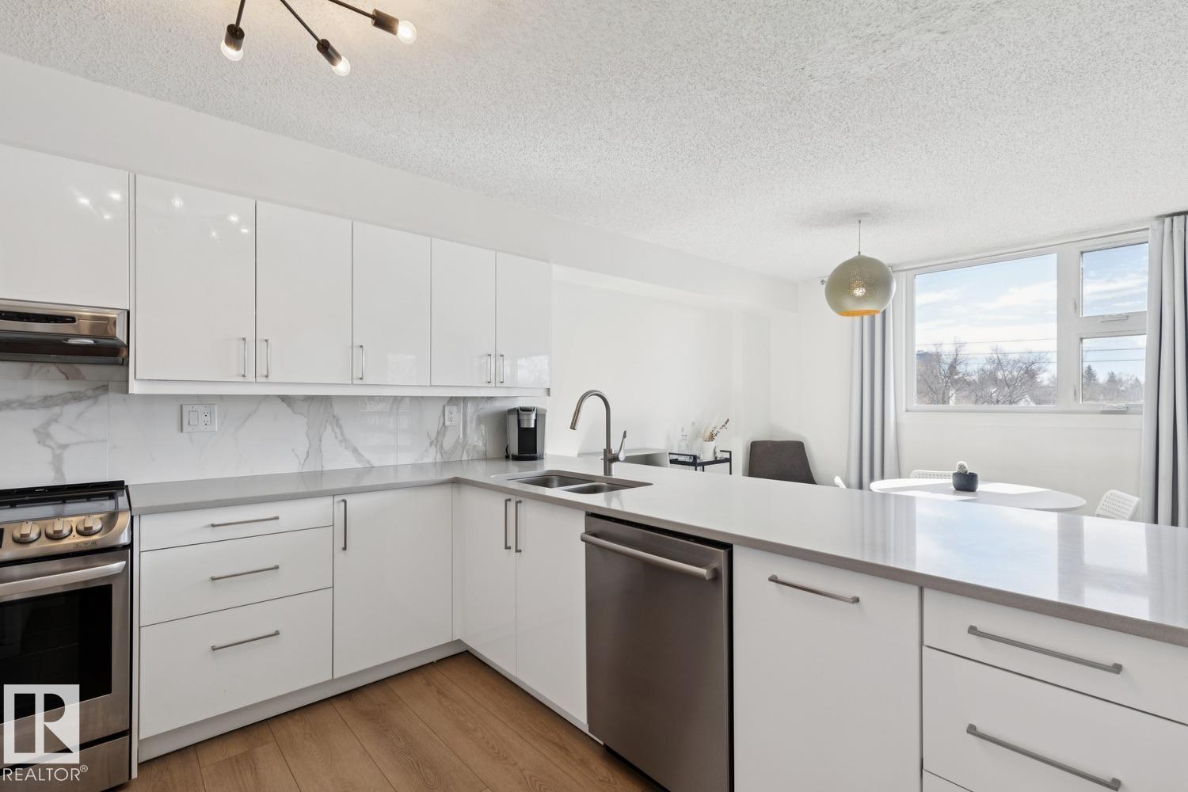
EXTENSIVELY RENOVATED AND MAGNIFICIENT LOCATION STEPS FROM EDMONTON'S RIVER VALLEY! This 1100+ sqft, 2 bed/2 bath, adult (18+) unit is available in the sought after Waterford House on desirable Saskatchewan Drive! Very open and functional floor plan features gorgeous kitchen w/quartz counters, premium cabinetry, and s.s. appliances. Bright and spacious living/dining areas, primary suite complete w/walkthrough closet and 4-pc ensuite, ample 2nd bedroom, additional 4-pc bathroom, laundry/storage room, and HUGE wrap around patio! Recent upgrades include: kitchen, flooring, paint, fixtures, and more. Heated underground parking, exercise/games room, and healthy reserve fund make this a true turnkey property. Located minutes from the U of A, Whyte Ave, Downtown, and River Valley....great unit in a great location! (id:31684)
| a month ago | Listing updated with changes from the MLS® | |
| a month ago | Listing first seen on site |



The trademarks MLS®, Multiple Listing Service® and the associated logos are owned by The Canadian Real Estate Association (CREA) and identify the quality of services provided by real estate professionals who are members of CREA. Used under license.
The trademarks REALTOR®, REALTORS®, and the REALTOR® logo are controlled by The Canadian Real Estate Association (CREA) and identify real estate professionals who are members of CREA. These trademarks are owned or controlled by The Canadian Real Estate Association (CREA) and identify real estate professionals who are members of CREA (REALTOR®) and/or the quality of services they provide (MLS®).
This REALTOR.ca listing content is owned and licensed by REALTOR® members of The Canadian Real Estate Association.