


10852 92 ST NWEdmonton, AB T5H1V8
Due to the health concerns created by Coronavirus we are offering personal 1-1 online video walkthough tours where possible.
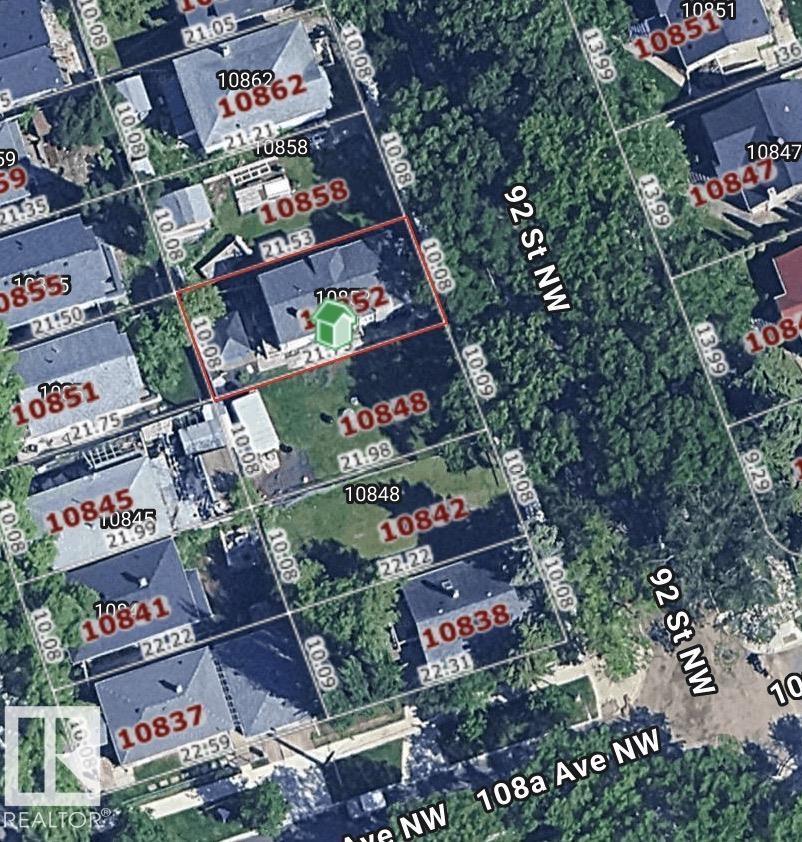
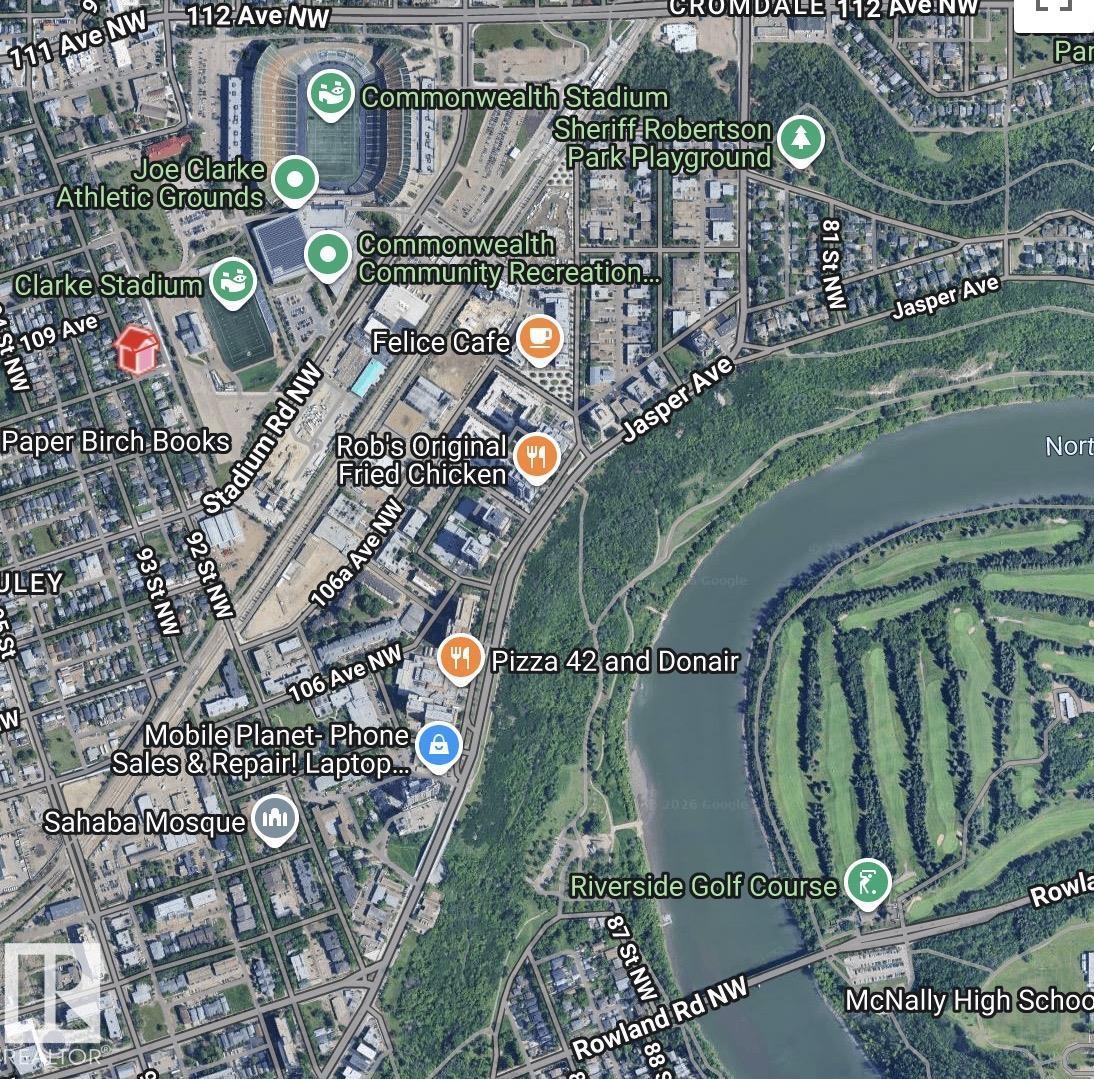
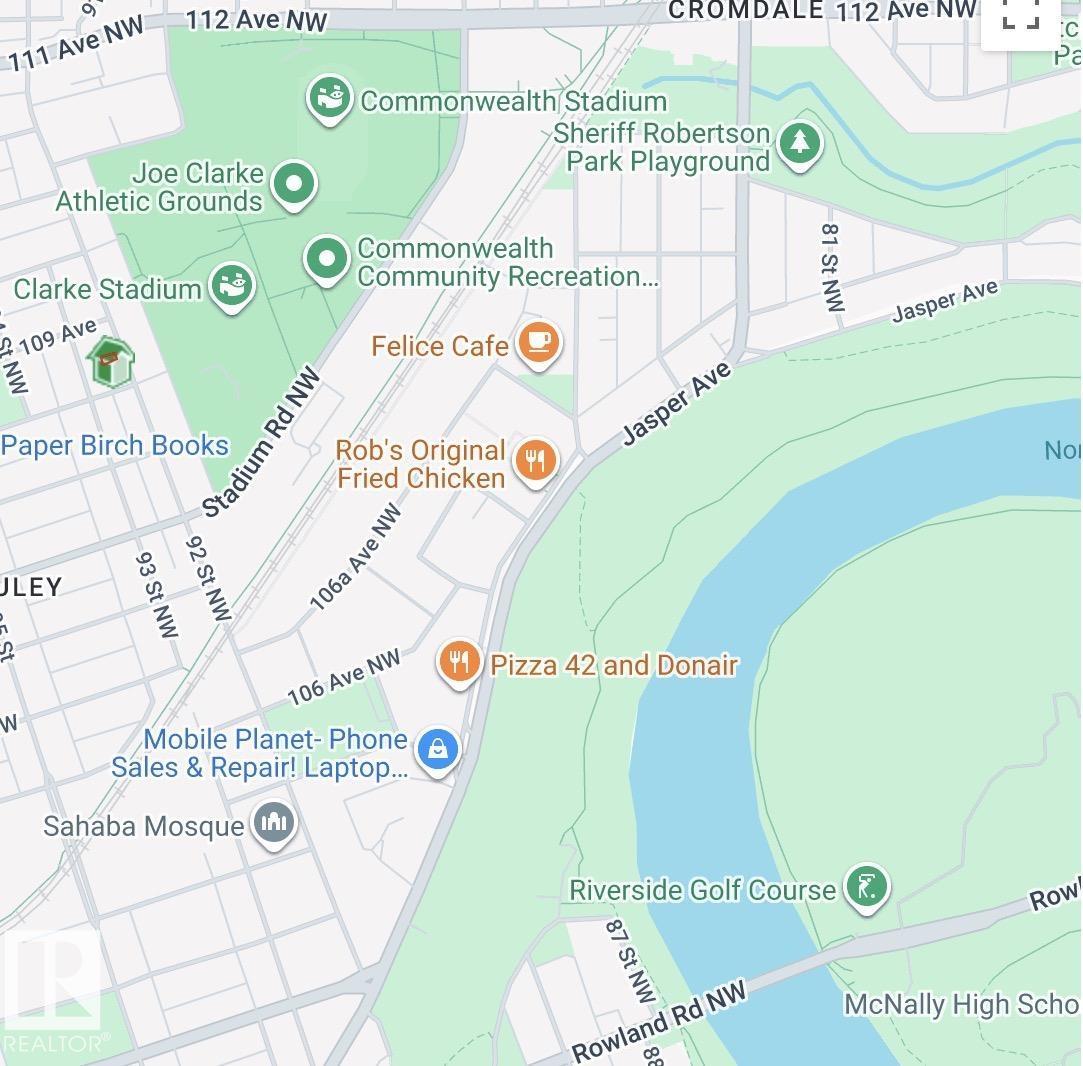
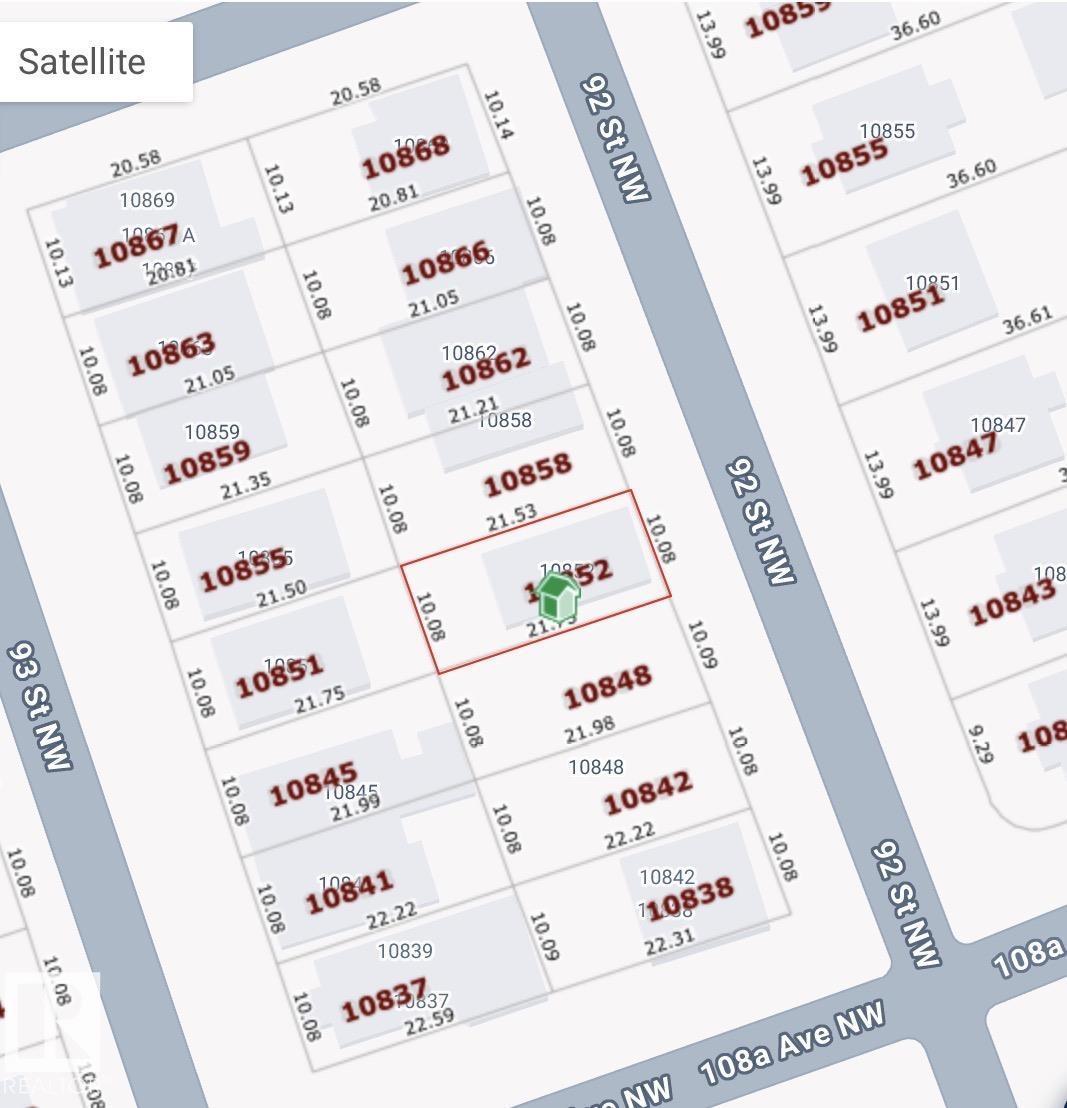
Incredible opportunity for Redevelopment with adjacent lots listed on both sides located in the city's core. This home has two separate entrances, a front door for the main level with 9 ft ceilings, and a back door for the upper living space. The upper floor has 3 bedrooms, a 3 pc bath and an in-law kitchen & living room. Laundry and storage room in the basement. 100 amp electrical. The basement foundation was repaired in 1999 in accordance with the engineer report required. Nice location and with adjacent vacant lots available also by same sellers makes a nice parcel for possible redevelopment. Close to the Commonwealth Stadium, transportation, Giovanni Caboto Park, Little Italy, Downtown, Roger’s Place and shopping. (id:31684)
| 2 months ago | Listing updated with changes from the MLS® | |
| 2 months ago | Listing first seen on site |



The trademarks MLS®, Multiple Listing Service® and the associated logos are owned by The Canadian Real Estate Association (CREA) and identify the quality of services provided by real estate professionals who are members of CREA. Used under license.
The trademarks REALTOR®, REALTORS®, and the REALTOR® logo are controlled by The Canadian Real Estate Association (CREA) and identify real estate professionals who are members of CREA. These trademarks are owned or controlled by The Canadian Real Estate Association (CREA) and identify real estate professionals who are members of CREA (REALTOR®) and/or the quality of services they provide (MLS®).
This REALTOR.ca listing content is owned and licensed by REALTOR® members of The Canadian Real Estate Association.