


9727 69 AV NWEdmonton, AB T6E0S7
Due to the health concerns created by Coronavirus we are offering personal 1-1 online video walkthough tours where possible.
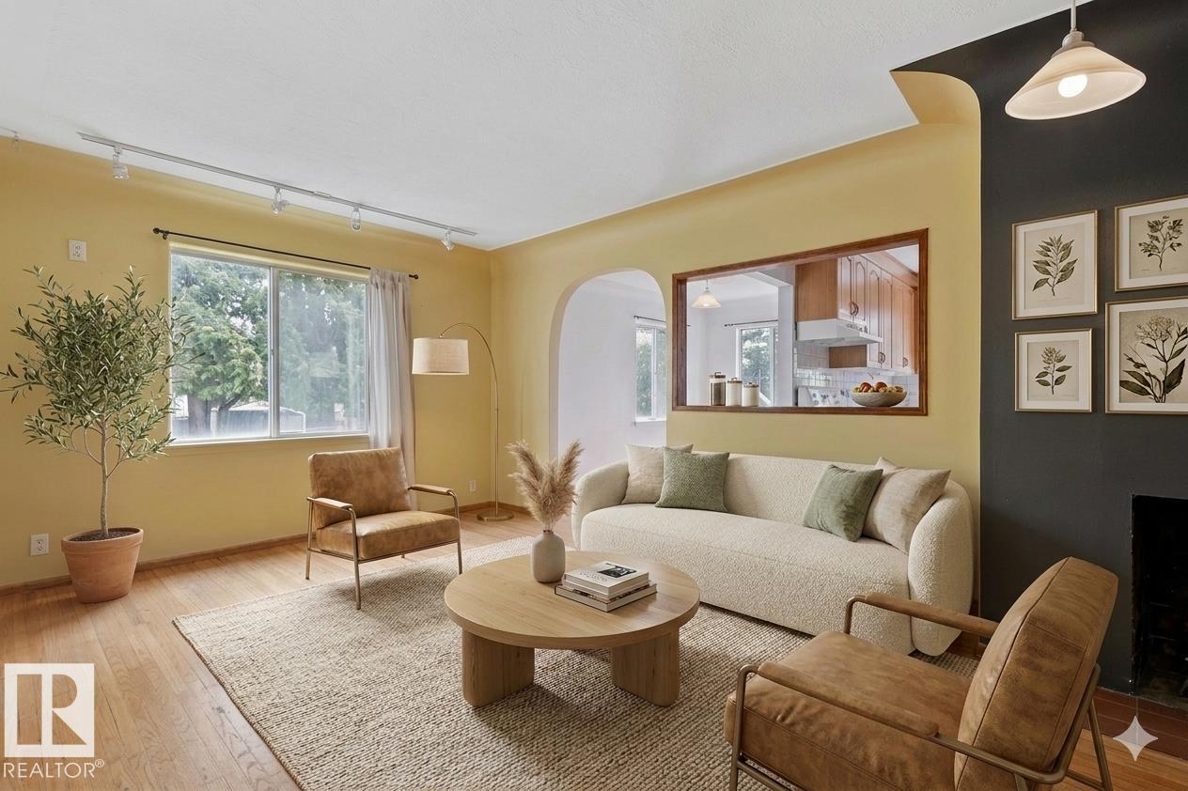
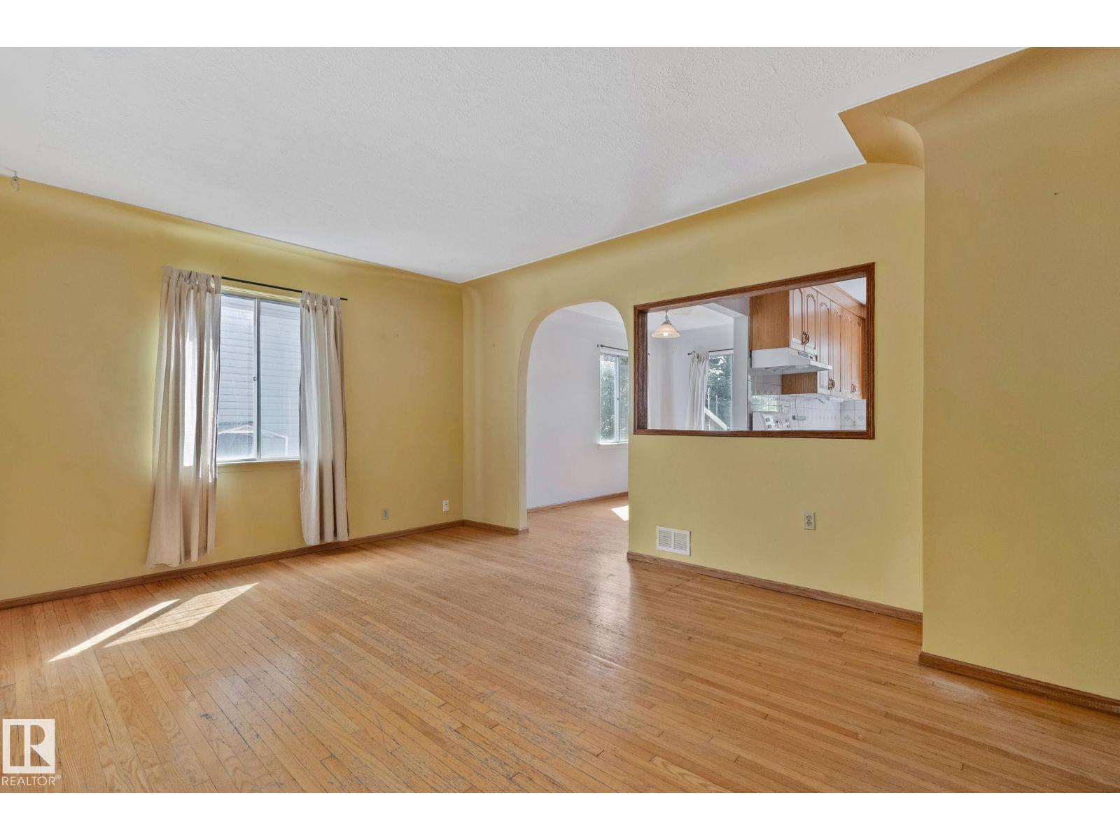
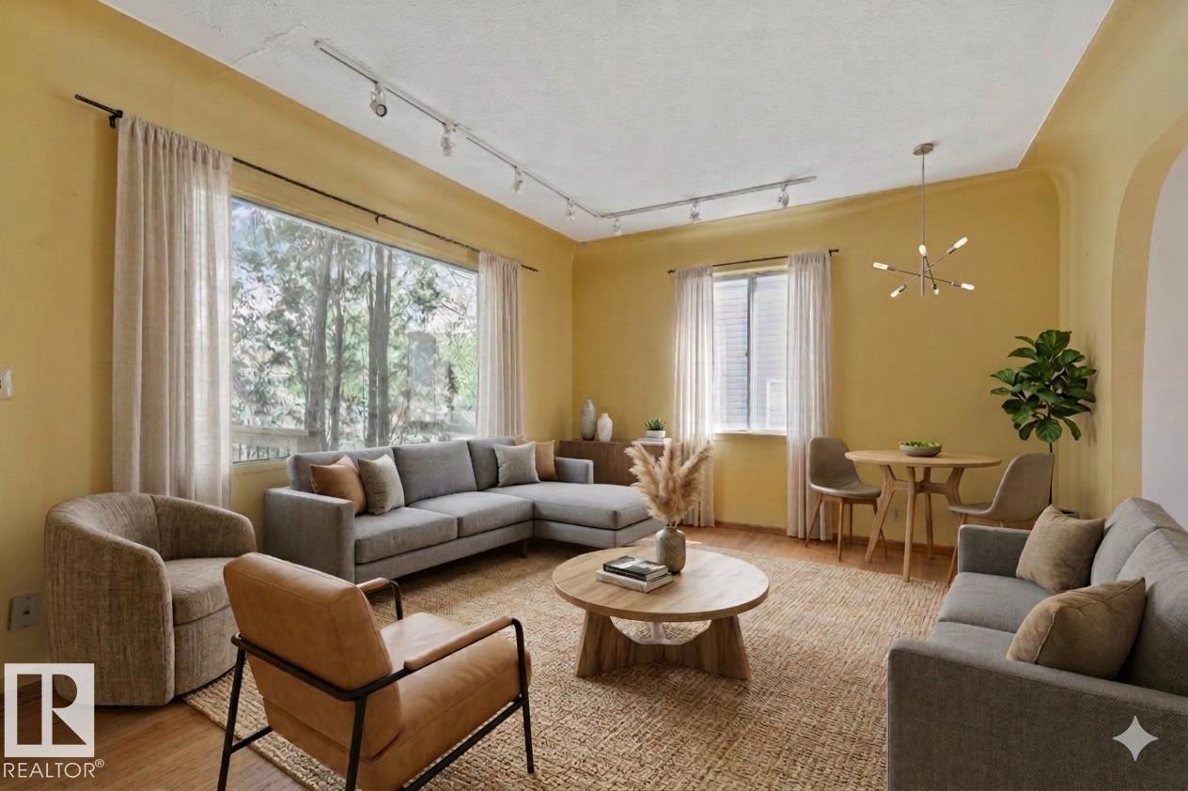
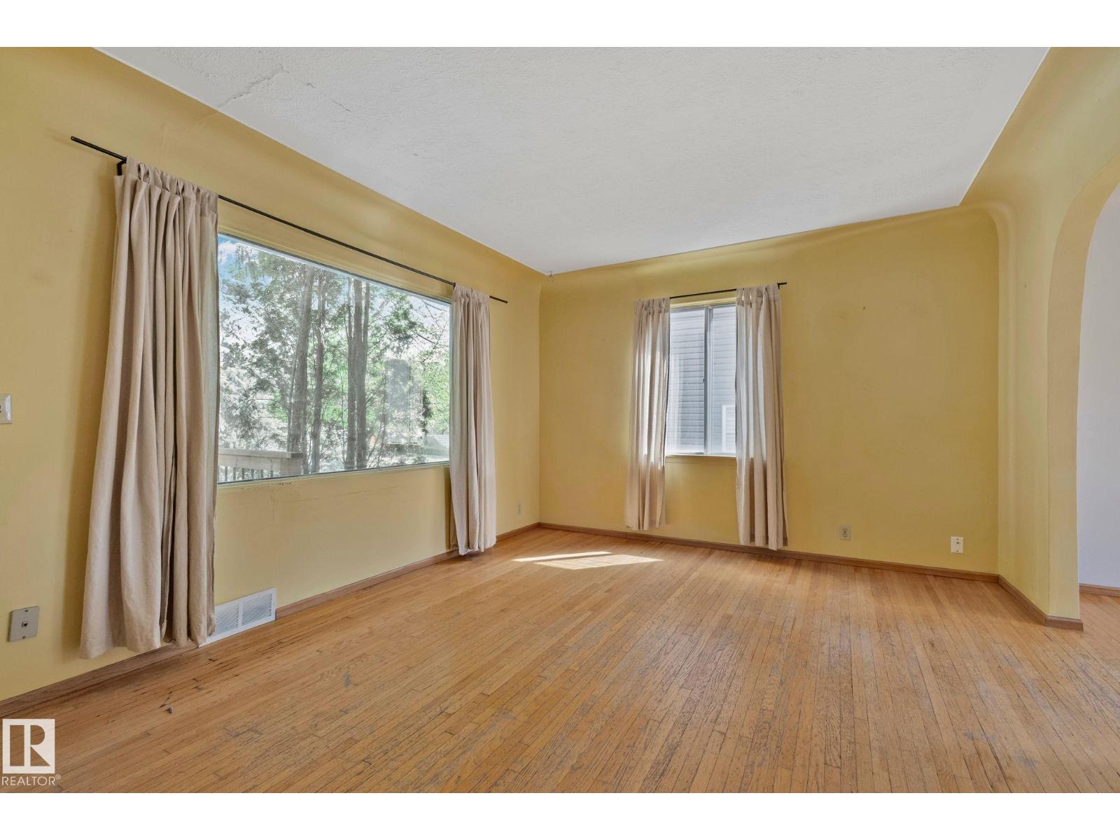
Welcome to one of the most sought after streets in the area, a quiet, mature tree lined street where neighbours are friendly and longtime residents simply never want to leave. This home backs directly onto a lush greenbelt with walking trails leading straight to the beloved Mill Creek Ravine, right outside your door. This beautiful character raised bungalow features original hardwood floors and a thoughtful layout perfect for families seeking tranquility. The main floor showcases open concept living with a dining area, elegant coved ceilings, and charming archways. A bright south facing kitchen flows seamlessly into spacious main floor bedrooms, and a 4 piece bathroom completes the upper level. The basement offers a beautifully updated double shower for modern comfort. Step outside to a private fenced yard with a generous covered deck, ideal for the garden lover. An oversized garage offers year round convenience and storage. Close to excellent schools, parks, and local shopping. Photos virtually staged. (id:31684)
| 4 weeks ago | Listing updated with changes from the MLS® | |
| a month ago | Price changed to $439,888 | |
| a month ago | Listing first seen on site |



The trademarks MLS®, Multiple Listing Service® and the associated logos are owned by The Canadian Real Estate Association (CREA) and identify the quality of services provided by real estate professionals who are members of CREA. Used under license.
The trademarks REALTOR®, REALTORS®, and the REALTOR® logo are controlled by The Canadian Real Estate Association (CREA) and identify real estate professionals who are members of CREA. These trademarks are owned or controlled by The Canadian Real Estate Association (CREA) and identify real estate professionals who are members of CREA (REALTOR®) and/or the quality of services they provide (MLS®).
This REALTOR.ca listing content is owned and licensed by REALTOR® members of The Canadian Real Estate Association.