


2049 TANNER WD NW NWEdmonton, AB T6R2R4
Due to the health concerns created by Coronavirus we are offering personal 1-1 online video walkthough tours where possible.
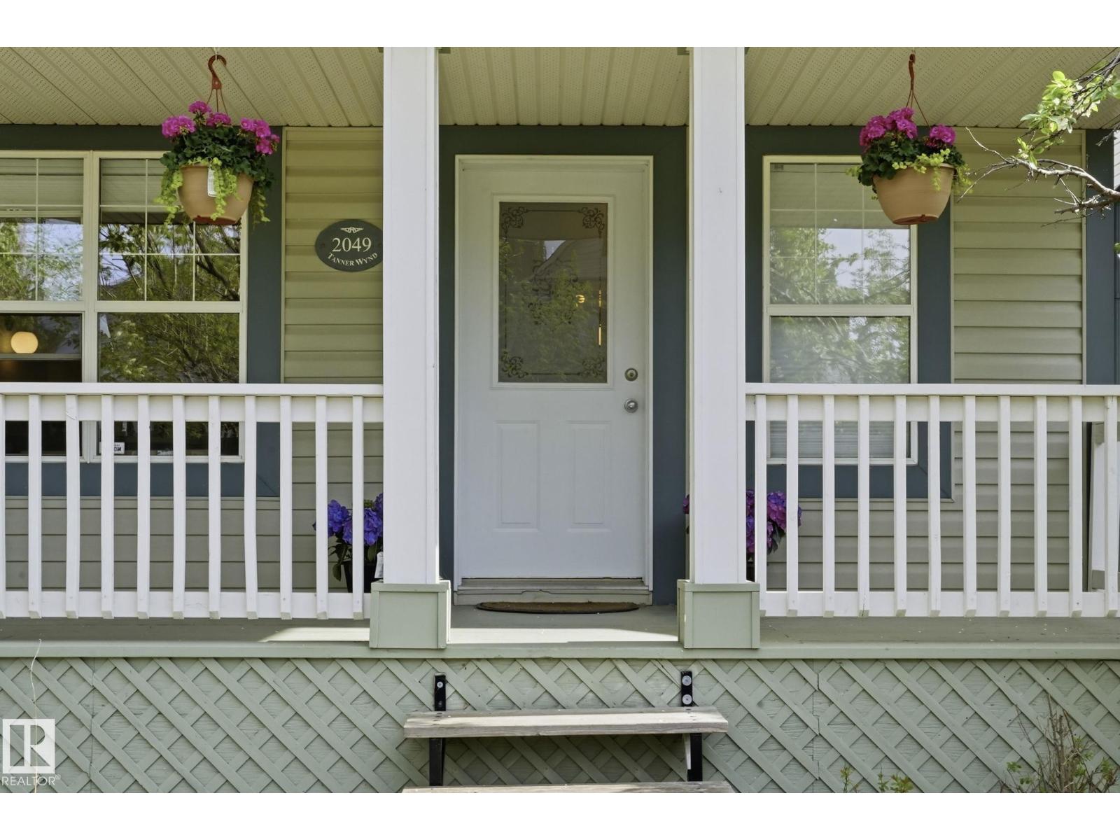
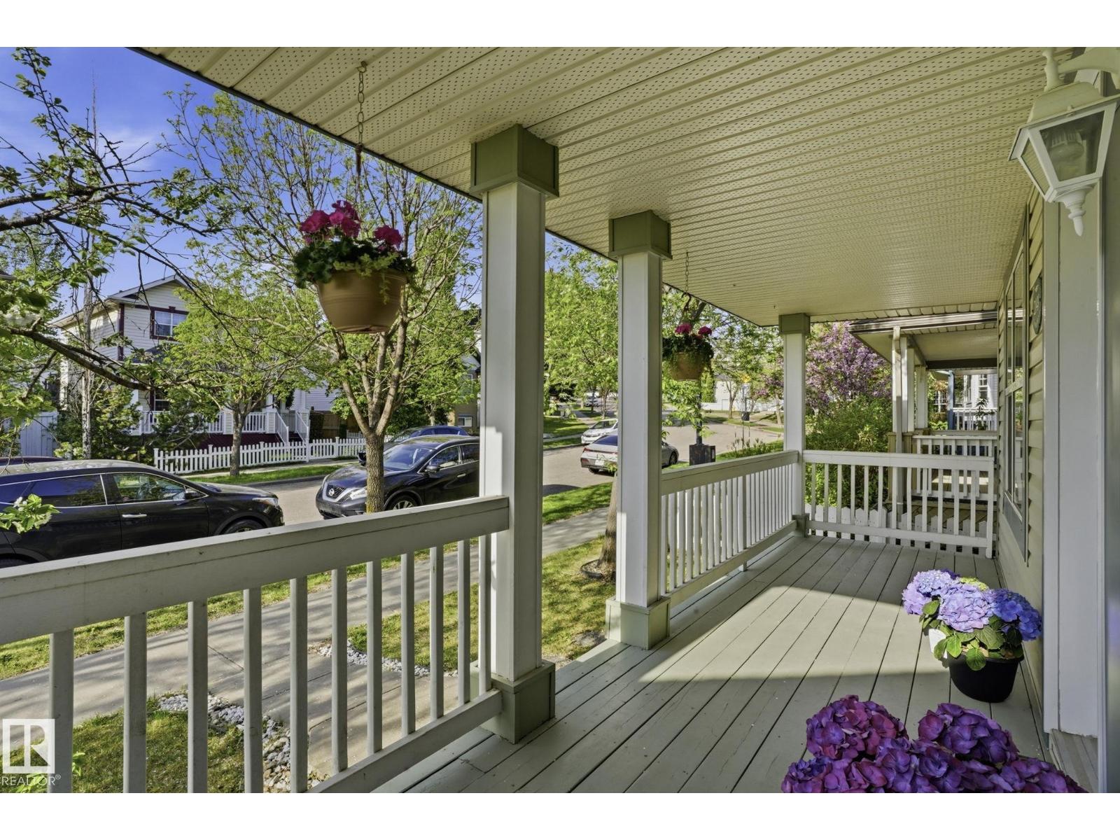
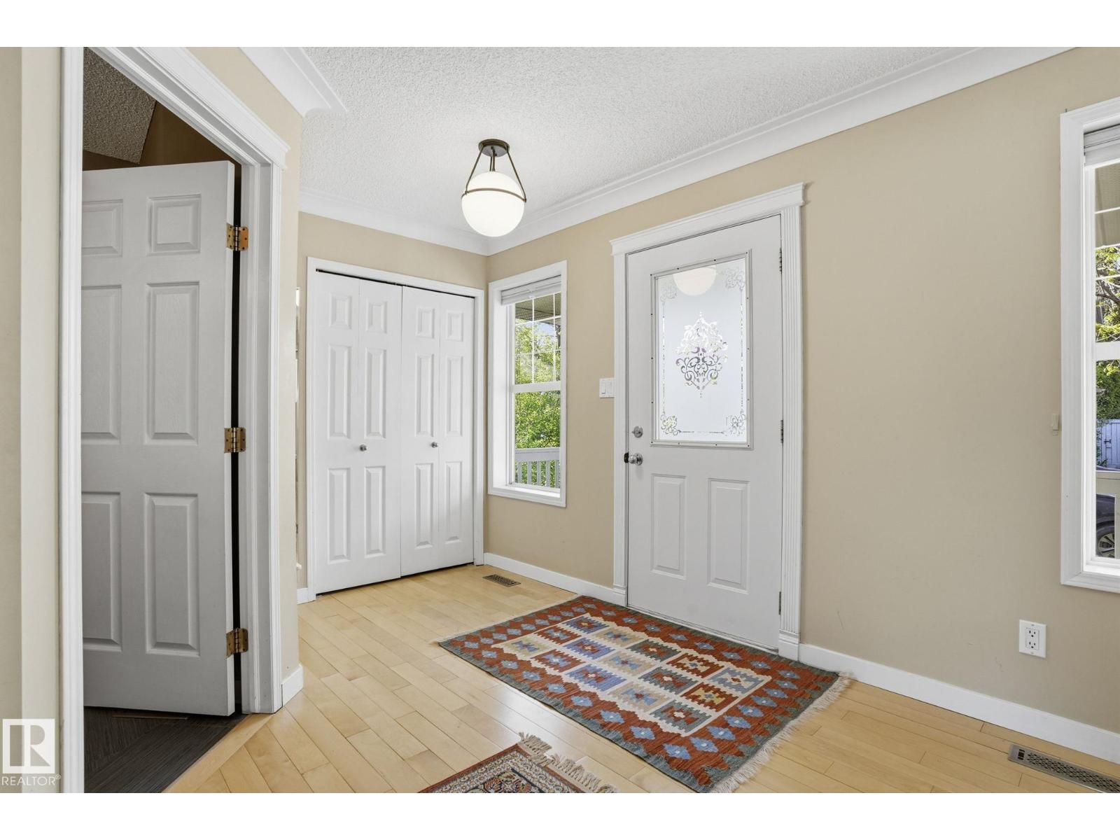
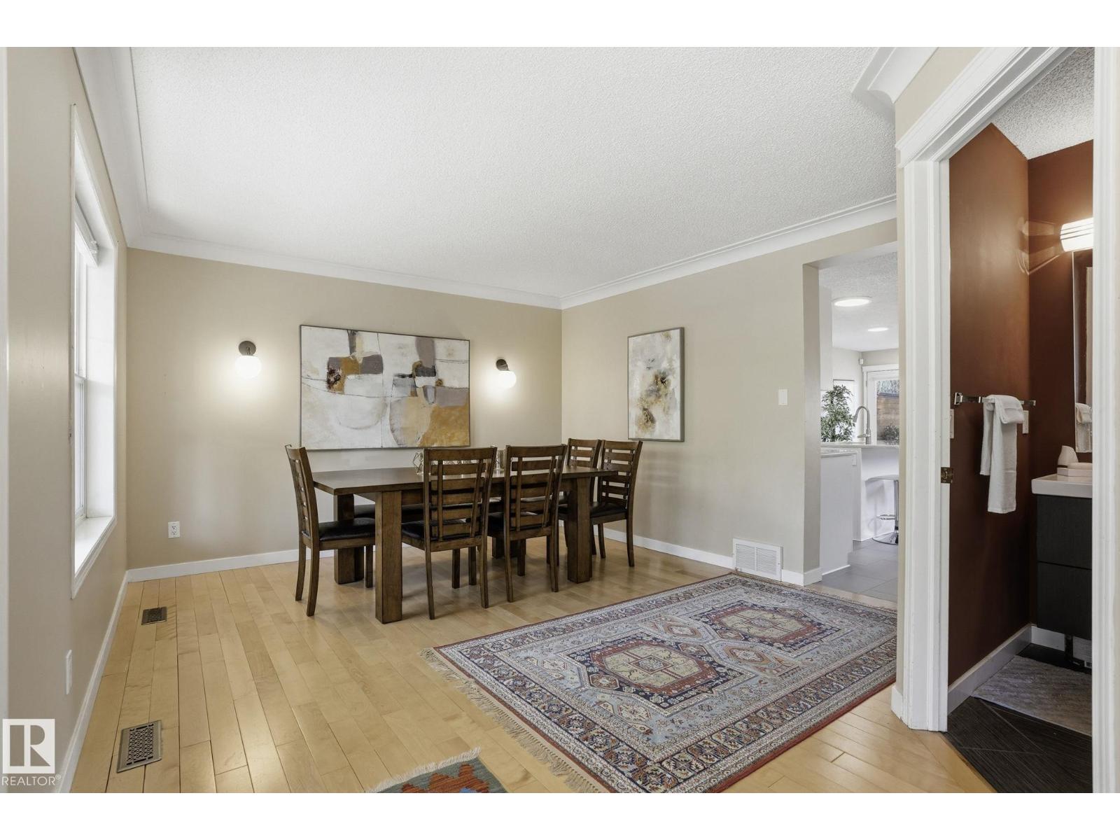
Charming family home in the heart of Vibrant Terwillegar Towne! Steps from Tomlinson Park that hosts year-round festivals, fireworks, food trucks, and sleigh rides. It offers 3+1 beds and 3.1 baths. The main floor features a foyer, dining area, 2-piece bath, spacious living room with fireplace, bright kitchen with oversized island. South-facing fully fenced backyard, a large deck. Detached double garage. Upstairs: master suite with walk-in closet and 3-piece ensuite, 2 more bedrooms and another full bath. F/F basement includes 4th bed, large family room, full bath, and laundry. Hardwood floors throughout. Walking distance to top schools including Lillian Osborne, Terwillegar Rec Centre, Leger Transit Center, shops, dining, and trails. Shingles-2013, WT-2017, full kitchen remodel with quartz island, refaced cabinets, stainless appliances -2018, upgraded hardwood & tile, fresh paint, new window coverings-2019,new deck-2020. Stove-2024, Laundry-2022. Enjoy living in this bright home and sunny backyard. (id:31684)
| a month ago | Listing updated with changes from the MLS® | |
| a month ago | Listing first seen on site |



The trademarks MLS®, Multiple Listing Service® and the associated logos are owned by The Canadian Real Estate Association (CREA) and identify the quality of services provided by real estate professionals who are members of CREA. Used under license.
The trademarks REALTOR®, REALTORS®, and the REALTOR® logo are controlled by The Canadian Real Estate Association (CREA) and identify real estate professionals who are members of CREA. These trademarks are owned or controlled by The Canadian Real Estate Association (CREA) and identify real estate professionals who are members of CREA (REALTOR®) and/or the quality of services they provide (MLS®).
This REALTOR.ca listing content is owned and licensed by REALTOR® members of The Canadian Real Estate Association.