


10018 173 AV NWEdmonton, AB T5X3X9
Due to the health concerns created by Coronavirus we are offering personal 1-1 online video walkthough tours where possible.
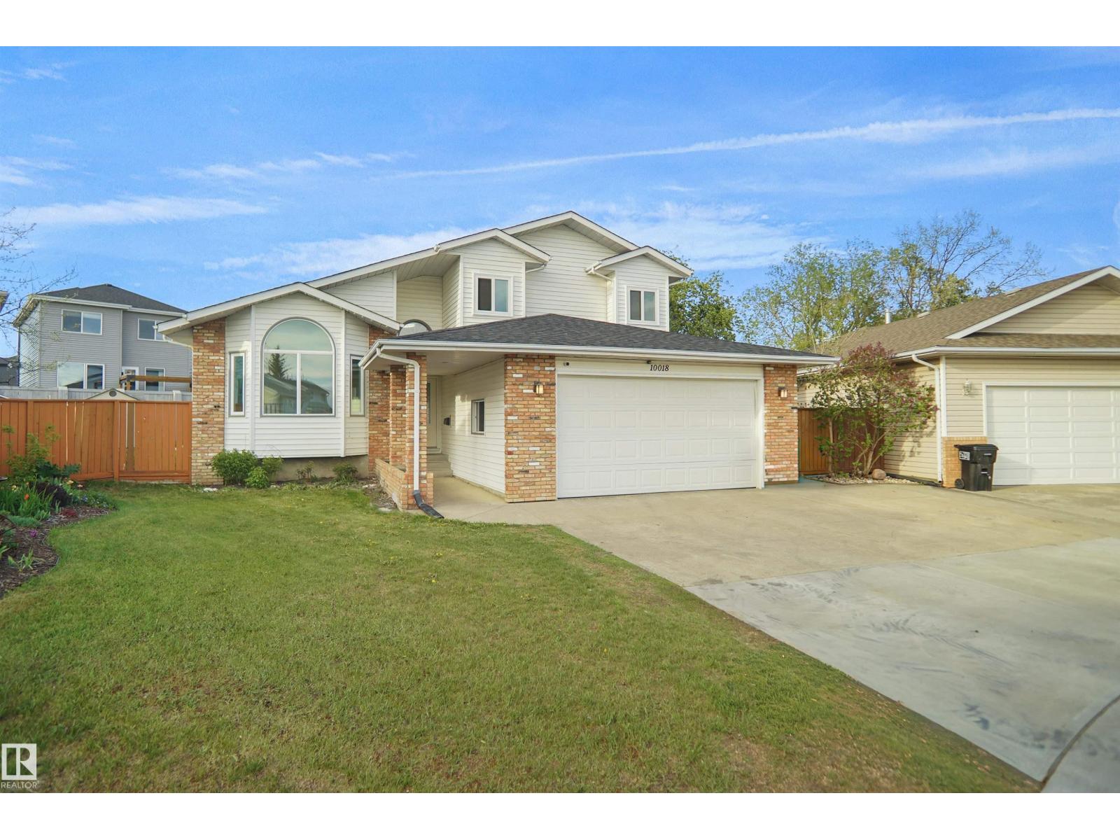
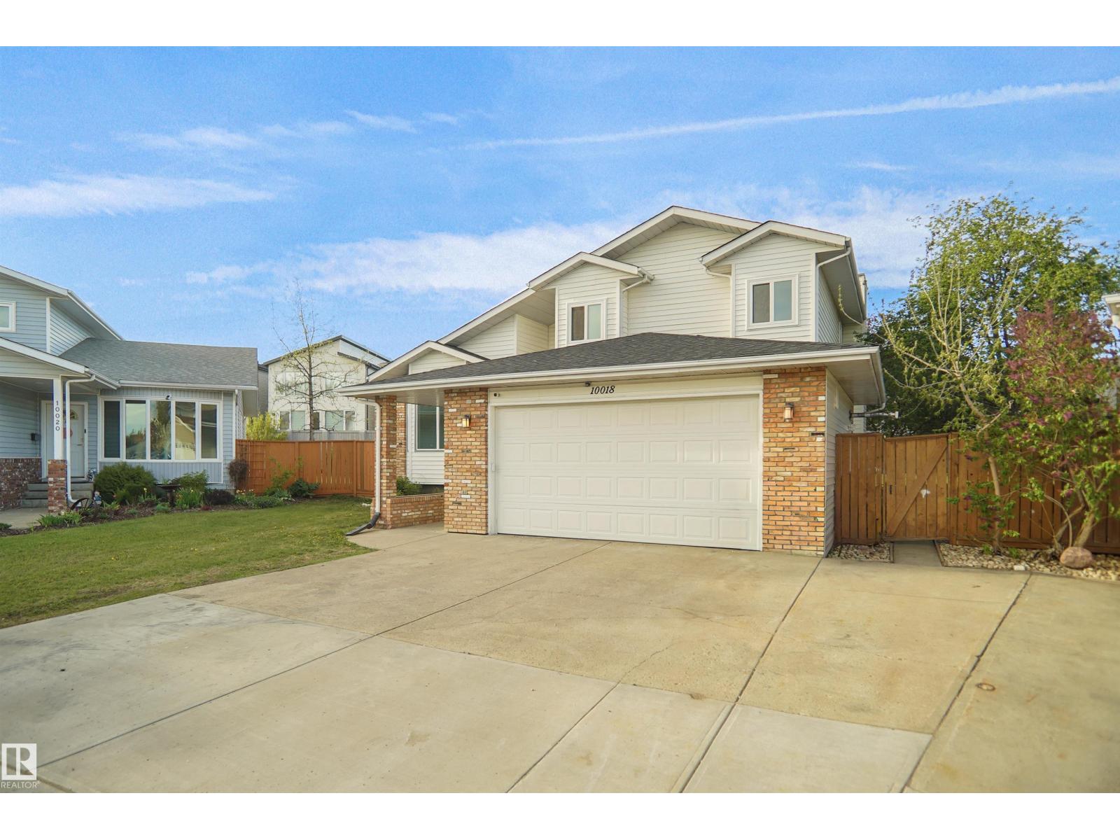
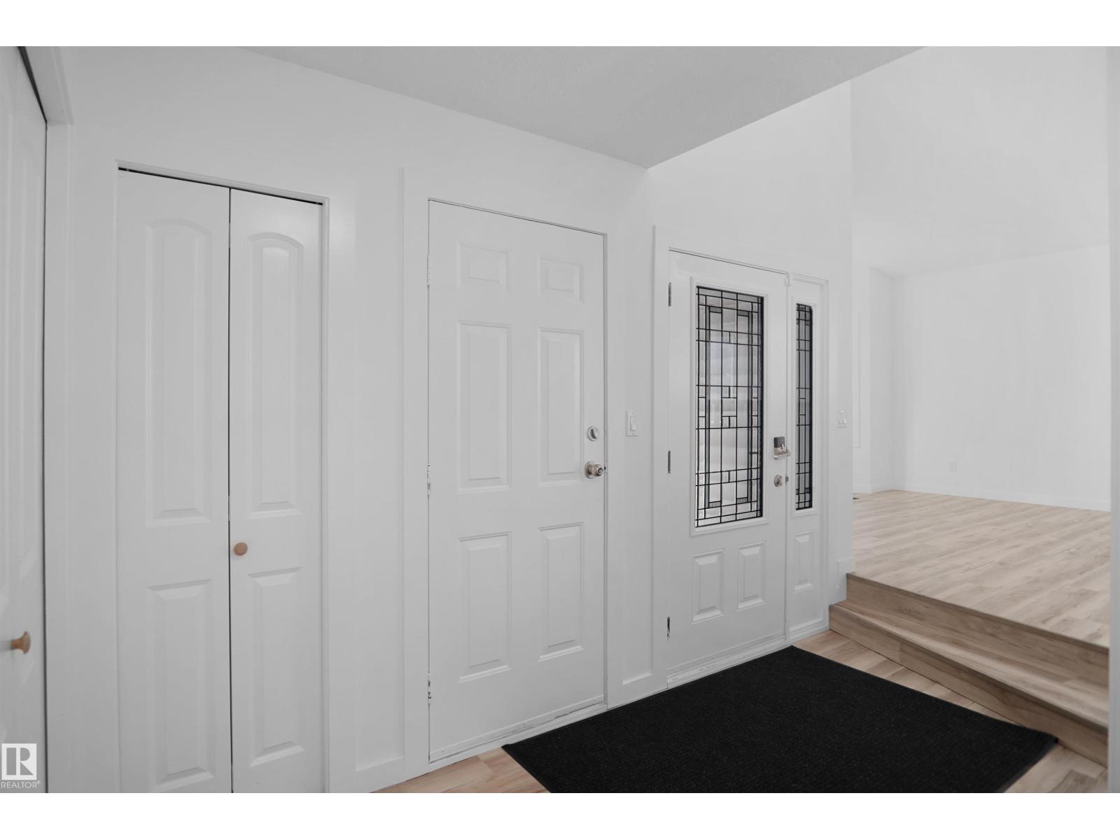
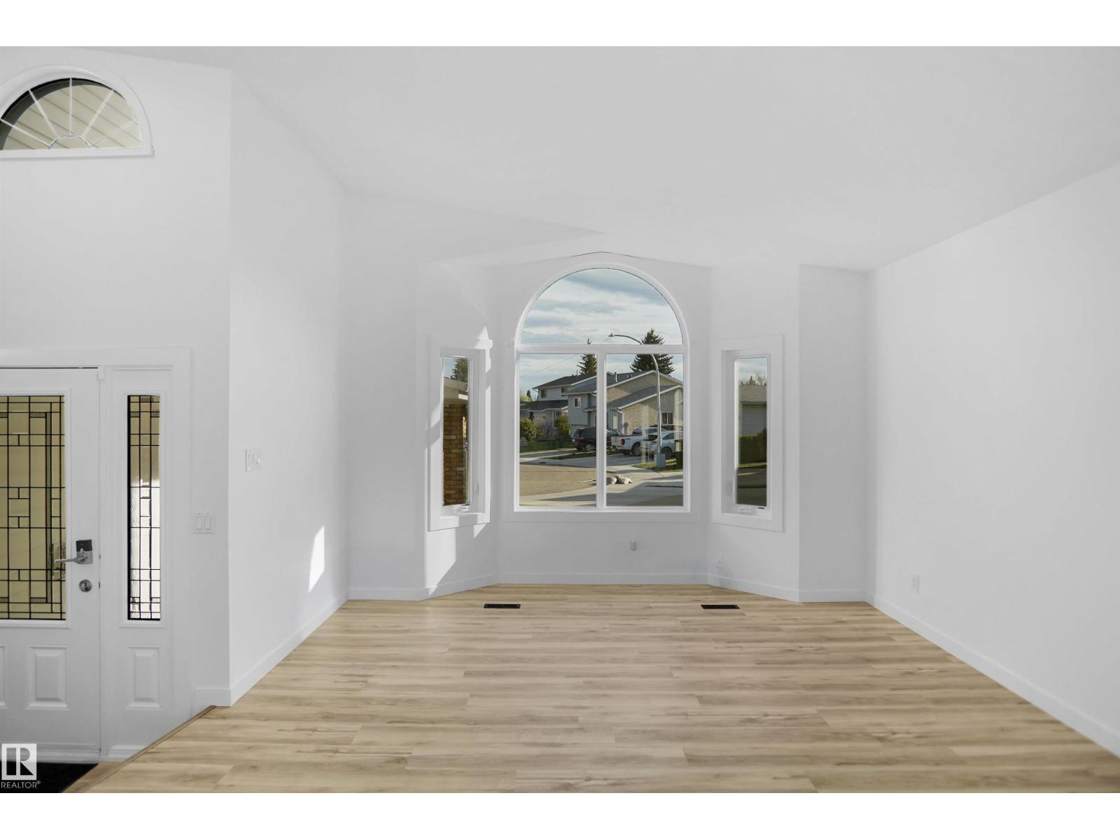
Welcome to this beautifully maintained and renovated home tucked away on a quiet cul-de-sac in the well-established community of Baturyn. Situated on a private south-facing pie-shaped lot, this spacious 3+1 bedroom home offers over 2,100 sq. ft. above grade with a fully finished and renovated basement perfect for a larger family. The main floor features a bright and spacious newly renovated kitchen complete with bright white cabinets, quartz countertops, stainless steel appliances, and direct access to the massive backyard featuring a large deck, mature trees, and an underground sprinkler system. You’ll also find a warm and inviting family room highlighted by a gas fireplace. The upper level offers a generous primary retreat with a unique raised loft sitting area, walk-in closet, and private 3-piece ensuite. Two additional spacious bedrooms and a full main bathroom complete the upper level. The basement also has 2 more bedrooms, large rec room, a den and a full bath. (id:31684)
| 2 months ago | Listing updated with changes from the MLS® | |
| 2 months ago | Listing first seen on site |



The trademarks MLS®, Multiple Listing Service® and the associated logos are owned by The Canadian Real Estate Association (CREA) and identify the quality of services provided by real estate professionals who are members of CREA. Used under license.
The trademarks REALTOR®, REALTORS®, and the REALTOR® logo are controlled by The Canadian Real Estate Association (CREA) and identify real estate professionals who are members of CREA. These trademarks are owned or controlled by The Canadian Real Estate Association (CREA) and identify real estate professionals who are members of CREA (REALTOR®) and/or the quality of services they provide (MLS®).
This REALTOR.ca listing content is owned and licensed by REALTOR® members of The Canadian Real Estate Association.