


1488 LAKEWOOD RD W NWEdmonton, AB T6K3M2
Due to the health concerns created by Coronavirus we are offering personal 1-1 online video walkthough tours where possible.
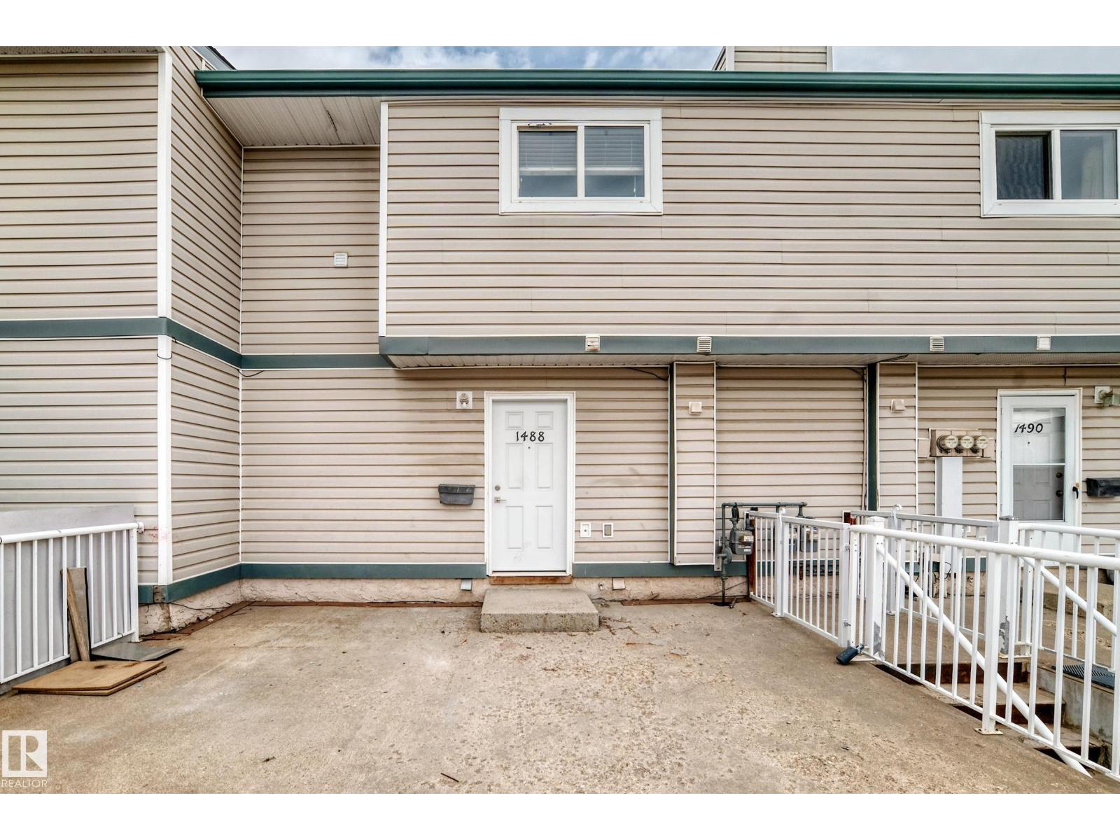
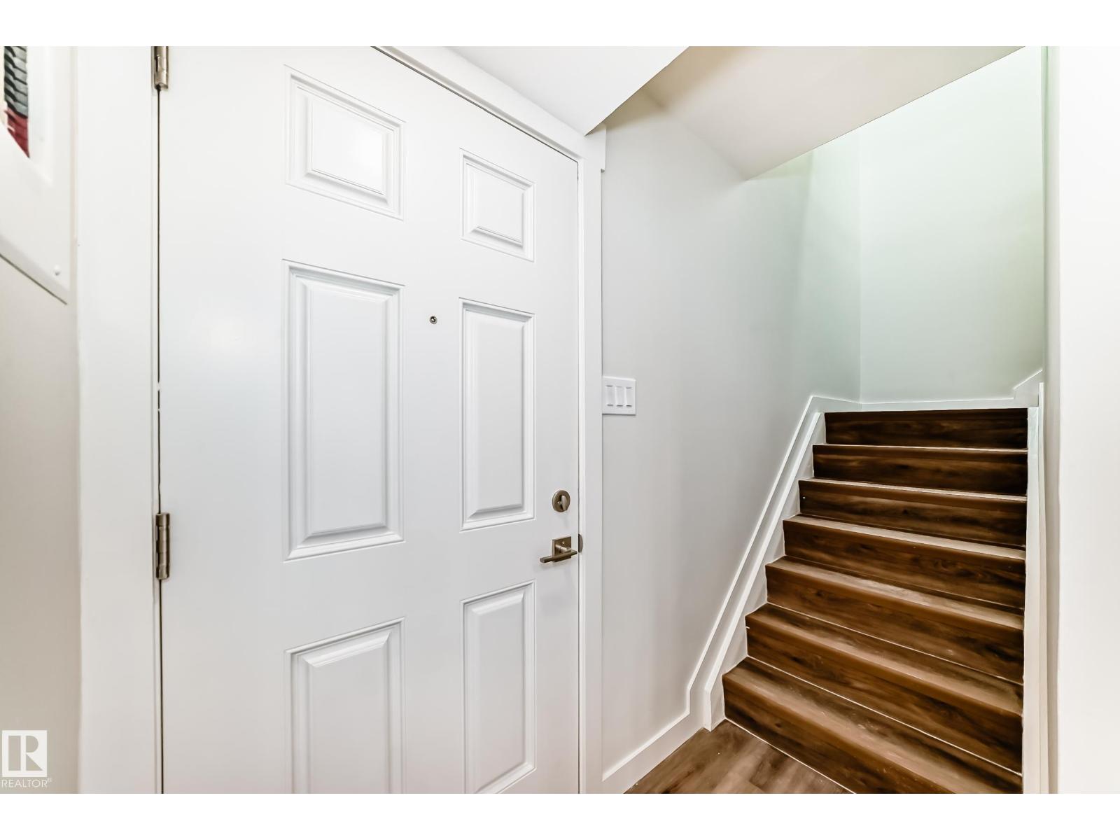
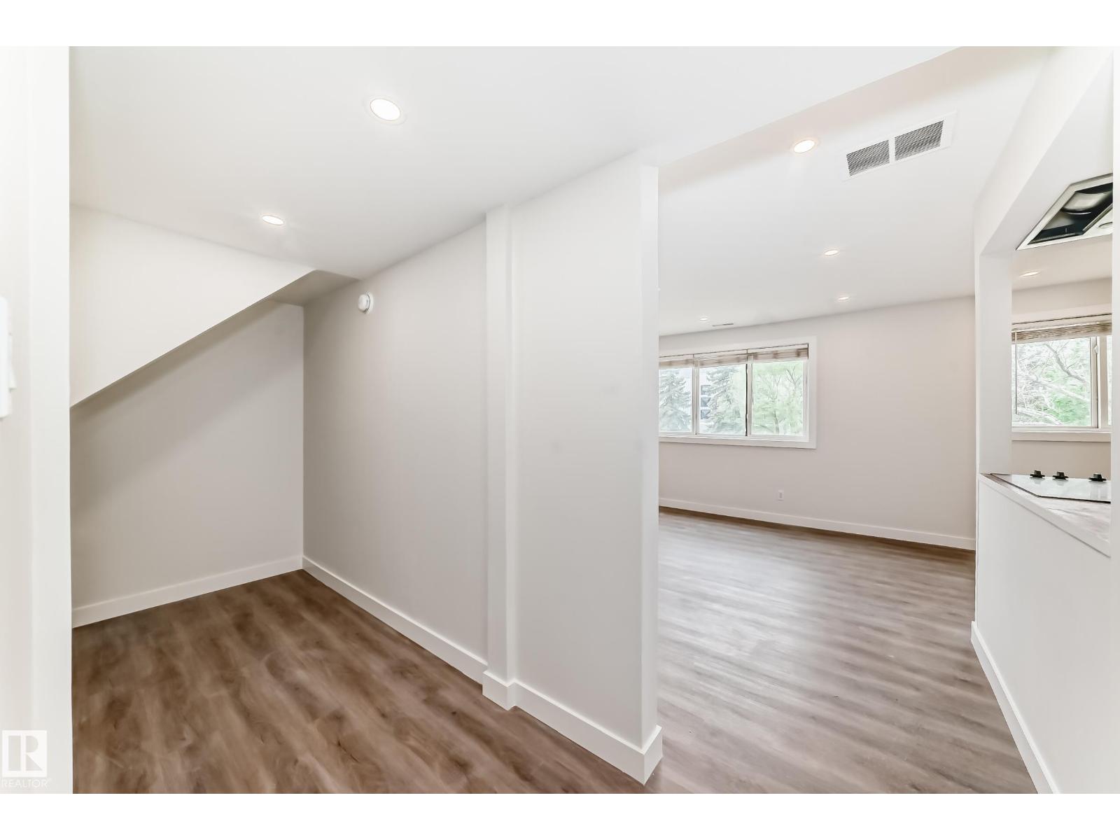
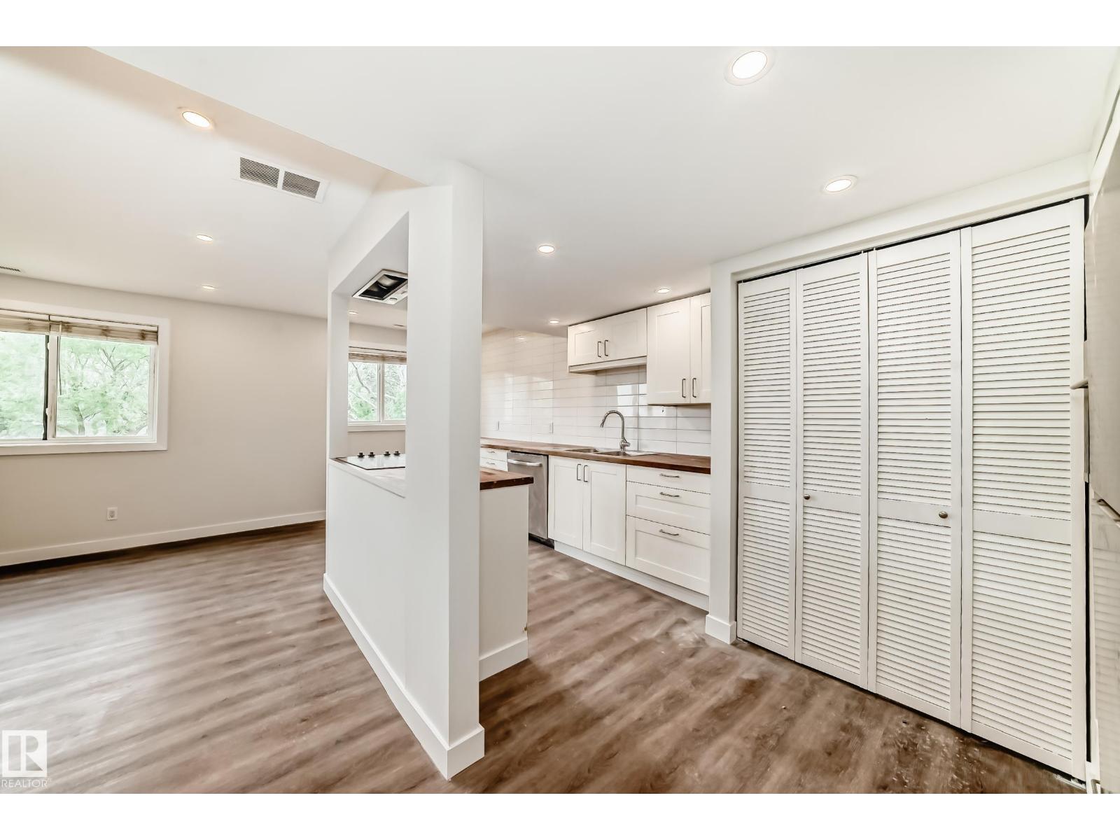
| 3 BEDS | 1 BATH | MOVE-IN READY! | CONVENIENT LOCATION! | Welcome home to this move-in ready 2-storey townhome located in the community of Tipaskan. The bright main level features a comfortable living area with large windows that bring in plenty of natural light and flows nicely into the dining area and kitchen. The kitchen offers ample cabinet space, stylish tile backsplash, stainless steel appliances, and an island with a built-in cooktop. Upstairs you will find 3 good-sized bedrooms, including the primary bedroom, along with a 4-piece bathroom. Conveniently located close to schools, shopping, parks, public transportation, and more. (id:31684)
| 11 hours ago | Listing updated with changes from the MLS® | |
| a month ago | Price changed to $174,000 | |
| a month ago | Listing first seen on site |



The trademarks MLS®, Multiple Listing Service® and the associated logos are owned by The Canadian Real Estate Association (CREA) and identify the quality of services provided by real estate professionals who are members of CREA. Used under license.
The trademarks REALTOR®, REALTORS®, and the REALTOR® logo are controlled by The Canadian Real Estate Association (CREA) and identify real estate professionals who are members of CREA. These trademarks are owned or controlled by The Canadian Real Estate Association (CREA) and identify real estate professionals who are members of CREA (REALTOR®) and/or the quality of services they provide (MLS®).
This REALTOR.ca listing content is owned and licensed by REALTOR® members of The Canadian Real Estate Association.