


11930 95A ST NWEdmonton, AB T5J1R5
Due to the health concerns created by Coronavirus we are offering personal 1-1 online video walkthough tours where possible.
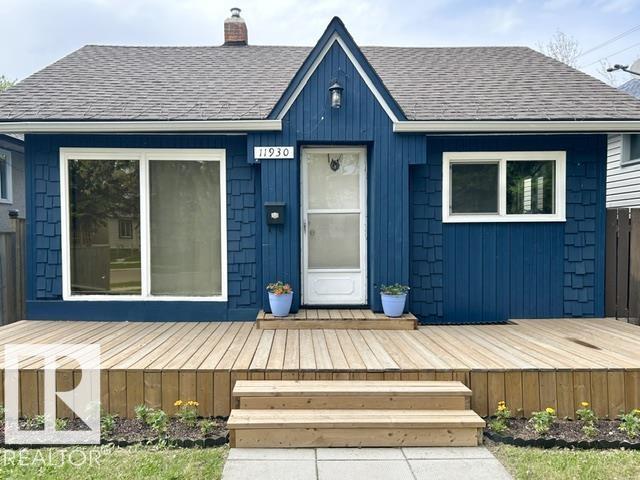
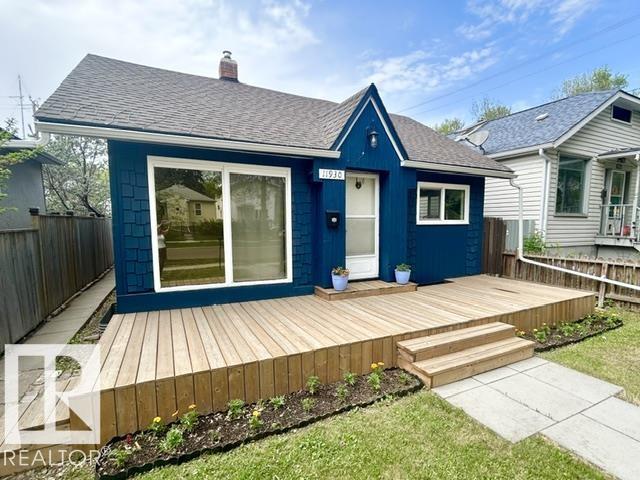
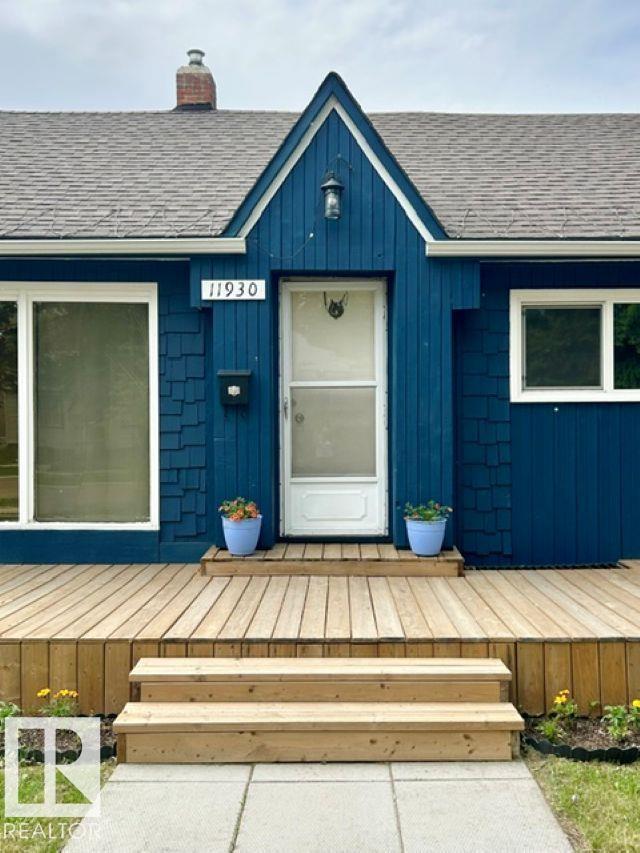
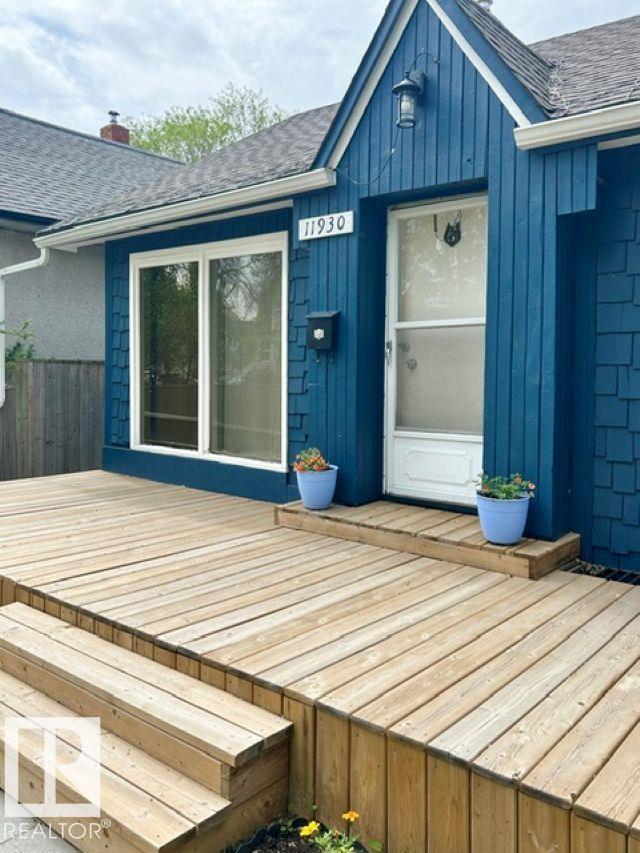
Welcome to this charming updated character bungalow nestled on a lovely tree-lined street in Alberta Avenue, offering incredible value and timeless appeal at an affordable price. From the moment you arrive, the inviting front deck and standout curb appeal make you feel right at home. Inside, you’ll love features like the warm original hardwood floors, vaulted ceiling with skylight, and the classic clawfoot tub that adds vintage charm. The welcoming layout blends character with comfort for everyday living. Step outside to the west-facing backyard featuring a multilevel deck with original iron railing — the perfect spot to relax and enjoy long summer evenings. Updates include a newer roof, most windows replaced with triple-pane glass, and a heated 21' x 24' garage with 220V service. Conveniently located near schools, shopping, transit, and amenities, with quick access to the Yellowhead and Henday. Come take a look! (id:31684)
| yesterday | Listing updated with changes from the MLS® | |
| yesterday | Listing first seen on site |



The trademarks MLS®, Multiple Listing Service® and the associated logos are owned by The Canadian Real Estate Association (CREA) and identify the quality of services provided by real estate professionals who are members of CREA. Used under license.
The trademarks REALTOR®, REALTORS®, and the REALTOR® logo are controlled by The Canadian Real Estate Association (CREA) and identify real estate professionals who are members of CREA. These trademarks are owned or controlled by The Canadian Real Estate Association (CREA) and identify real estate professionals who are members of CREA (REALTOR®) and/or the quality of services they provide (MLS®).
This REALTOR.ca listing content is owned and licensed by REALTOR® members of The Canadian Real Estate Association.