


#8 4755 TERWILLEGAR CM NWEdmonton, AB T6R3V6
Due to the health concerns created by Coronavirus we are offering personal 1-1 online video walkthough tours where possible.
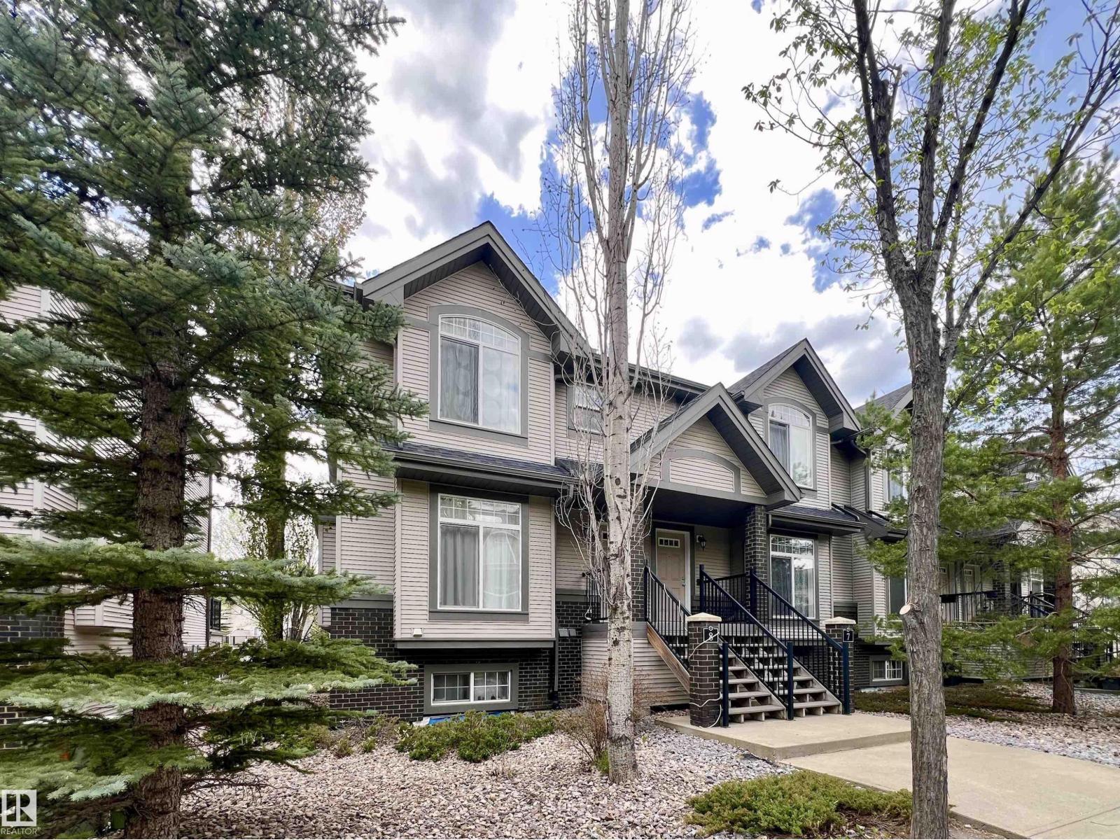
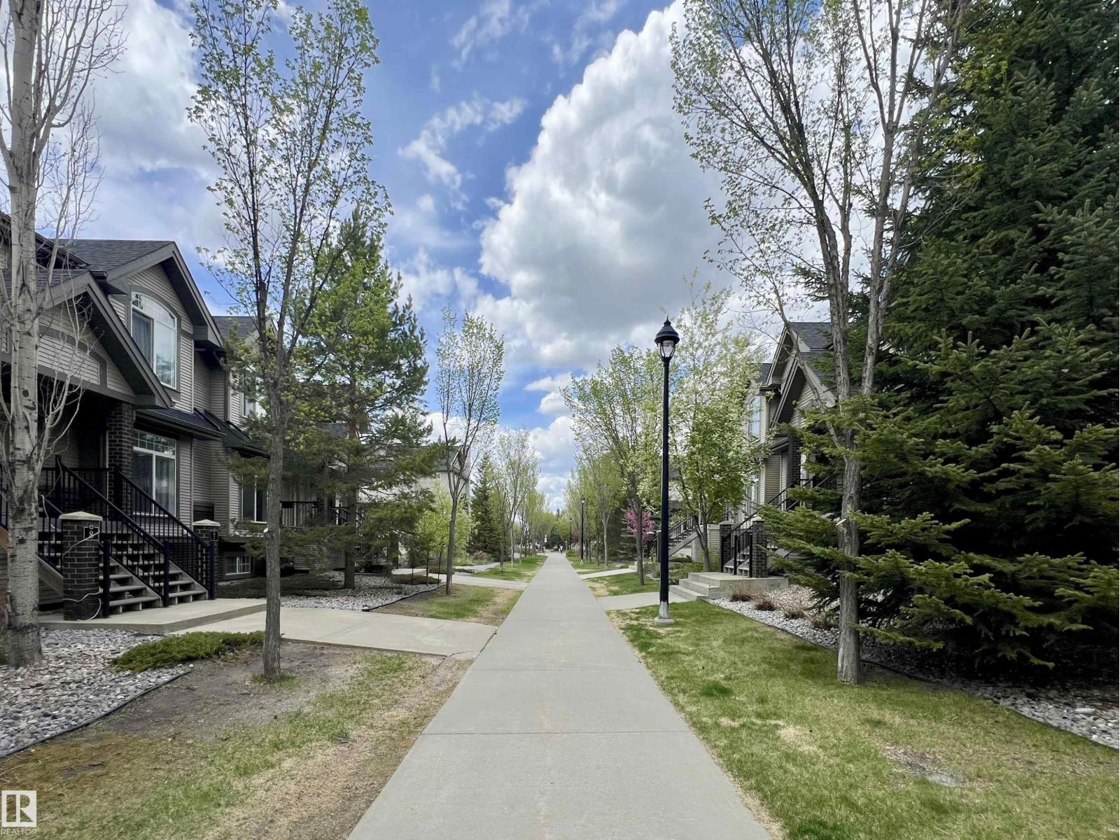
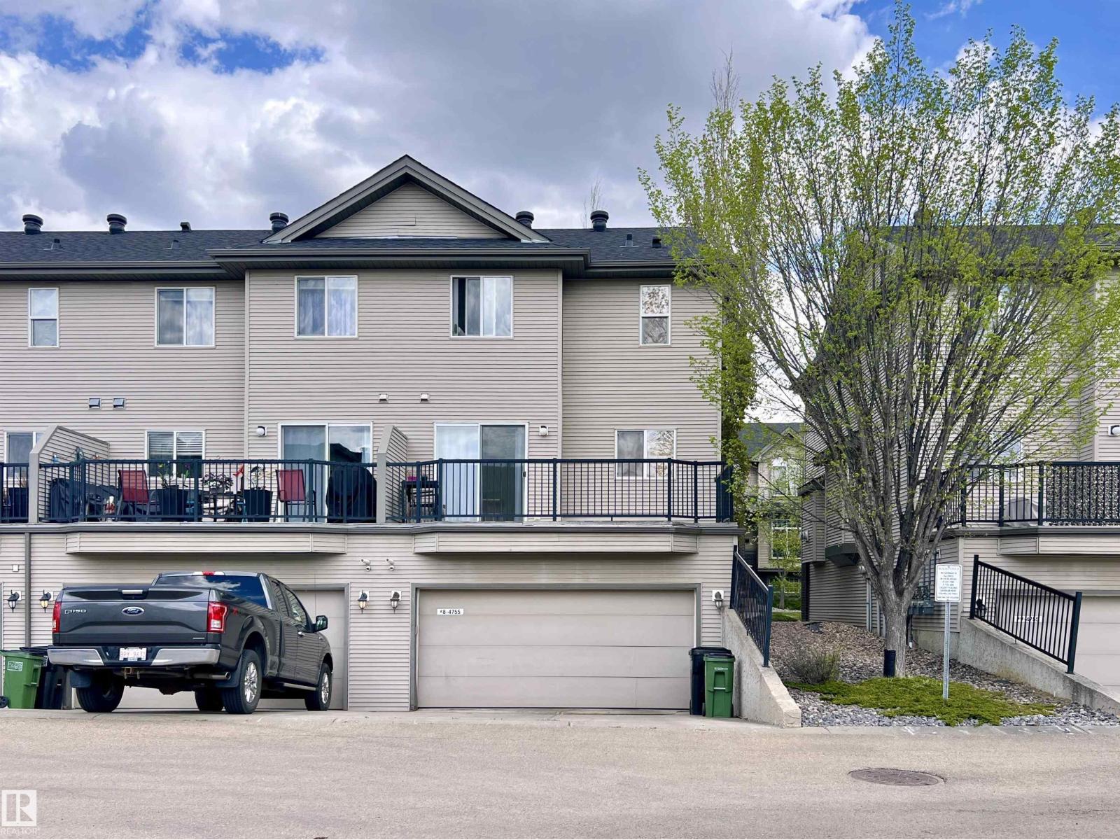
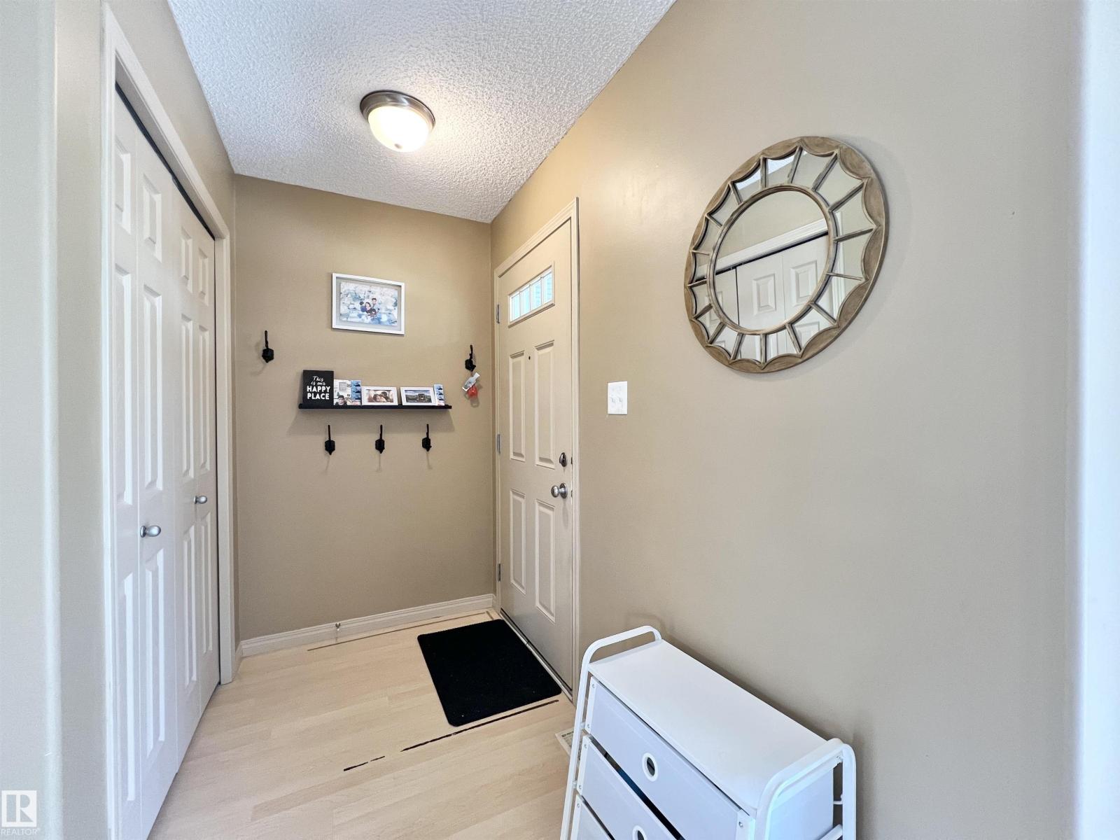
Well maintained and sunny 2-bedroom townhouse in desirable Terwillegar Towne! This bright and functional home offers two spacious bedrooms, each with its own ensuite bathroom and walk-in closet — perfect for roommates, guests, or small families. The main floor features an open-concept living and dining area with a cozy gas fireplace, while the kitchen offers plenty of cabinet and counter space along with an additional dining nook leading to the large balcony with gas BBQ hookup. The fully finished lower level provides extra living space ideal for a family room, office, or workout area. Double attached garage with convenient direct entry into the home. Furnace replaced in 2015 and hot water tank in 2022. Excellent location within walking distance to parks, schools, shopping, cafes, and public transit, with easy access to Anthony Henday and Terwillegar Rec Centre. (id:31684)
| 7 hours ago | Listing updated with changes from the MLS® | |
| 2 months ago | Listing first seen on site |



The trademarks MLS®, Multiple Listing Service® and the associated logos are owned by The Canadian Real Estate Association (CREA) and identify the quality of services provided by real estate professionals who are members of CREA. Used under license.
The trademarks REALTOR®, REALTORS®, and the REALTOR® logo are controlled by The Canadian Real Estate Association (CREA) and identify real estate professionals who are members of CREA. These trademarks are owned or controlled by The Canadian Real Estate Association (CREA) and identify real estate professionals who are members of CREA (REALTOR®) and/or the quality of services they provide (MLS®).
This REALTOR.ca listing content is owned and licensed by REALTOR® members of The Canadian Real Estate Association.