


12936 161A AV NWEdmonton, AB T6V 1S9
Due to the health concerns created by Coronavirus we are offering personal 1-1 online video walkthough tours where possible.
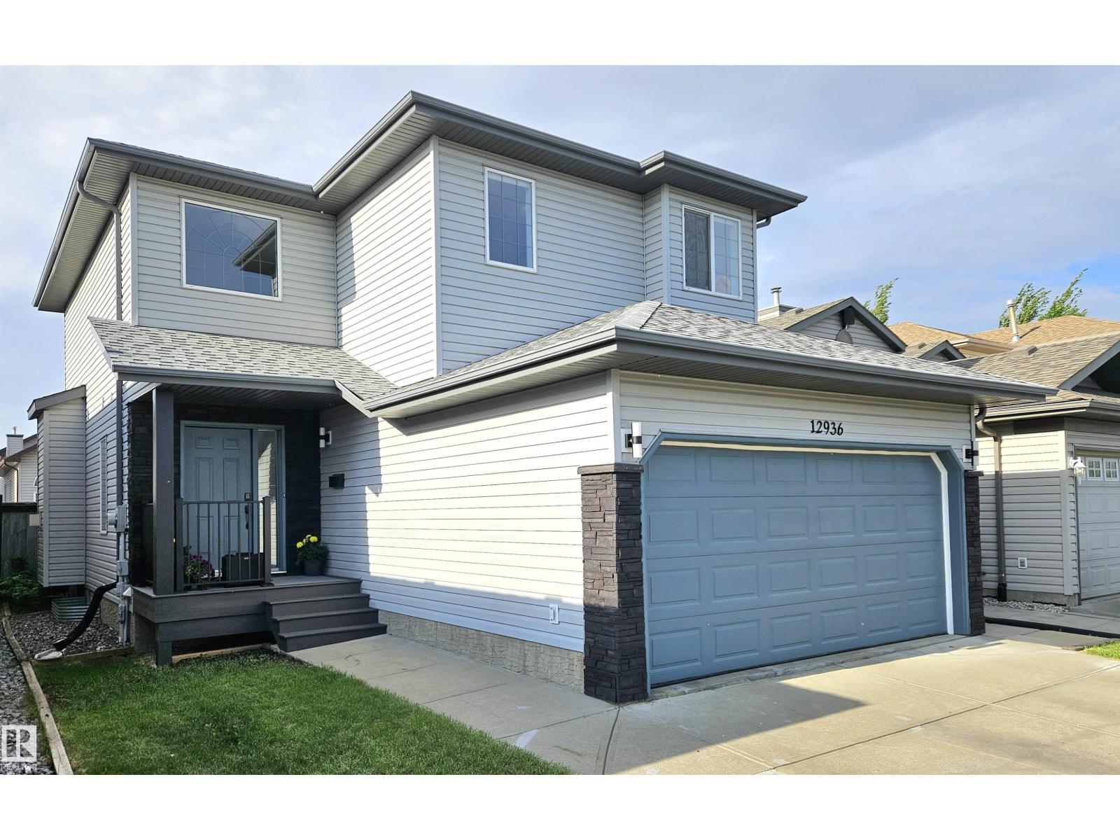
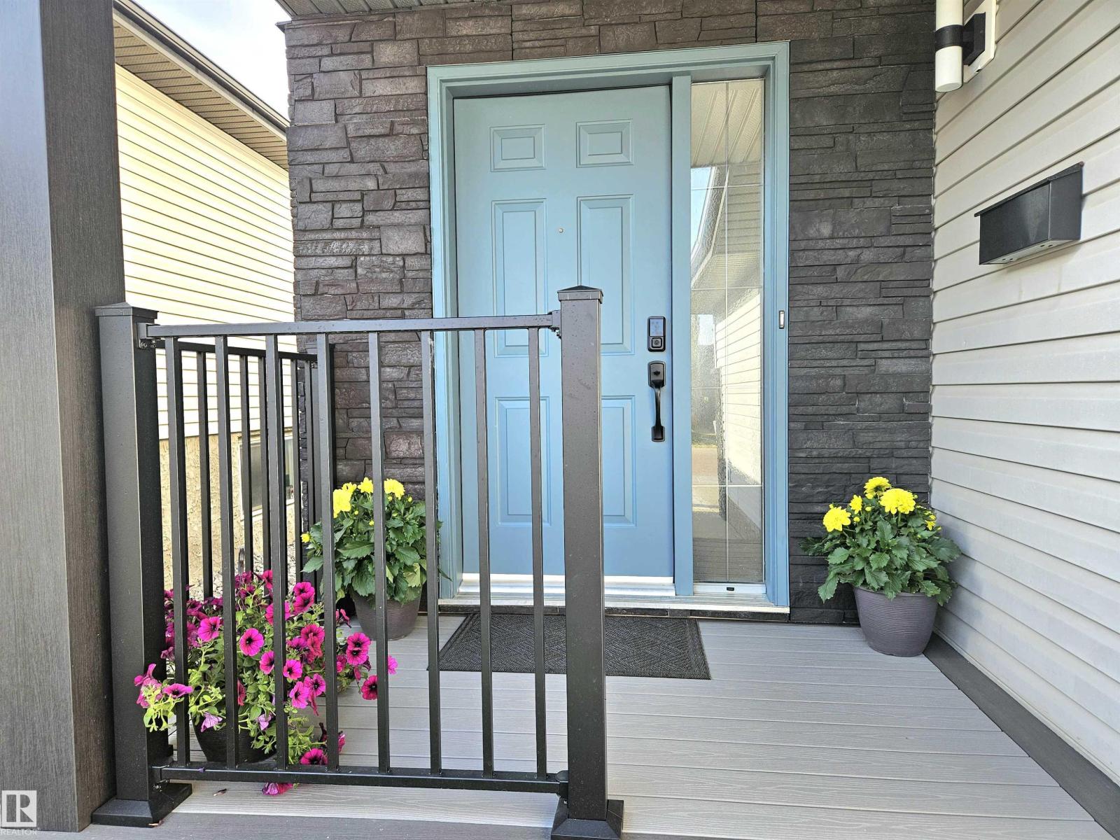
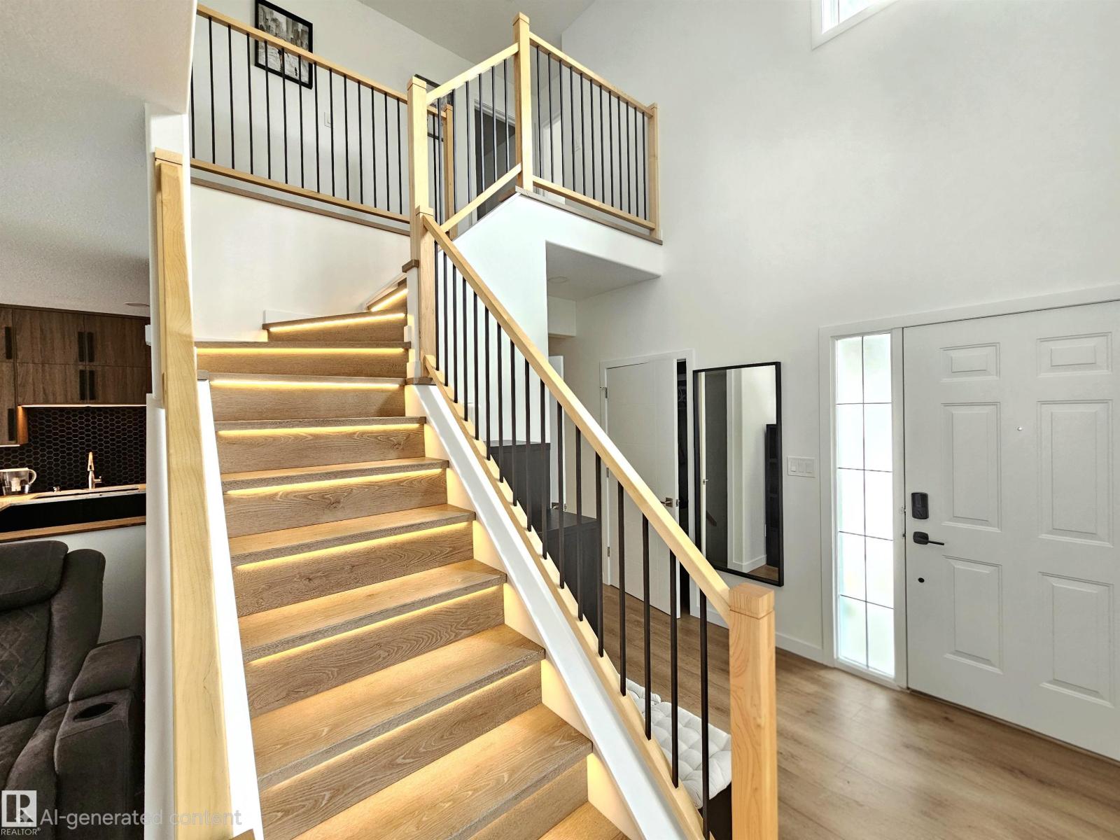
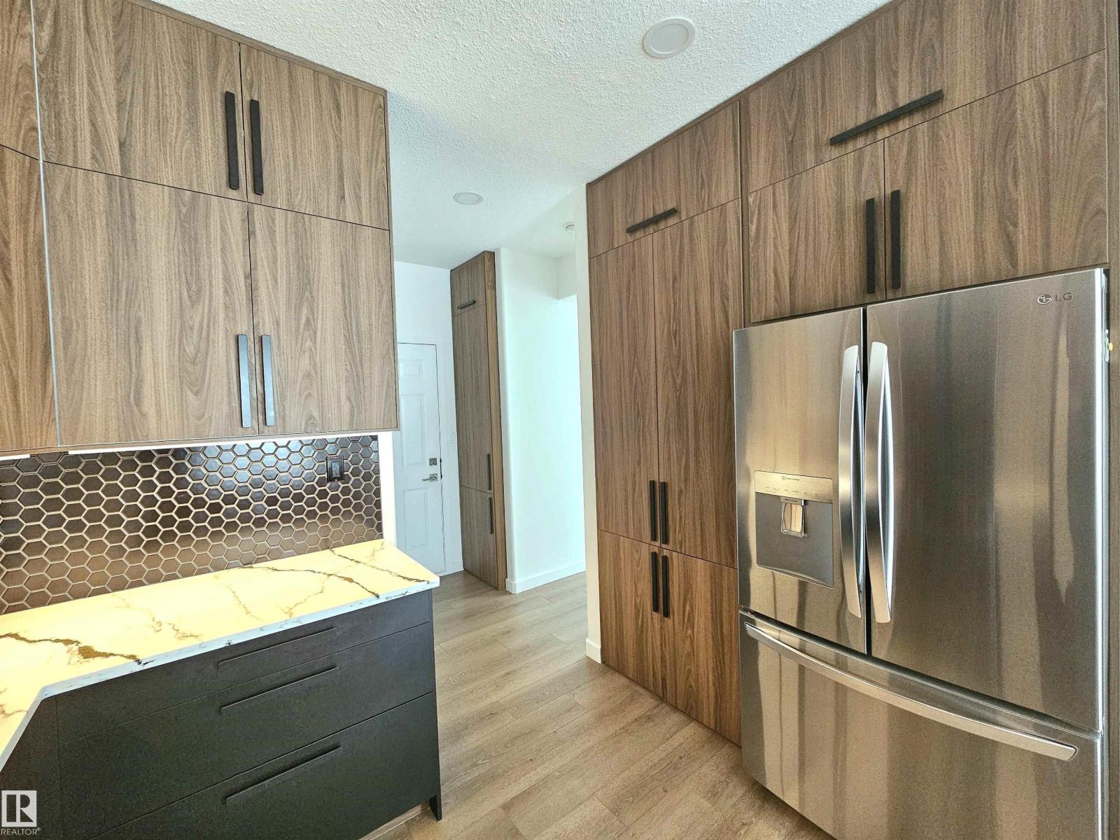
Extensively RENOVATED home with extra care and strict attention to details on a quiet street in family oriented North End community of Oxford. Main floor features open concept layout with 9' ceiling and open to above grand entrance(18'), a NEW kitchen with plenty of countertop space (Quartz), modern backsplash tile, practical massive peninsula and NEW S/S appliances. Conveniently located dining area with backyard access. Tastefully designed living room is bright and spacious. Stunning staircase with NEW railings and MOTION-ACTIVATED smart lighting. Second floor offers a large primary bedroom with NEW 3 pc ensuite and a walk in closet with storage organizers. 2 more bedrooms and 4pc bathroom compete the upstairs. NEW luxury vinyl plank flooring throughout main and upper levels. NEW doors and trims. Basement is fully finished with a good sized rec room, 4 pc bath and additional bedroom. NEWER HWT (2024) and shingles. Prepare to be impressed. (id:31684)
| 4 days ago | Listing updated with changes from the MLS® | |
| 2 months ago | Status changed to Active | |
| 3 months ago | Listing first seen on site |



The trademarks MLS®, Multiple Listing Service® and the associated logos are owned by The Canadian Real Estate Association (CREA) and identify the quality of services provided by real estate professionals who are members of CREA. Used under license.
The trademarks REALTOR®, REALTORS®, and the REALTOR® logo are controlled by The Canadian Real Estate Association (CREA) and identify real estate professionals who are members of CREA. These trademarks are owned or controlled by The Canadian Real Estate Association (CREA) and identify real estate professionals who are members of CREA (REALTOR®) and/or the quality of services they provide (MLS®).
This REALTOR.ca listing content is owned and licensed by REALTOR® members of The Canadian Real Estate Association.