


#209 5280 TERWILLEGAR BV NWEdmonton, AB T6R3T9
Due to the health concerns created by Coronavirus we are offering personal 1-1 online video walkthough tours where possible.
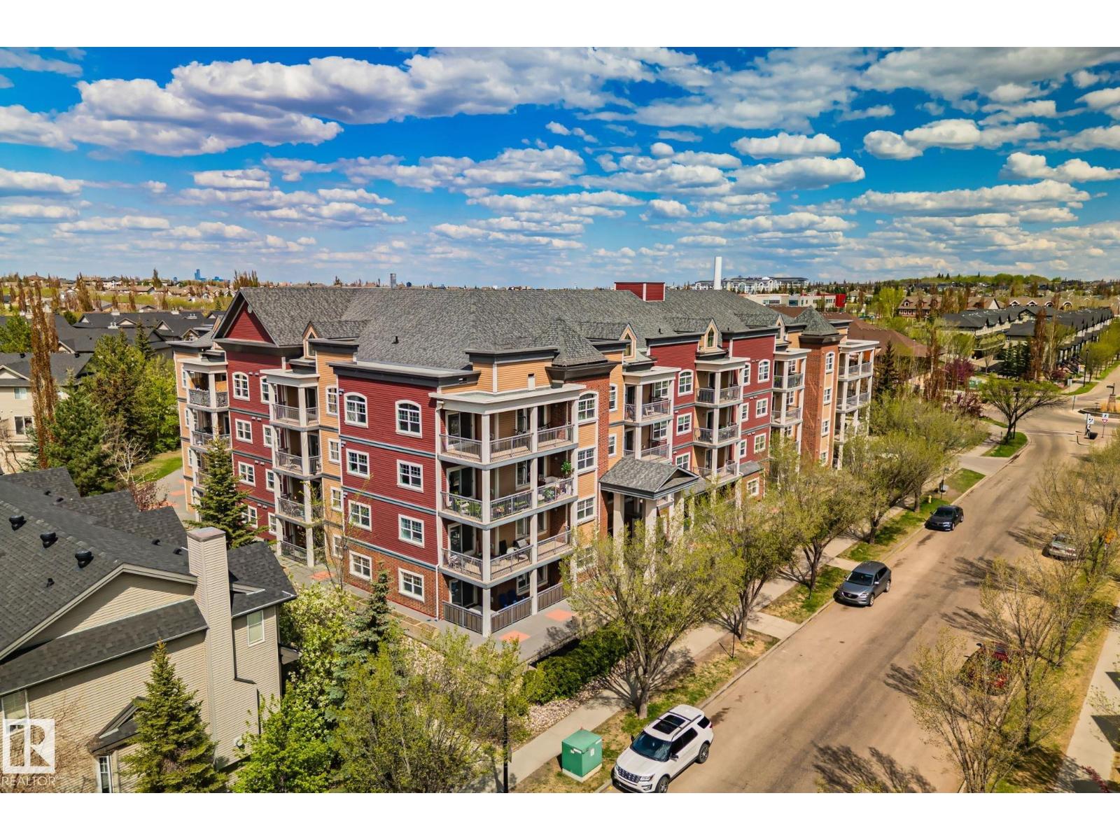
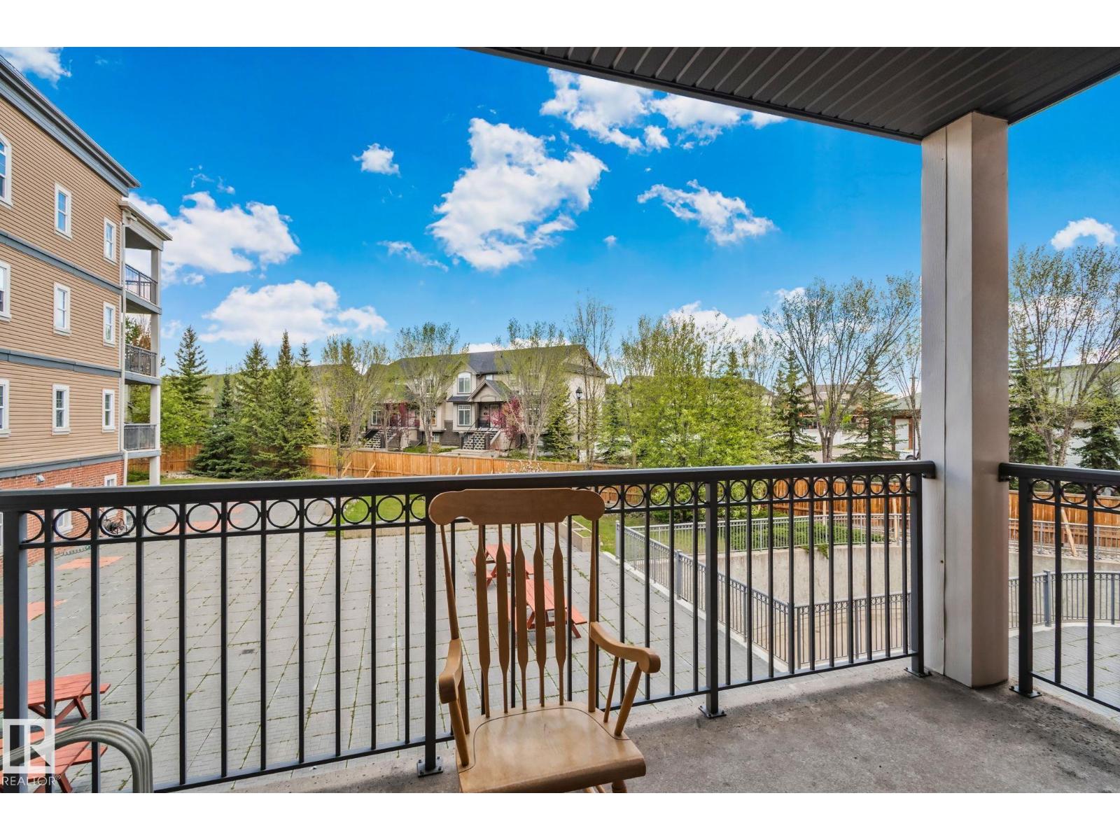
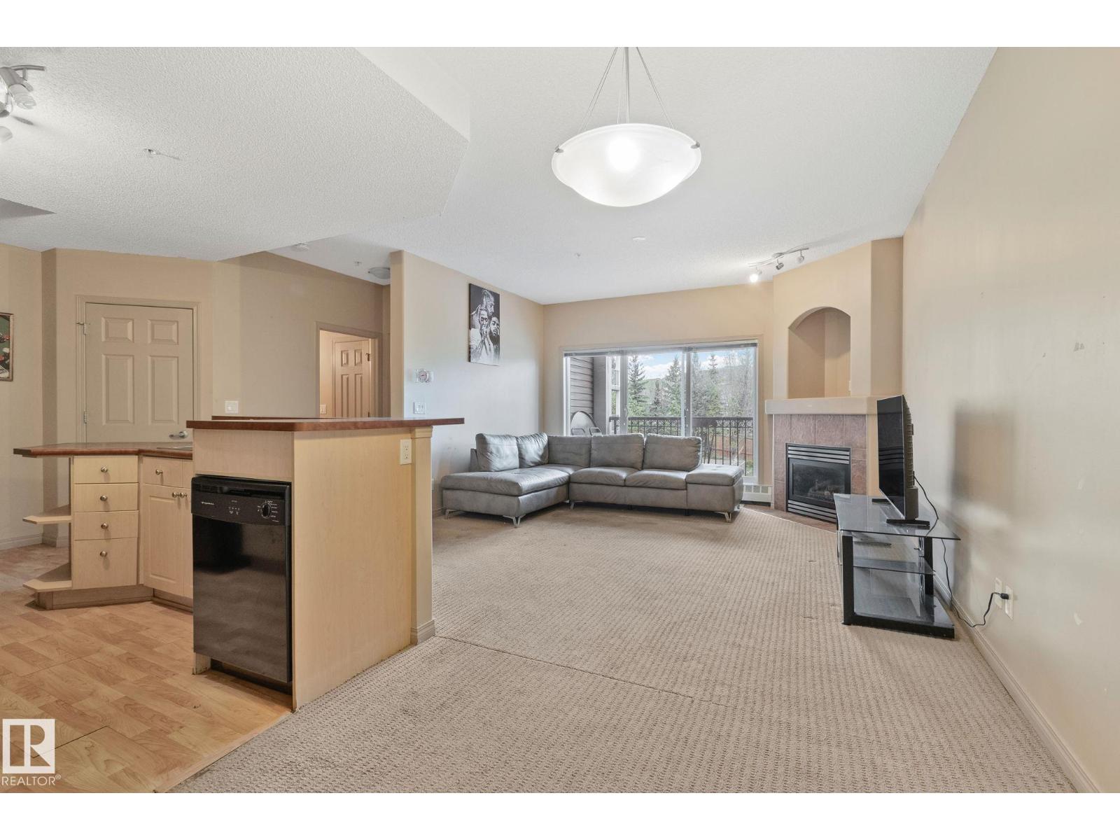
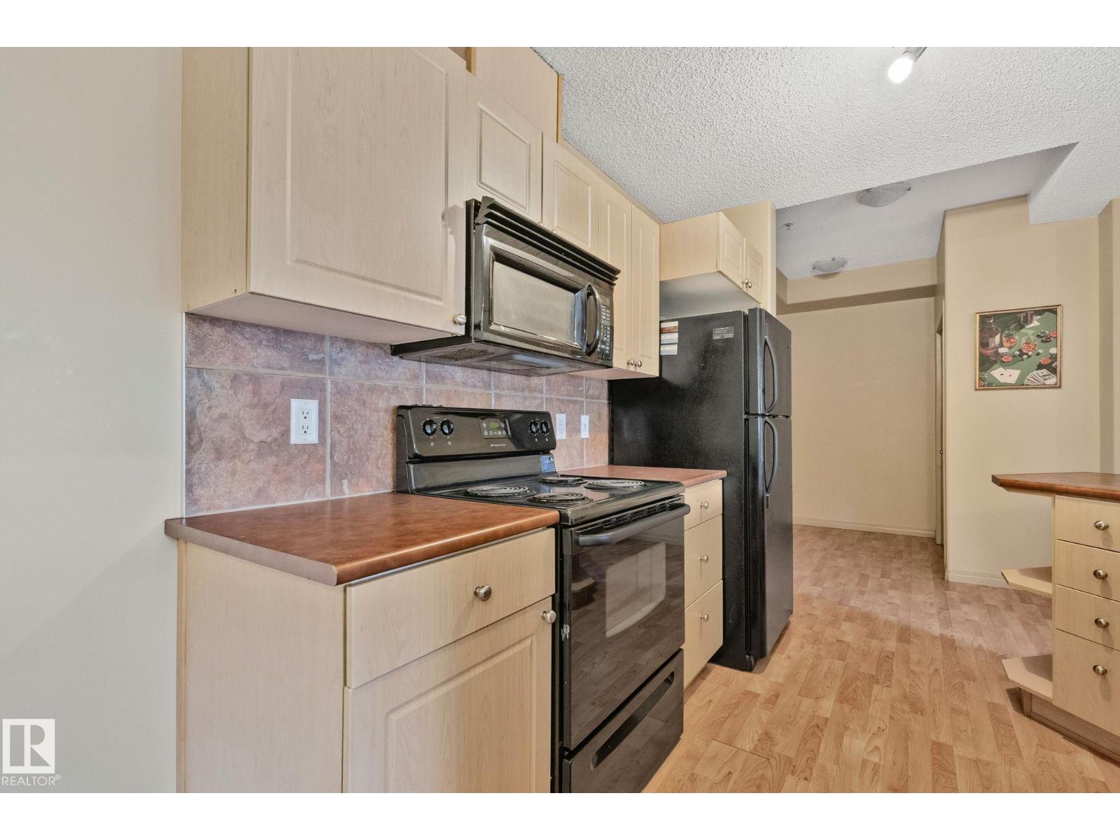
Bright and spacious 1 bed/1 bath in sought-after Terwillegar Towne — one of the most livable neighbourhoods in southwest Edmonton. The open layout is anchored by a gas fireplace, with a well-appointed kitchen featuring generous counter space and an oversized pantry. Step out to a large balcony overlooking a landscaped courtyard — a rare find at this price point. Everything you need is included: in-suite laundry, titled underground heated parking, private storage, and video-monitored security. The building's social room with a full kitchen is a bonus for entertaining beyond your own walls. Walk to transit, shopping, and everyday amenities. Units in this building turn over rarely — and it's easy to see why. An ideal first home or addition to your portfolio. (id:31684)
| a month ago | Listing updated with changes from the MLS® | |
| a month ago | Price changed to $180,000 | |
| 2 months ago | Listing first seen on site |



The trademarks MLS®, Multiple Listing Service® and the associated logos are owned by The Canadian Real Estate Association (CREA) and identify the quality of services provided by real estate professionals who are members of CREA. Used under license.
The trademarks REALTOR®, REALTORS®, and the REALTOR® logo are controlled by The Canadian Real Estate Association (CREA) and identify real estate professionals who are members of CREA. These trademarks are owned or controlled by The Canadian Real Estate Association (CREA) and identify real estate professionals who are members of CREA (REALTOR®) and/or the quality of services they provide (MLS®).
This REALTOR.ca listing content is owned and licensed by REALTOR® members of The Canadian Real Estate Association.