


9207 169 ST NWEdmonton, AB T5R2X3
Due to the health concerns created by Coronavirus we are offering personal 1-1 online video walkthough tours where possible.
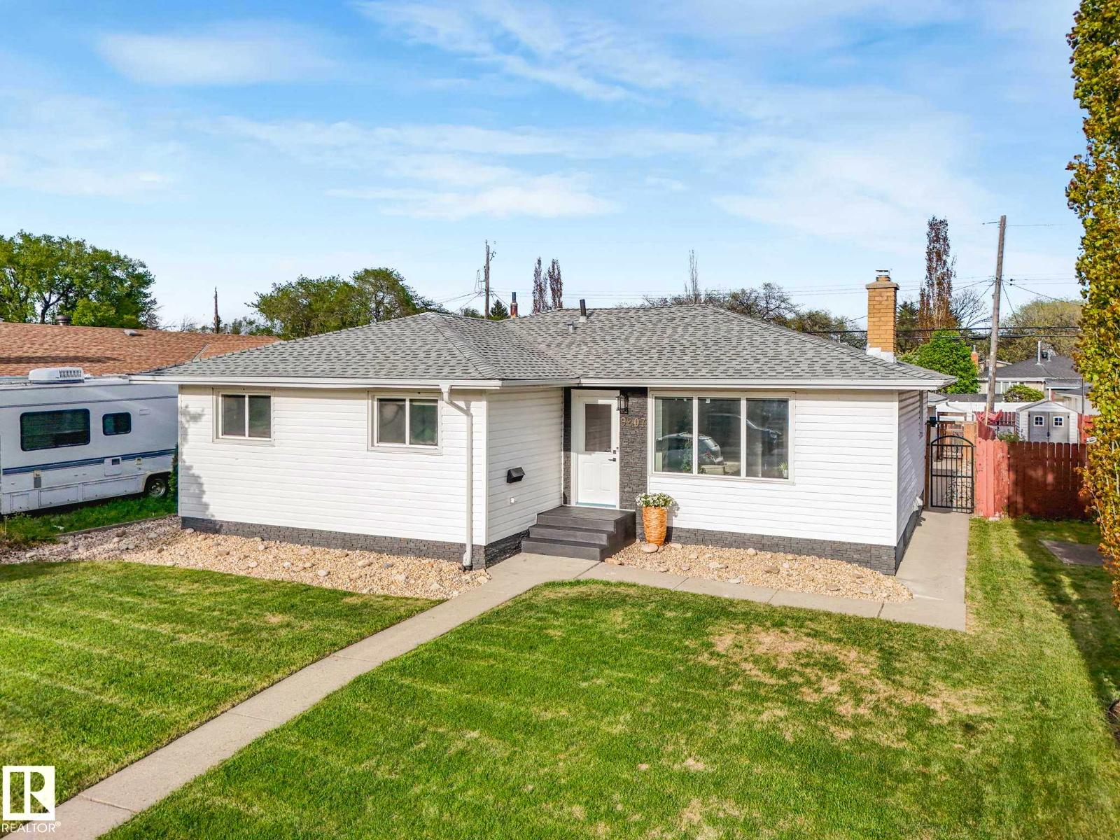
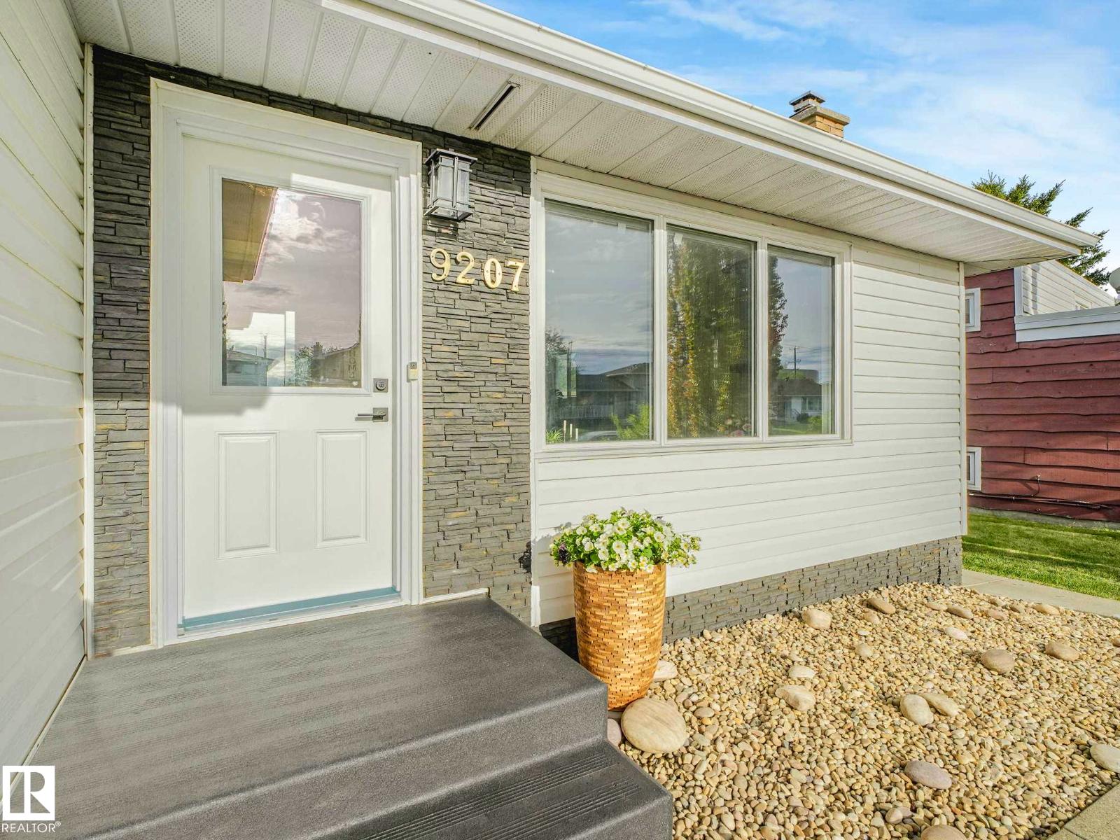
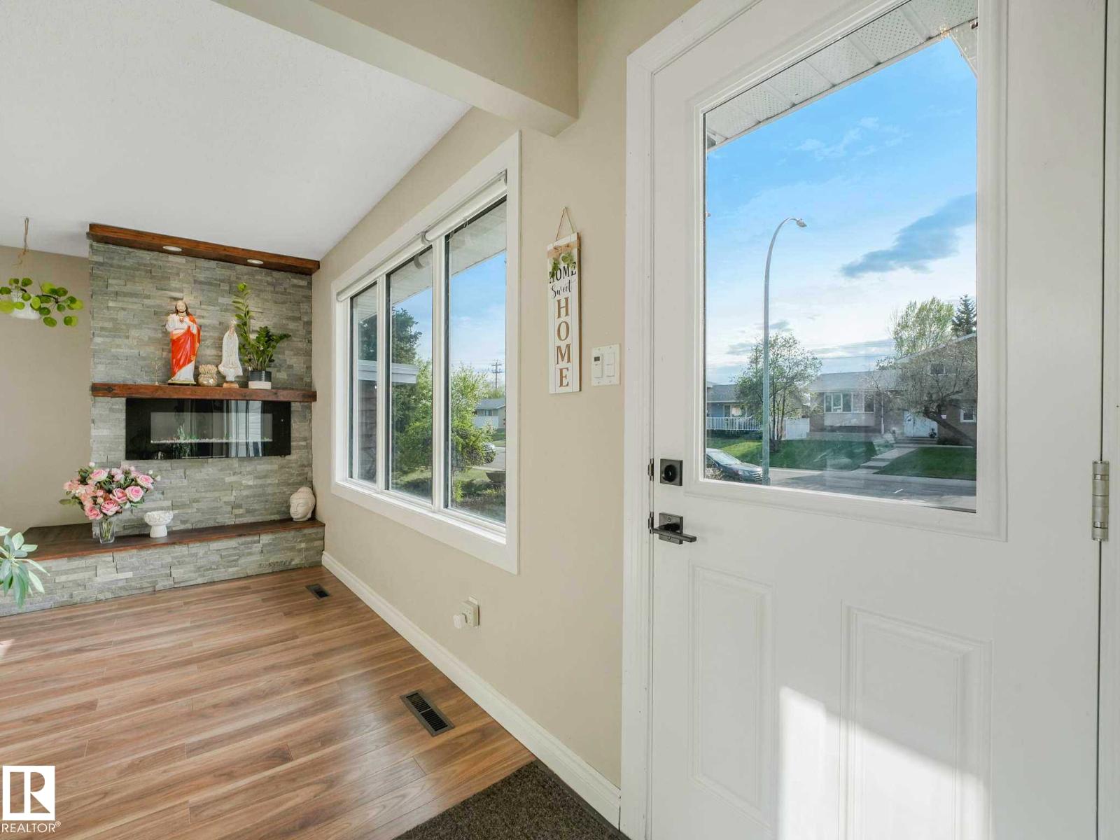
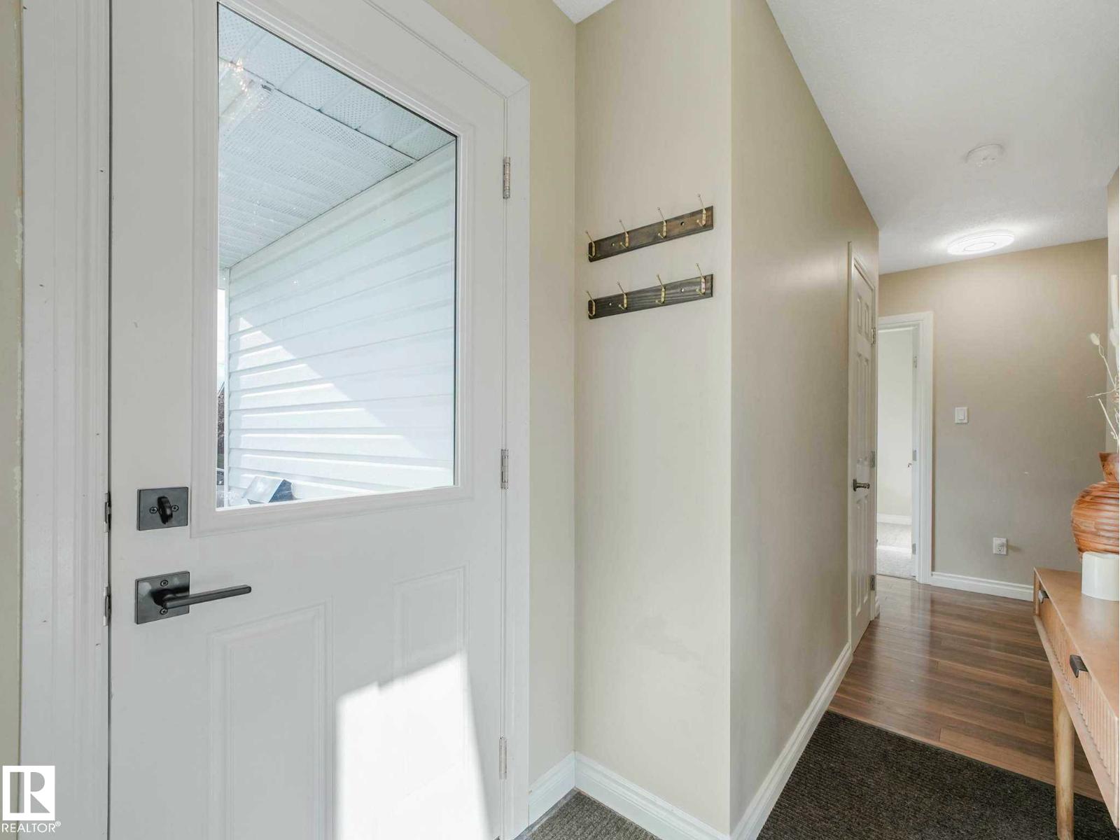
An incredible investment or mortgage-helper opportunity awaits in peaceful West Meadowlark Park! This massive, beautifully renovated bungalow features a bright, 4-bedroom, 2-bath upper level paired with a certified, income-generating 3-bedroom, 2-bath legal secondary suite downstairs. Move-in ready with modern finishes, it is a dream for investors seeking cash flow, multi-generational families, or buyers wanting tenants to pay the mortgage. The property ensures ultra-low operating costs and dual-zone comfort with high-end upgrades, including two high-efficiency Trane furnaces and a Navien tankless hot water system. Outside, massive parking accommodates up to 8 vehicles with an oversized 2-car detached garage, a 3-car rear pad, and 3 front spaces. Perfectly located, you are steps from daycares, parks, and schools like Jasper Place. Enjoy a bus stop right beside the house and quick access to the 170th Street corridor and West Edmonton Mall. Basement suite was operating as a Successful Short Term Rental! (id:31684)
| 6 days ago | Listing updated with changes from the MLS® | |
| 6 days ago | Price changed to $529,000 | |
| a month ago | Listing first seen on site |



The trademarks MLS®, Multiple Listing Service® and the associated logos are owned by The Canadian Real Estate Association (CREA) and identify the quality of services provided by real estate professionals who are members of CREA. Used under license.
The trademarks REALTOR®, REALTORS®, and the REALTOR® logo are controlled by The Canadian Real Estate Association (CREA) and identify real estate professionals who are members of CREA. These trademarks are owned or controlled by The Canadian Real Estate Association (CREA) and identify real estate professionals who are members of CREA (REALTOR®) and/or the quality of services they provide (MLS®).
This REALTOR.ca listing content is owned and licensed by REALTOR® members of The Canadian Real Estate Association.