


#71 11255 31 AV NWEdmonton, AB T6J3V6
Due to the health concerns created by Coronavirus we are offering personal 1-1 online video walkthough tours where possible.
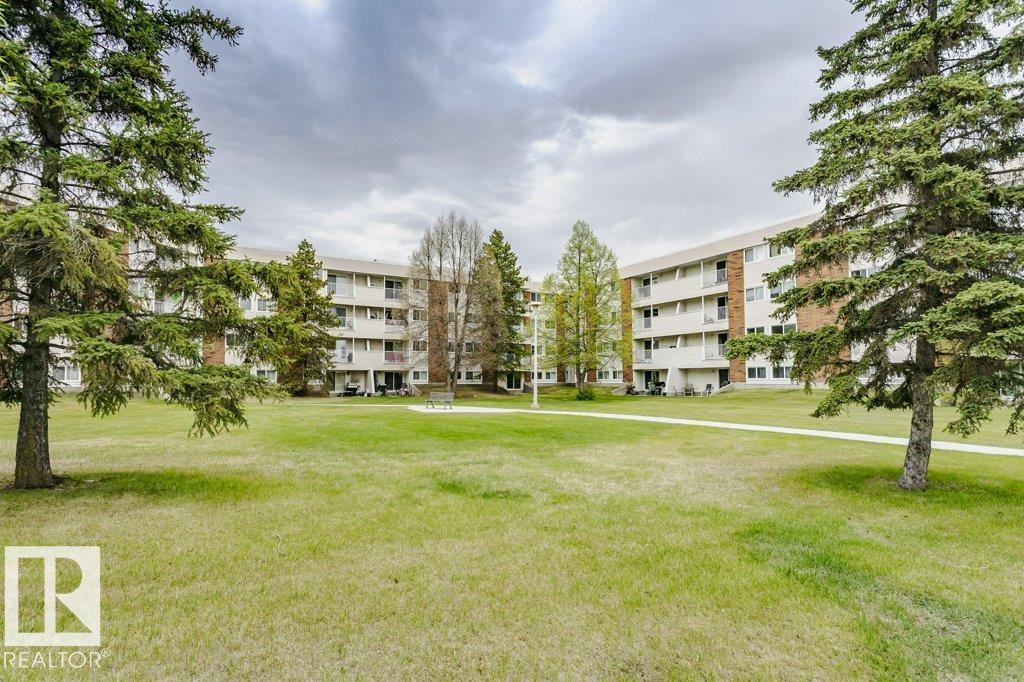
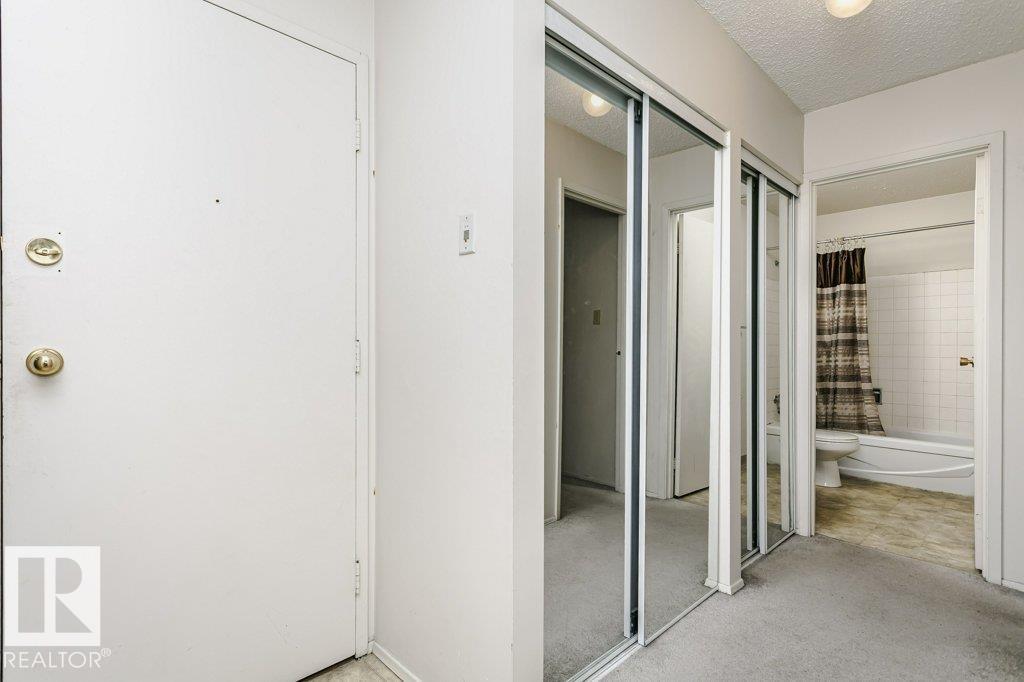
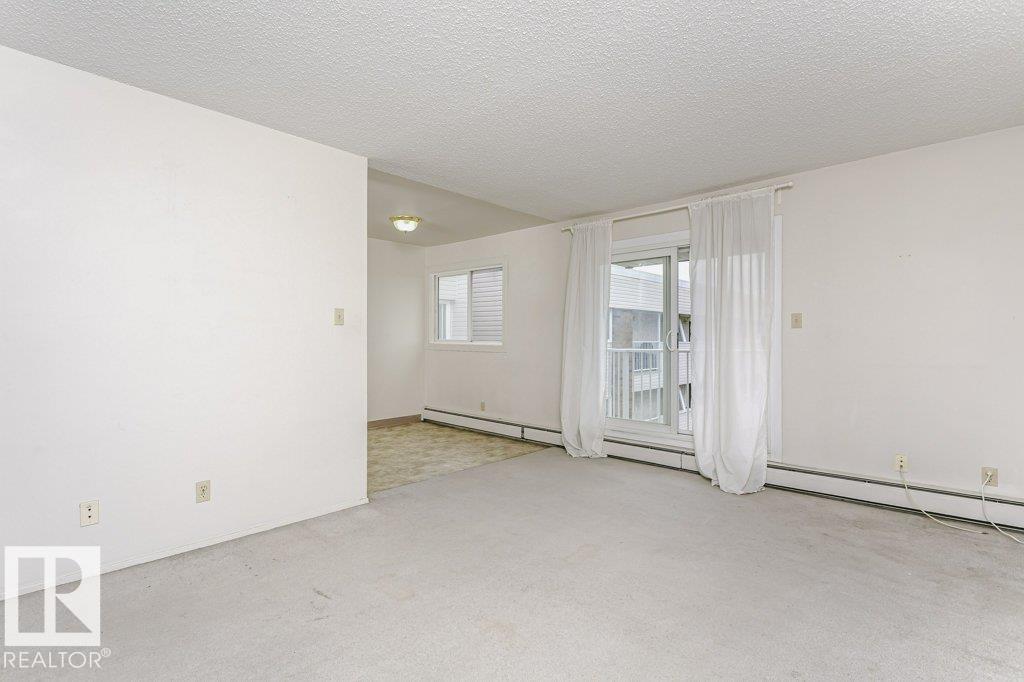
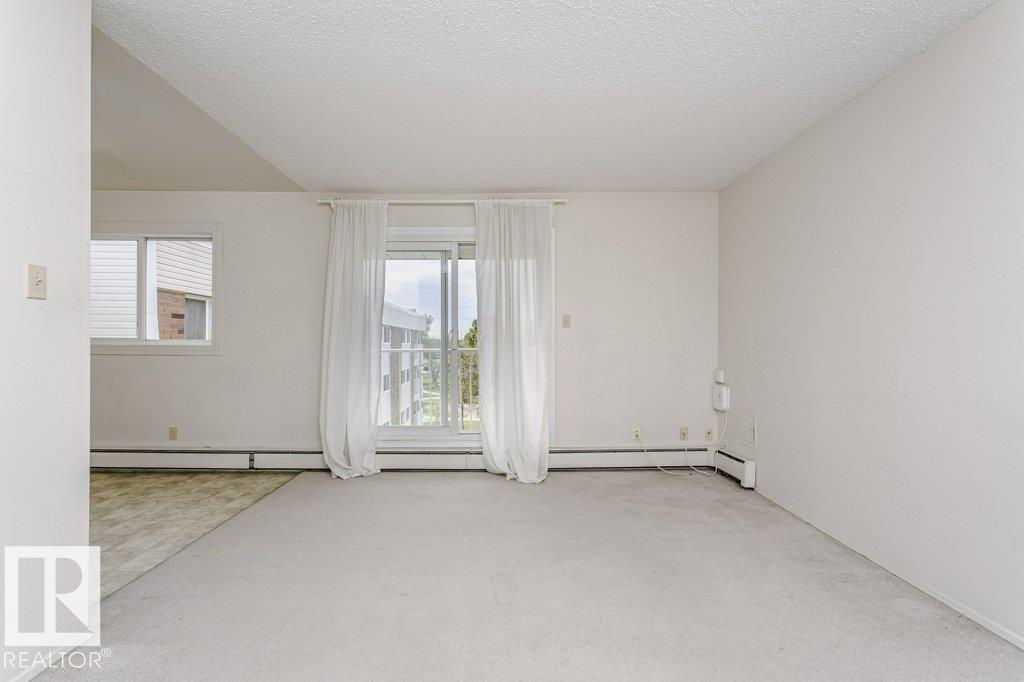
INVESTMENT OPPORTUNITY OR IDEAL STARTER HOME IN SWEET GRASS! This 4th-floor condo in the Fairways South building offers a fantastic opportunity to add your personal touch or expand your investment portfolio. Featuring a functional 2-bedroom, 1-bathroom layout, this home is full of potential. Condo fees provide exceptional value, covering professional management, building maintenance, exterior upkeep, and all major utilities—heat, water, and electricity. With same-floor laundry, an assigned parking stall, this property is an excellent option for first-time buyers or savvy investors alike. Residents enjoy access to an on-site recreation center featuring an indoor pool, fitness facility, tennis and basketball courts, daycare services, and nearby beautiful green space. Ideally located minutes from schools, shopping, Anthony Henday Drive, and Century Park LRT Station. (id:31684)
| 2 days ago | Listing updated with changes from the MLS® | |
| 3 days ago | Listing first seen on site |



The trademarks MLS®, Multiple Listing Service® and the associated logos are owned by The Canadian Real Estate Association (CREA) and identify the quality of services provided by real estate professionals who are members of CREA. Used under license.
The trademarks REALTOR®, REALTORS®, and the REALTOR® logo are controlled by The Canadian Real Estate Association (CREA) and identify real estate professionals who are members of CREA. These trademarks are owned or controlled by The Canadian Real Estate Association (CREA) and identify real estate professionals who are members of CREA (REALTOR®) and/or the quality of services they provide (MLS®).
This REALTOR.ca listing content is owned and licensed by REALTOR® members of The Canadian Real Estate Association.