


2832 36B AV NWEdmonton, AB T6T 1N4
Due to the health concerns created by Coronavirus we are offering personal 1-1 online video walkthough tours where possible.
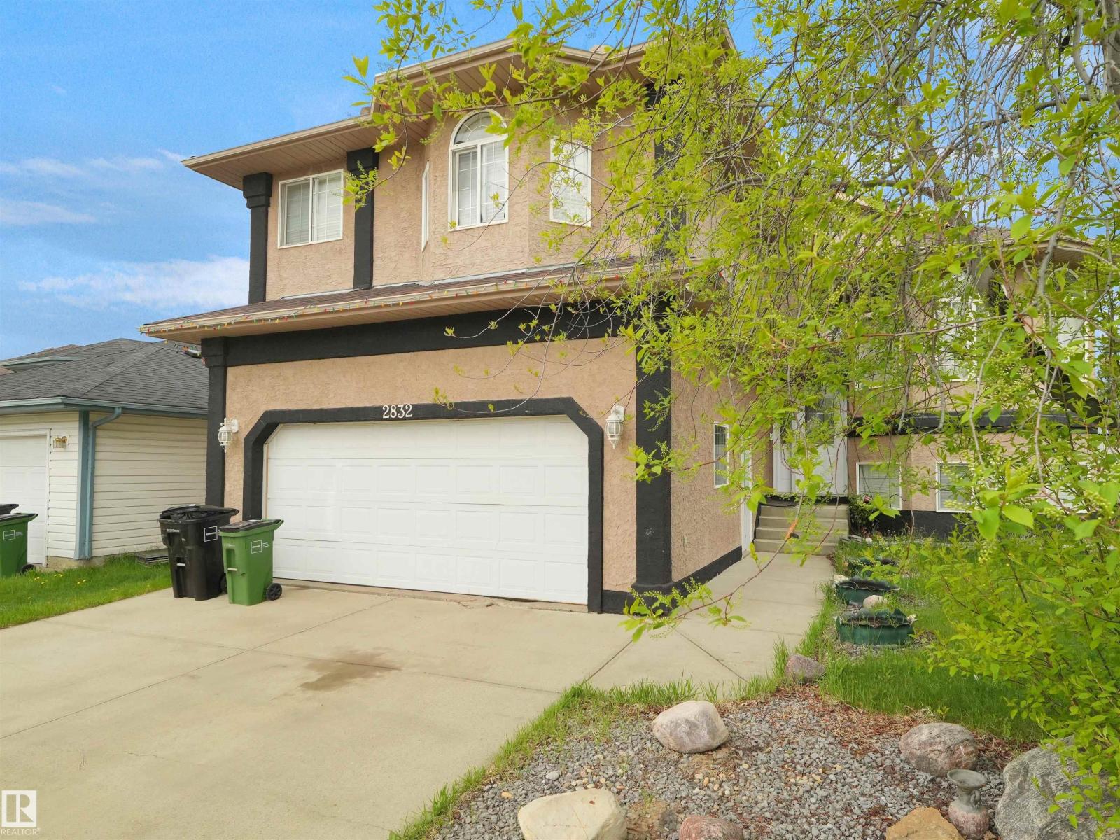
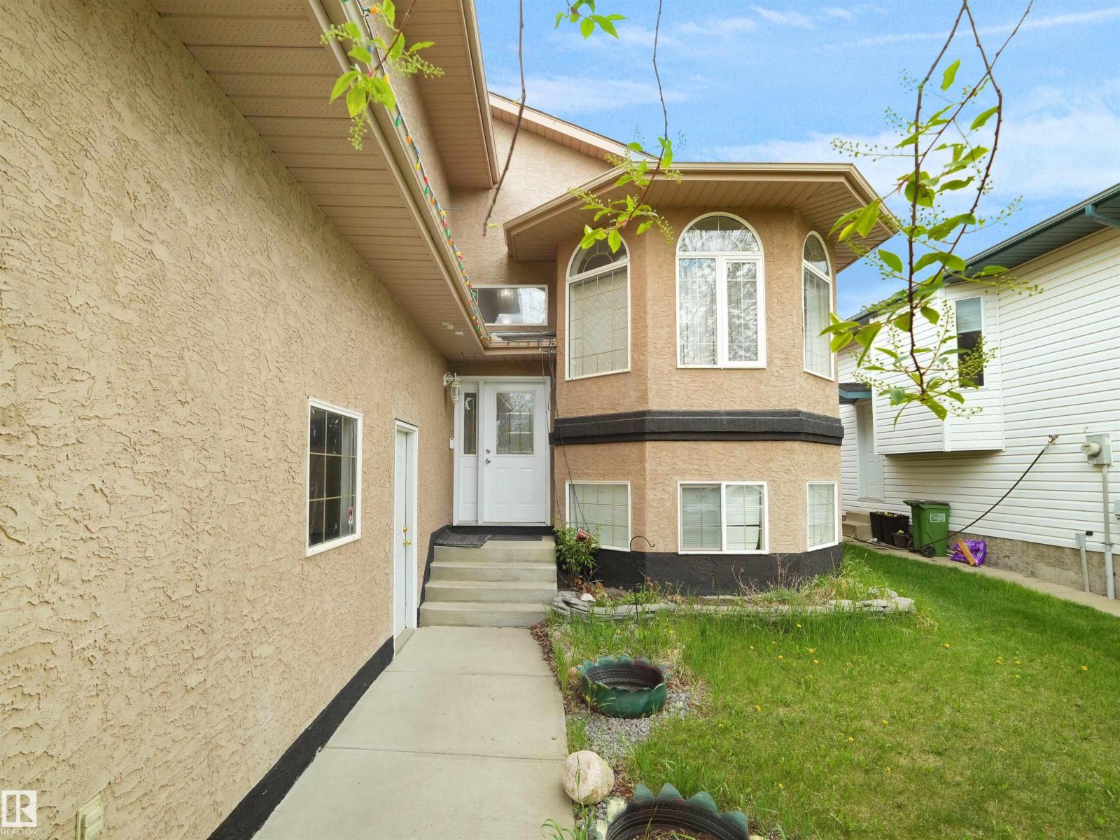
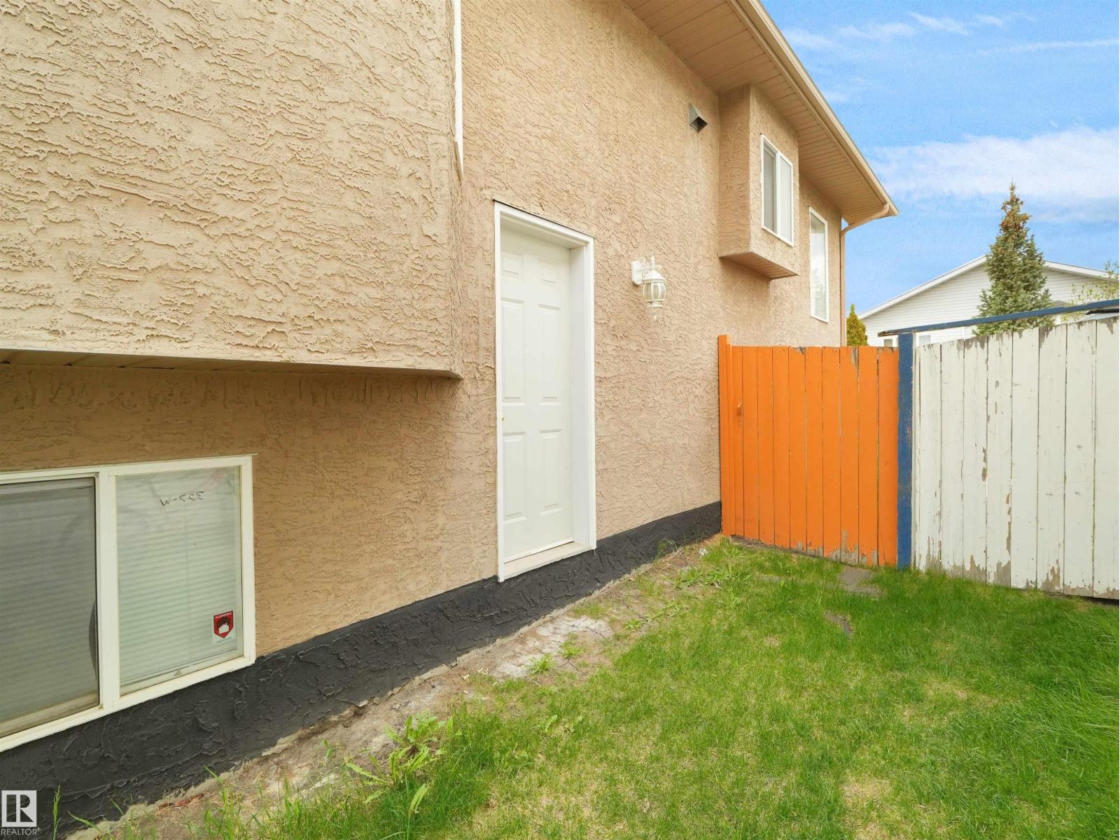
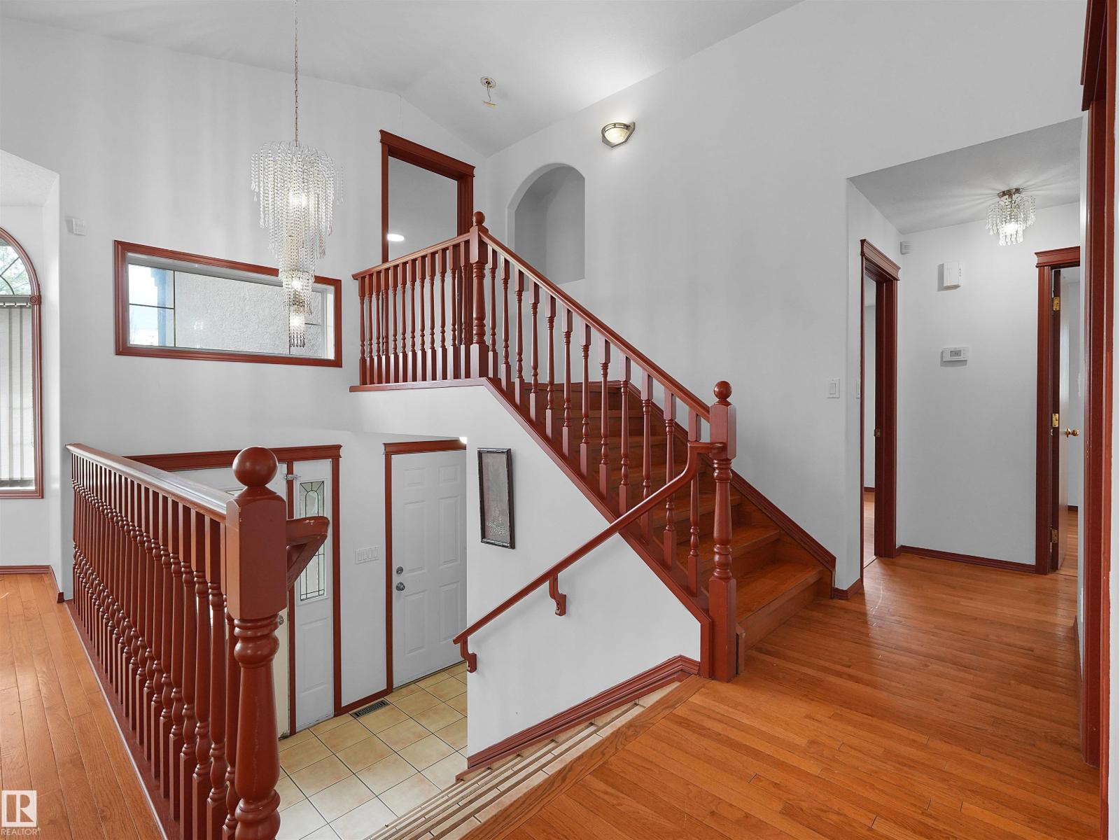
This upgraded BI-LEVEL home is situated on a quiet street just a block from Wild Rose Park. Spacious and uniquely designed, this home offers excellent flexibility for large/multigenerational families. Soaring vaulted ceilings highlight the formal living and dining areas. The bright kitchen features ample cabinetry, generous counter space, newer stainless steel appliances, and a dining area overlooking the family room with fireplace. MAIN FLOOR PRIMARY BEDROOM includes a private ensuite, 2 additional bedrooms & a full 4-piece bath. Upstairs, the loft with its own ensuite is perfect as a second primary suite, guest retreat, bonus room, or home office. The partly finished basement offers 9’ ceilings, oversized window wells, and a separate side entrance with excellent suite potential. Enjoy the large backyard with fire pit area and oversized heated garage. Recent upgrades include furnace and shingles (2022) & a newer hot water tank. Conveniently located close to shopping, schools, park and public transit. (id:31684)
| 4 days ago | Listing updated with changes from the MLS® | |
| 2 weeks ago | Price changed to $599,900 | |
| 2 weeks ago | Status changed to Active | |
| 3 months ago | Listing first seen on site |



The trademarks MLS®, Multiple Listing Service® and the associated logos are owned by The Canadian Real Estate Association (CREA) and identify the quality of services provided by real estate professionals who are members of CREA. Used under license.
The trademarks REALTOR®, REALTORS®, and the REALTOR® logo are controlled by The Canadian Real Estate Association (CREA) and identify real estate professionals who are members of CREA. These trademarks are owned or controlled by The Canadian Real Estate Association (CREA) and identify real estate professionals who are members of CREA (REALTOR®) and/or the quality of services they provide (MLS®).
This REALTOR.ca listing content is owned and licensed by REALTOR® members of The Canadian Real Estate Association.