


2577 HANNA CR NWEdmonton, AB T6R3P7
Due to the health concerns created by Coronavirus we are offering personal 1-1 online video walkthough tours where possible.
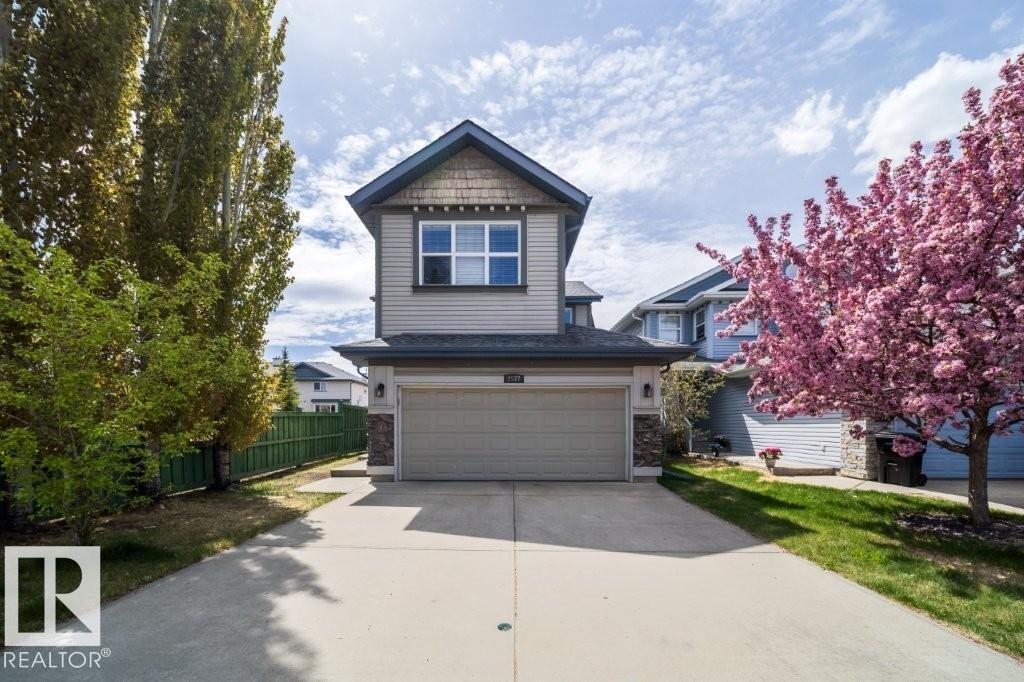
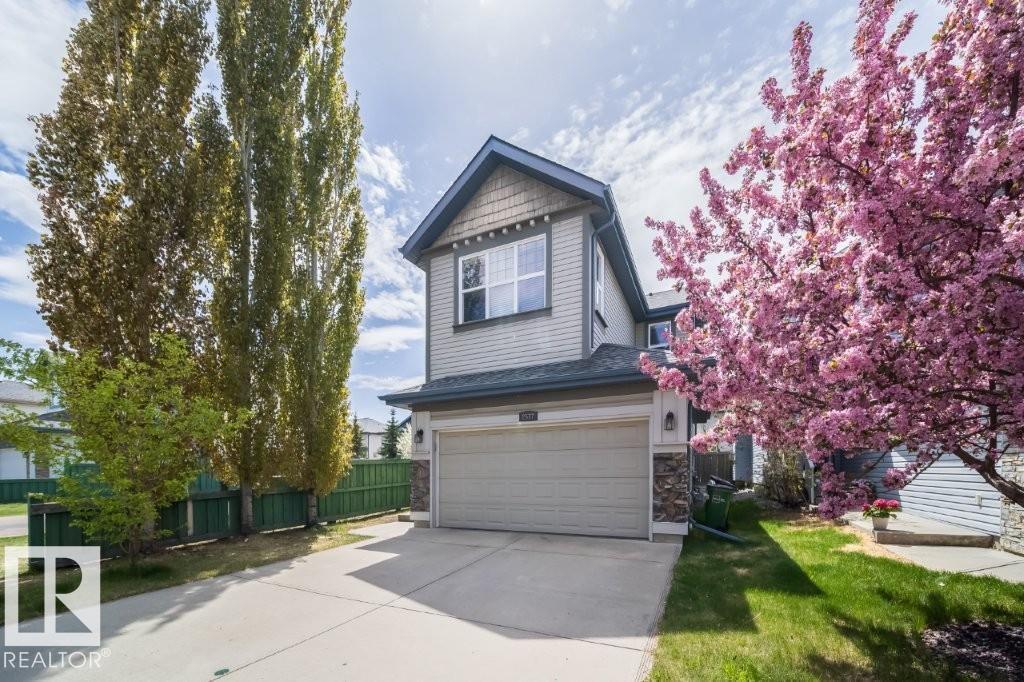
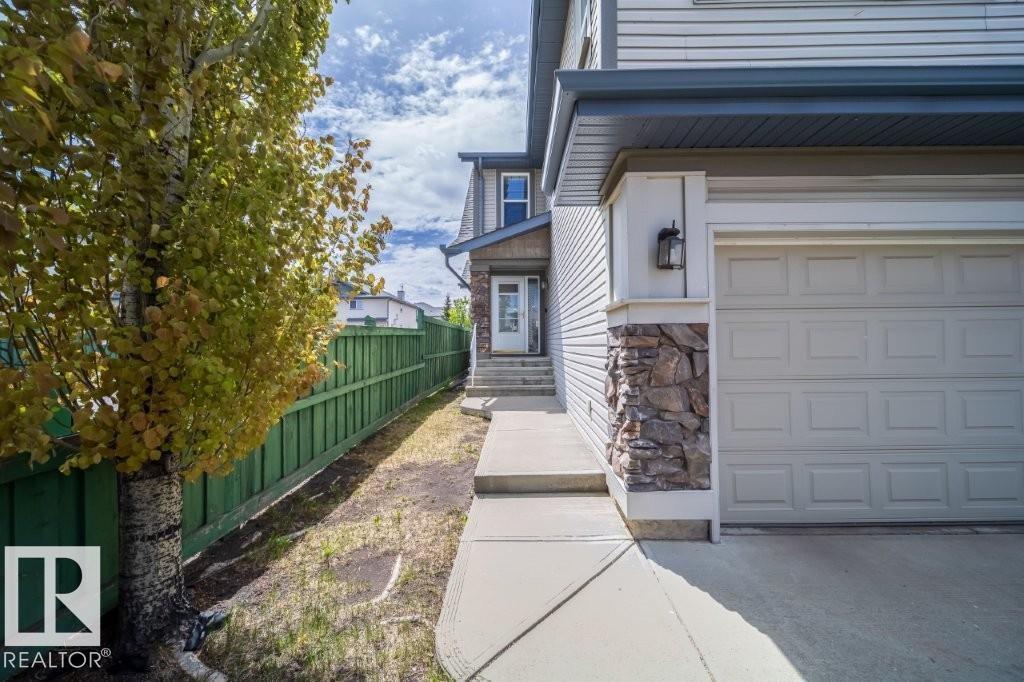
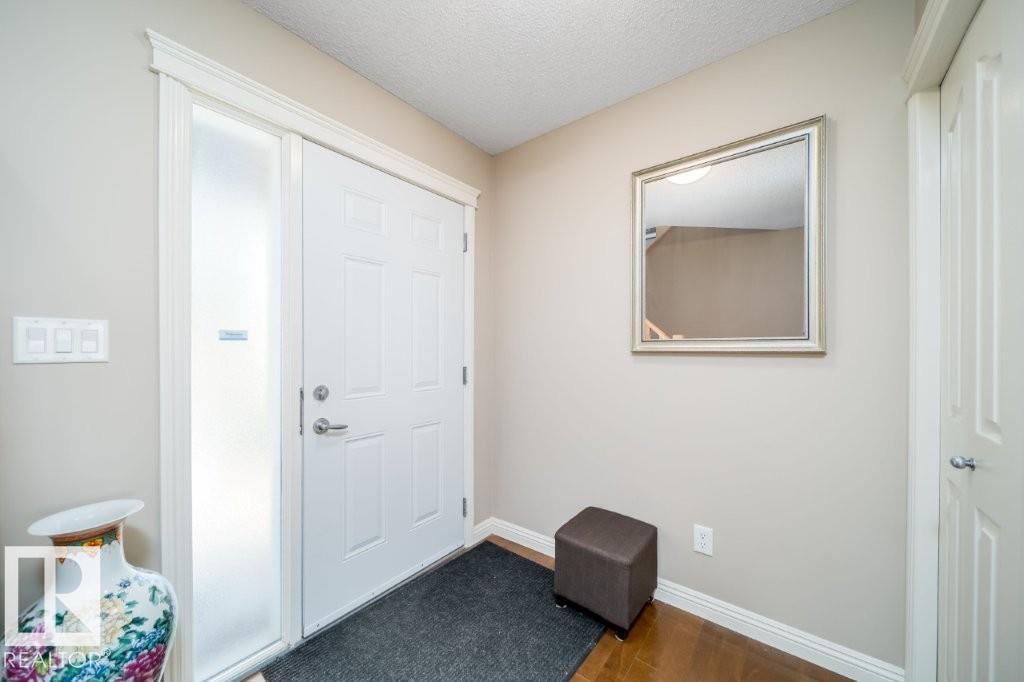
Welcome to this stunning and well-maintained family home located on a quiet street in the desirable community of Haddow, close to excellent schools, parks, shopping, and just minutes from Terwillegar Drive for easy access throughout the city. Built by Jayman BUILT, this beautiful home offers 1,808 sq. ft. of comfortable and functional living space, complete with a front attached garage. Hardwood flooring flows throughout the foyer, hallway, kitchen, and dining nook. The spacious great room features a cozy gas fireplace, while the kitchen includes a corner pantry, island with raised eating bar, and a bright dining nook perfect for family gatherings. Side windows bring in abundant natural light, and the south-facing rectanglular large backyard is filled with sunshine throughout the day. The main floor also offers a 2-piece bathroom and convenient laundry area. Upstairs features a spacious bonus/family room, a primary bedroom with walk-in closet & full ensuite, plus two another full bathroom. Don't miss it! (id:31684)
| 4 days ago | Listing updated with changes from the MLS® | |
| 3 weeks ago | Listing first seen on site |



The trademarks MLS®, Multiple Listing Service® and the associated logos are owned by The Canadian Real Estate Association (CREA) and identify the quality of services provided by real estate professionals who are members of CREA. Used under license.
The trademarks REALTOR®, REALTORS®, and the REALTOR® logo are controlled by The Canadian Real Estate Association (CREA) and identify real estate professionals who are members of CREA. These trademarks are owned or controlled by The Canadian Real Estate Association (CREA) and identify real estate professionals who are members of CREA (REALTOR®) and/or the quality of services they provide (MLS®).
This REALTOR.ca listing content is owned and licensed by REALTOR® members of The Canadian Real Estate Association.