


4853 ALWOOD PT SWEdmonton, AB T6W4N1
Due to the health concerns created by Coronavirus we are offering personal 1-1 online video walkthough tours where possible.
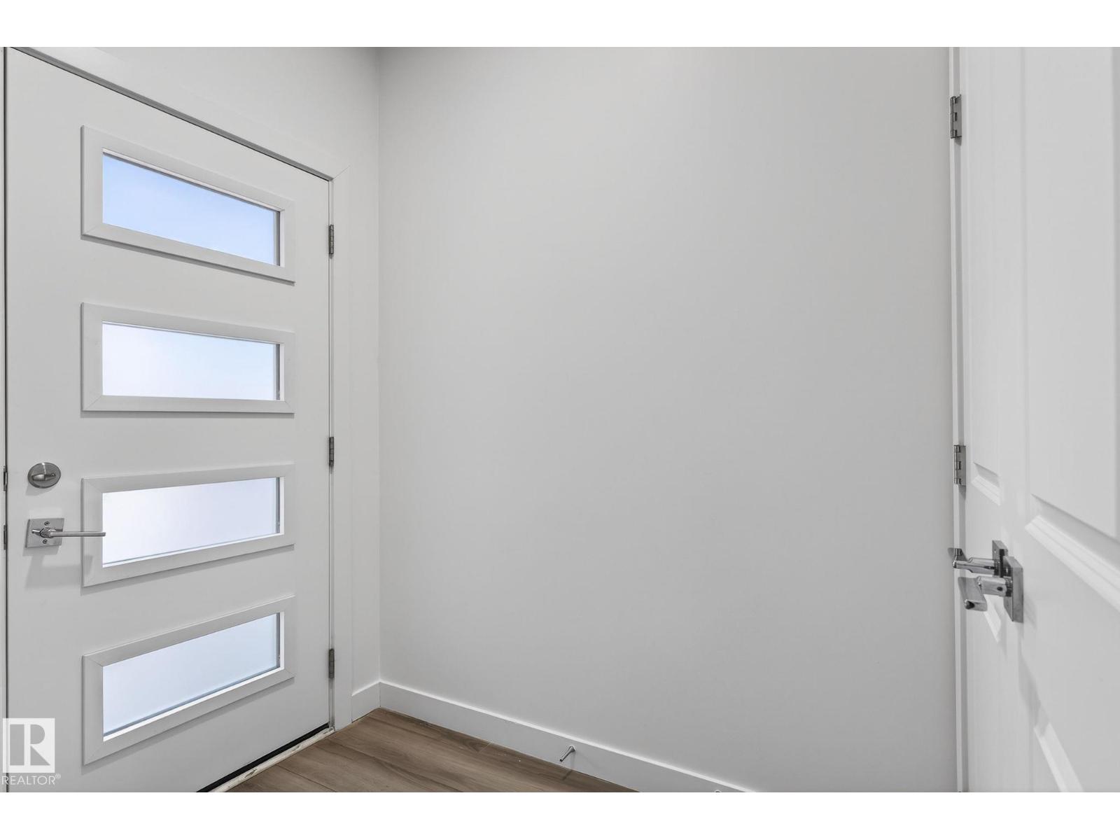
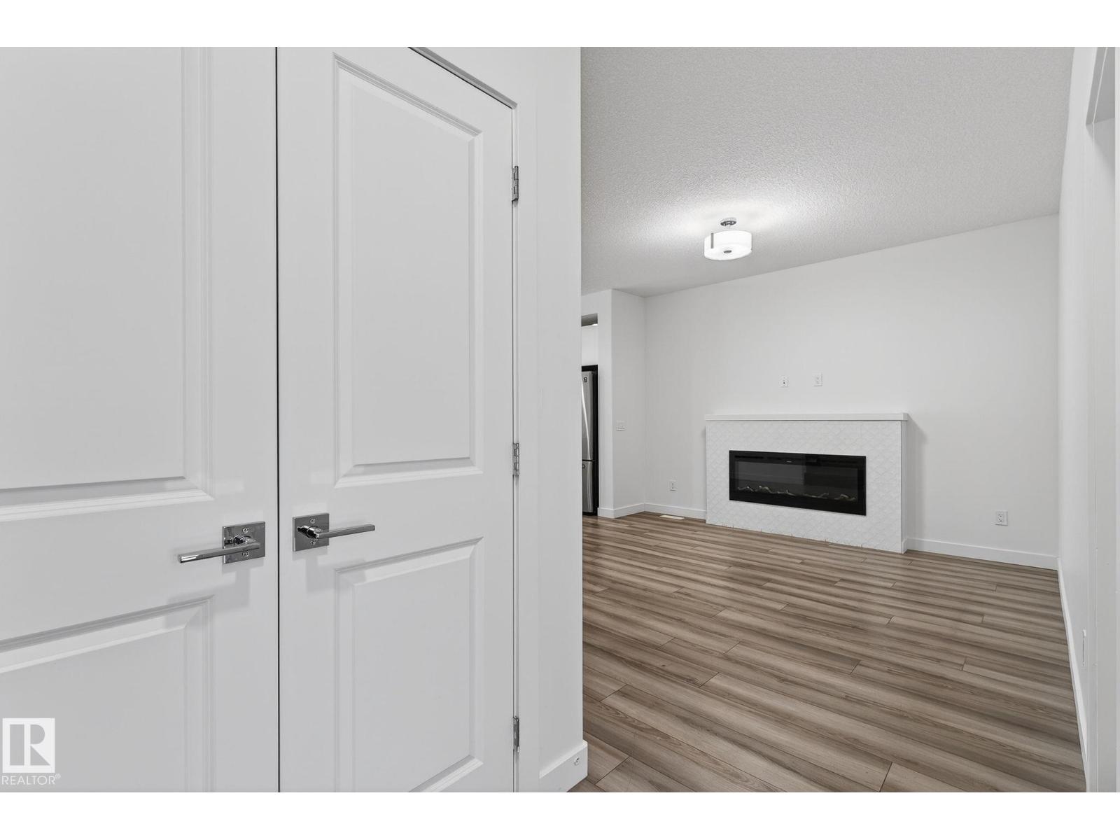
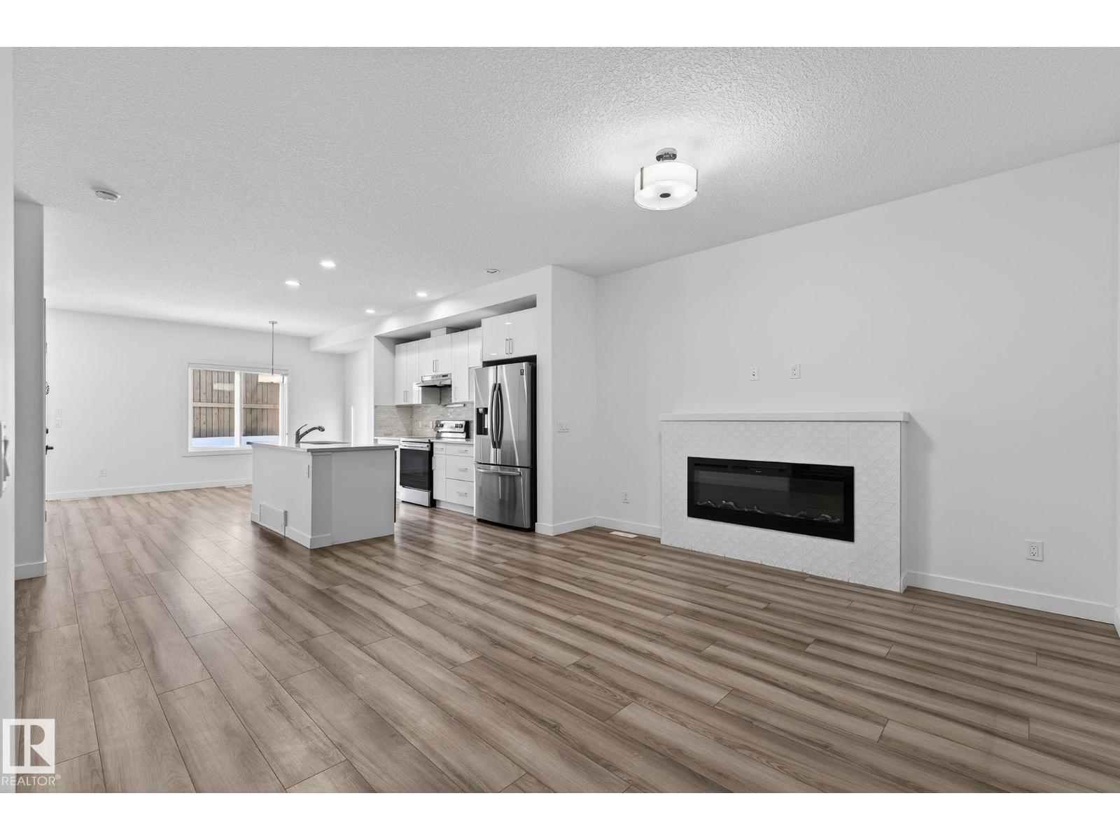
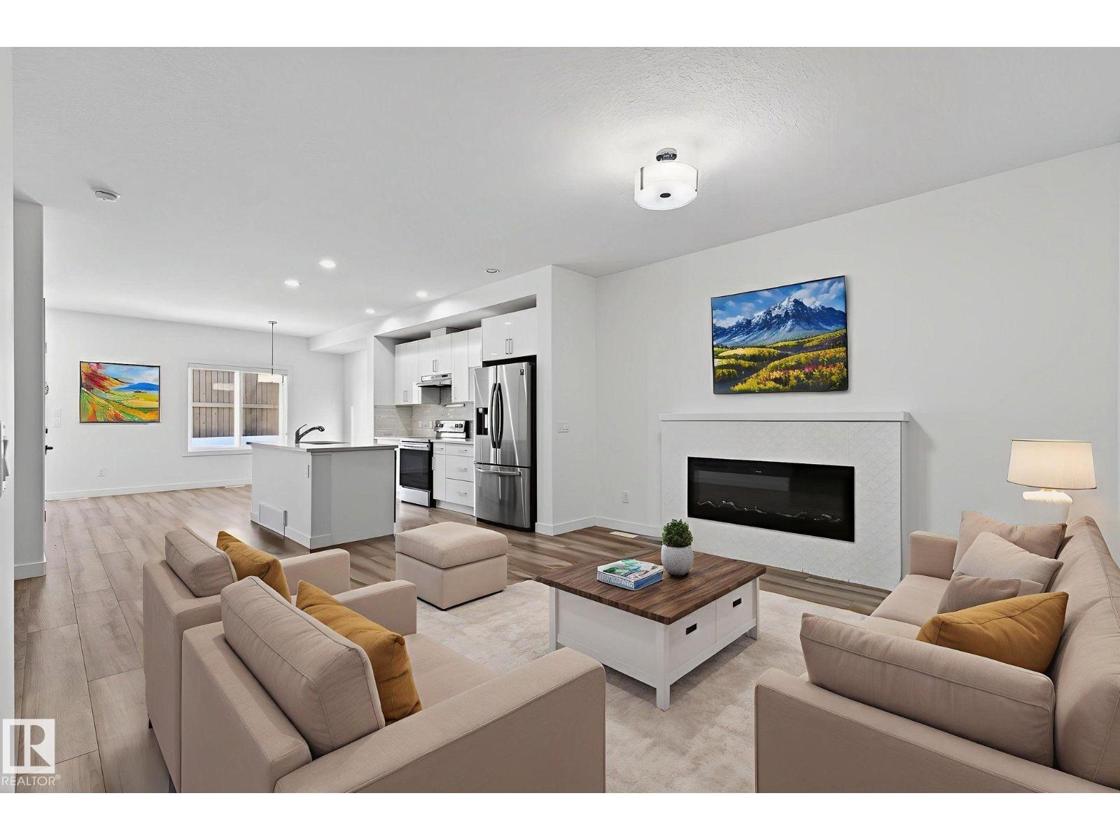
NO CONDO FEES! Welcome to this spacious middle-unit townhouse in the desirable community of Allard, perfectly located steps from schools, shopping, parks, and quick highway access for easy commuting. This bright and modern home offers an open-concept main floor featuring an electric fireplace, large windows, spacious living and dining areas, a stylish kitchen, convenient half bath, and direct access to the deck, backyard, and single attached garage. Upstairs you’ll find a massive primary retreat complete with a walk-in closet and private ensuite bathroom, plus two additional generously sized bedrooms, upper floor laundry, and a versatile flex space perfect for a home office, playroom, or second living area. The fully legal basement suite offers incredible mortgage-helper potential with its own private front entrance, 1 bedroom, 1 bathroom, and a huge storage room ideal for first-time buyers, investors, or those working out of town looking for additional income potential. *Some photos are virtually staged* (id:31684)
| a month ago | Listing updated with changes from the MLS® | |
| a month ago | Listing first seen on site |



The trademarks MLS®, Multiple Listing Service® and the associated logos are owned by The Canadian Real Estate Association (CREA) and identify the quality of services provided by real estate professionals who are members of CREA. Used under license.
The trademarks REALTOR®, REALTORS®, and the REALTOR® logo are controlled by The Canadian Real Estate Association (CREA) and identify real estate professionals who are members of CREA. These trademarks are owned or controlled by The Canadian Real Estate Association (CREA) and identify real estate professionals who are members of CREA (REALTOR®) and/or the quality of services they provide (MLS®).
This REALTOR.ca listing content is owned and licensed by REALTOR® members of The Canadian Real Estate Association.