


17205 115 ST NWEdmonton, AB T5X5Y1
Due to the health concerns created by Coronavirus we are offering personal 1-1 online video walkthough tours where possible.
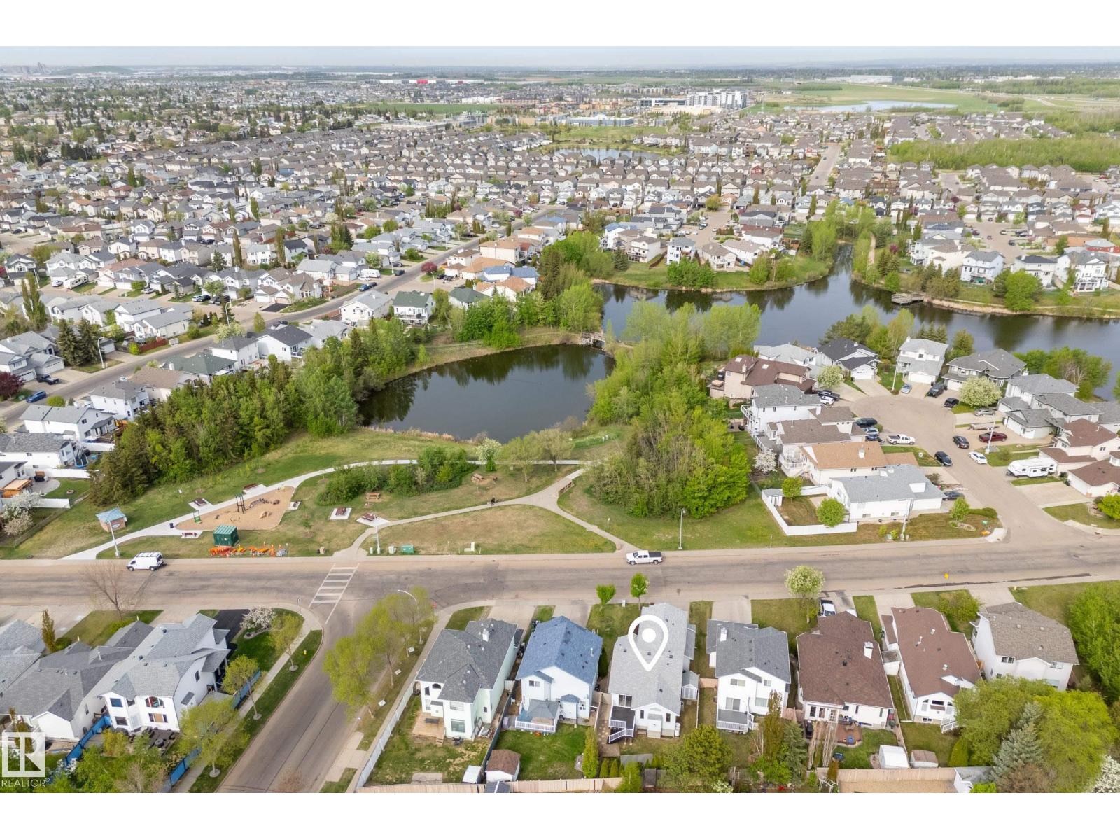
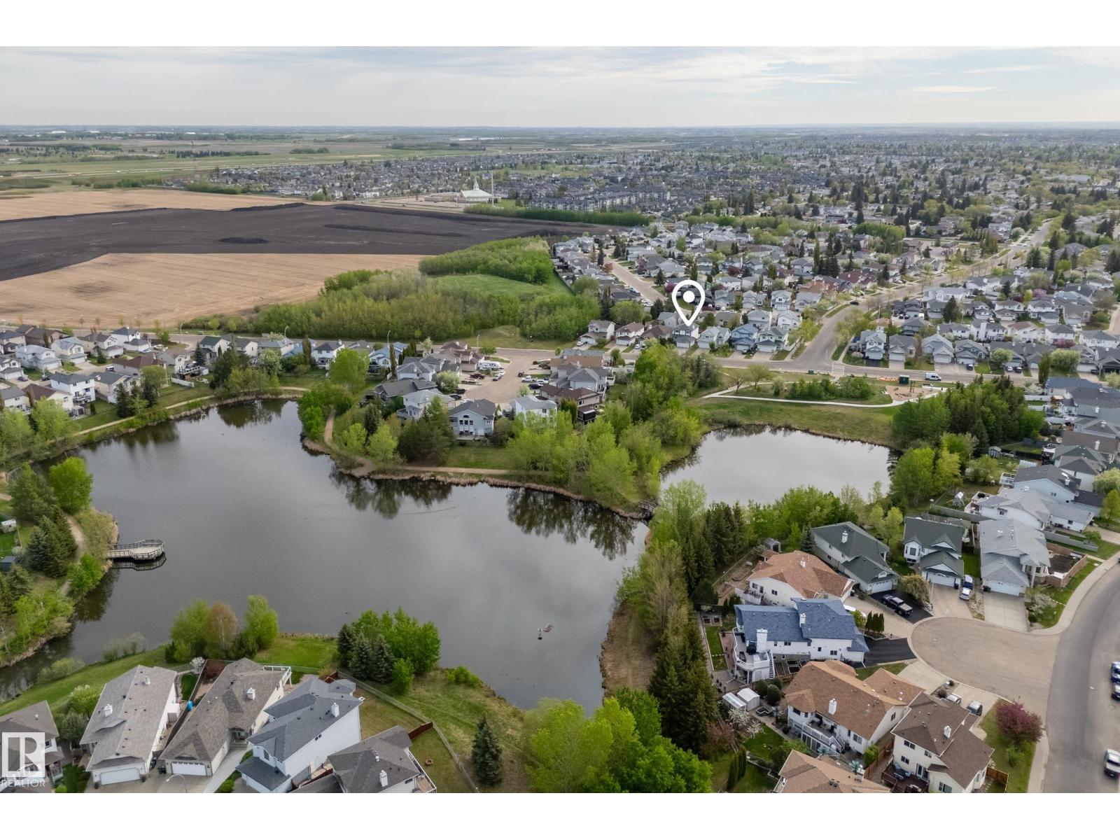
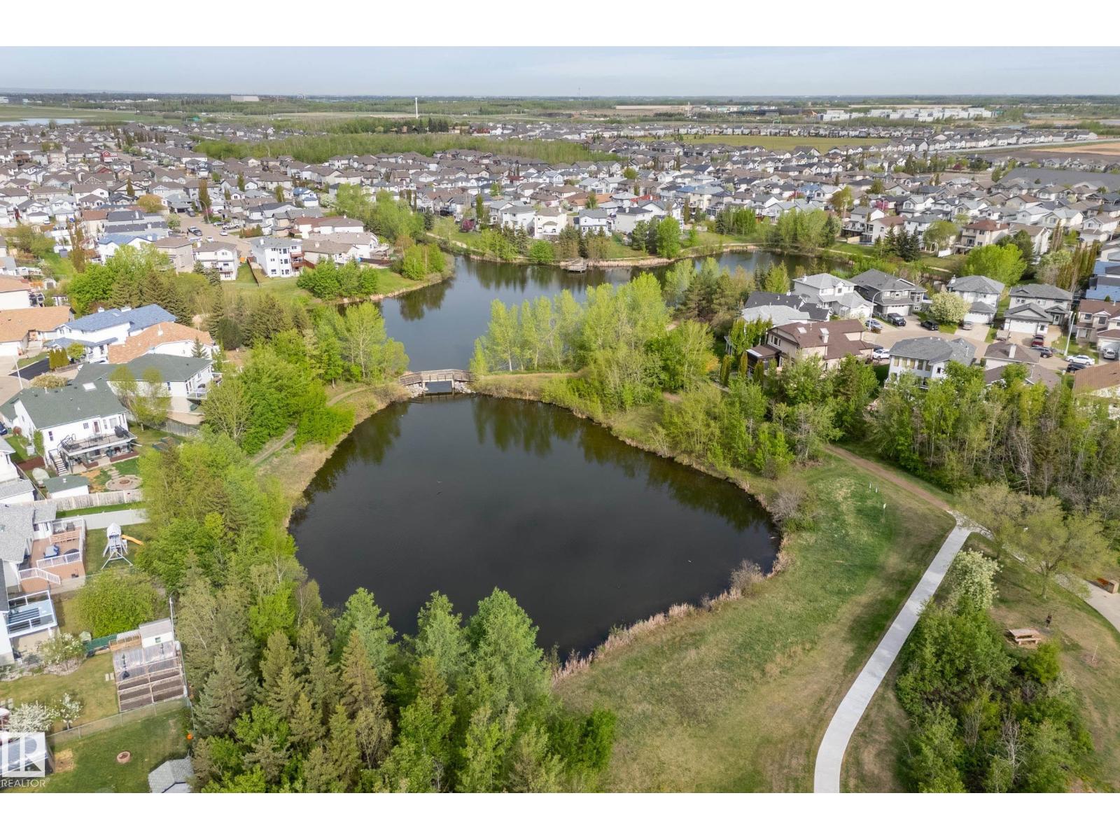
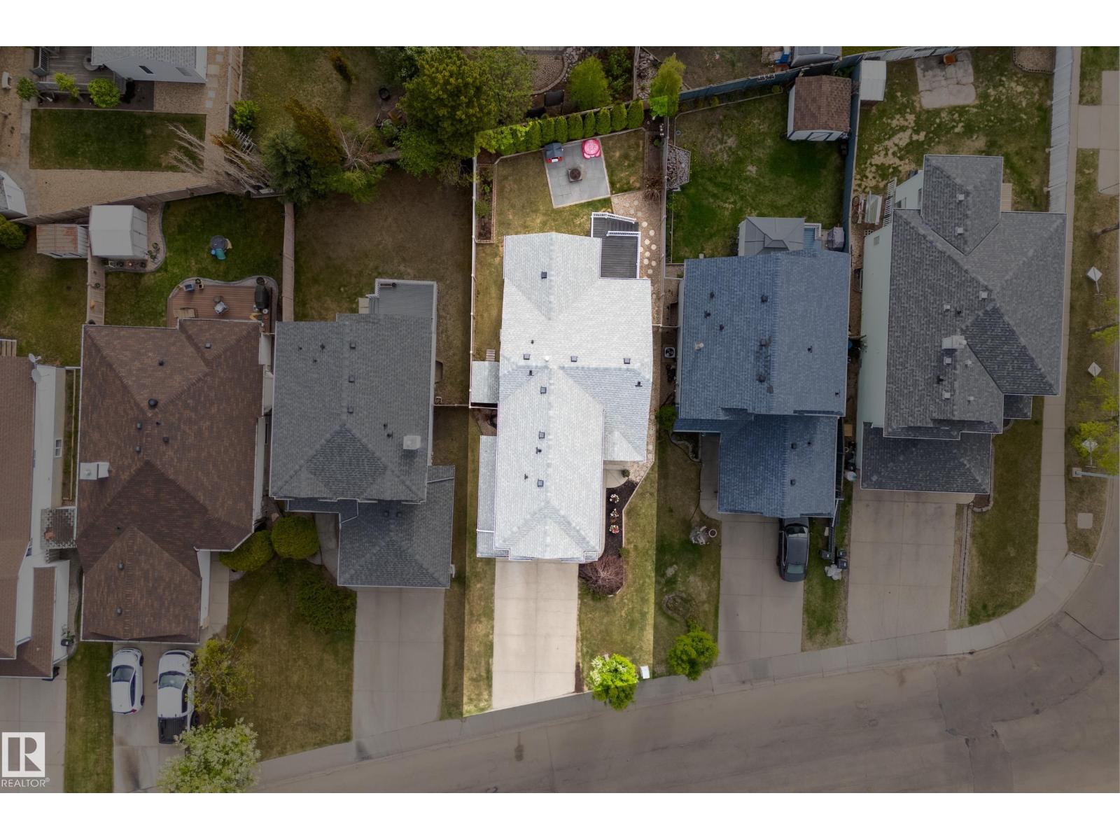
PARK VIEWS! Welcome to this beautifully designed 4 Bedroom family home perfectly positioned facing scenic walking trails and surrounded by nature. Enjoy peaceful views out front and a stunning treed backyard that offers privacy, shade, and the perfect setting for relaxing or entertaining. Inside, the thoughtfully designed layout offers spacious and functional living for growing families, with with bright open-concept living areas, generous bedrooms, and plenty of room to gather together. This house has Central AC, HEATED DOUBLE ATTACHED GARAGE, and large deck! Fully finished basement, with plenty of extra storage space. Whether you're enjoying morning walks, backyard BBQs, or cozy nights at home, this property delivers the ideal balance of comfort, space, and lifestyle in a truly exceptional setting. (id:31684)
| 4 hours ago | Listing updated with changes from the MLS® | |
| 4 hours ago | Listing first seen on site |



The trademarks MLS®, Multiple Listing Service® and the associated logos are owned by The Canadian Real Estate Association (CREA) and identify the quality of services provided by real estate professionals who are members of CREA. Used under license.
The trademarks REALTOR®, REALTORS®, and the REALTOR® logo are controlled by The Canadian Real Estate Association (CREA) and identify real estate professionals who are members of CREA. These trademarks are owned or controlled by The Canadian Real Estate Association (CREA) and identify real estate professionals who are members of CREA (REALTOR®) and/or the quality of services they provide (MLS®).
This REALTOR.ca listing content is owned and licensed by REALTOR® members of The Canadian Real Estate Association.