


908 Valour WY NWEdmonton, AB T5E6S1
Due to the health concerns created by Coronavirus we are offering personal 1-1 online video walkthough tours where possible.
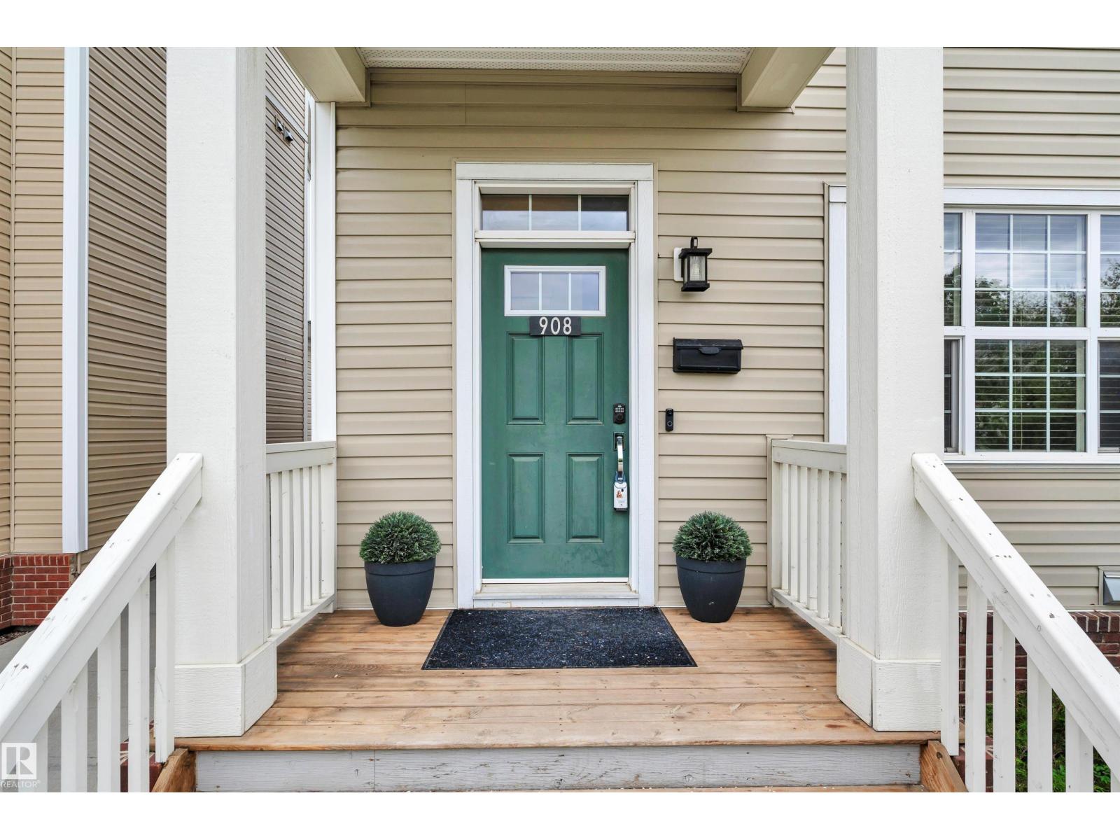
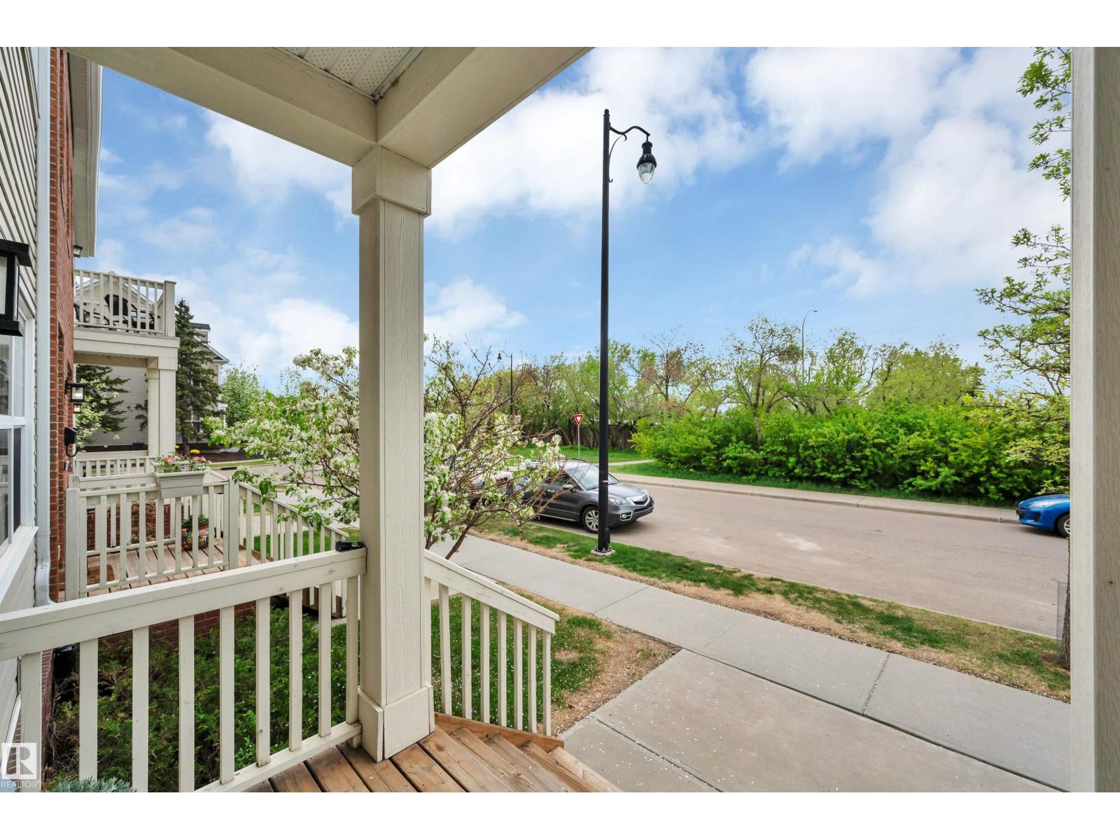
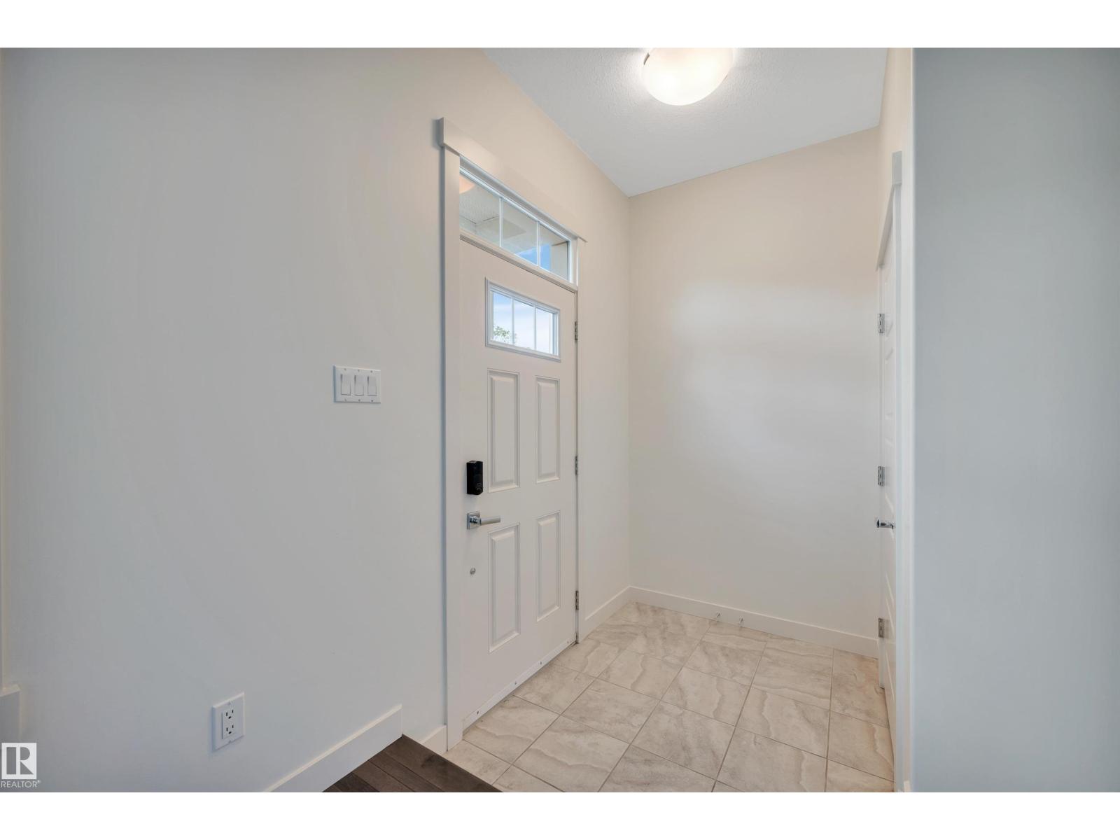
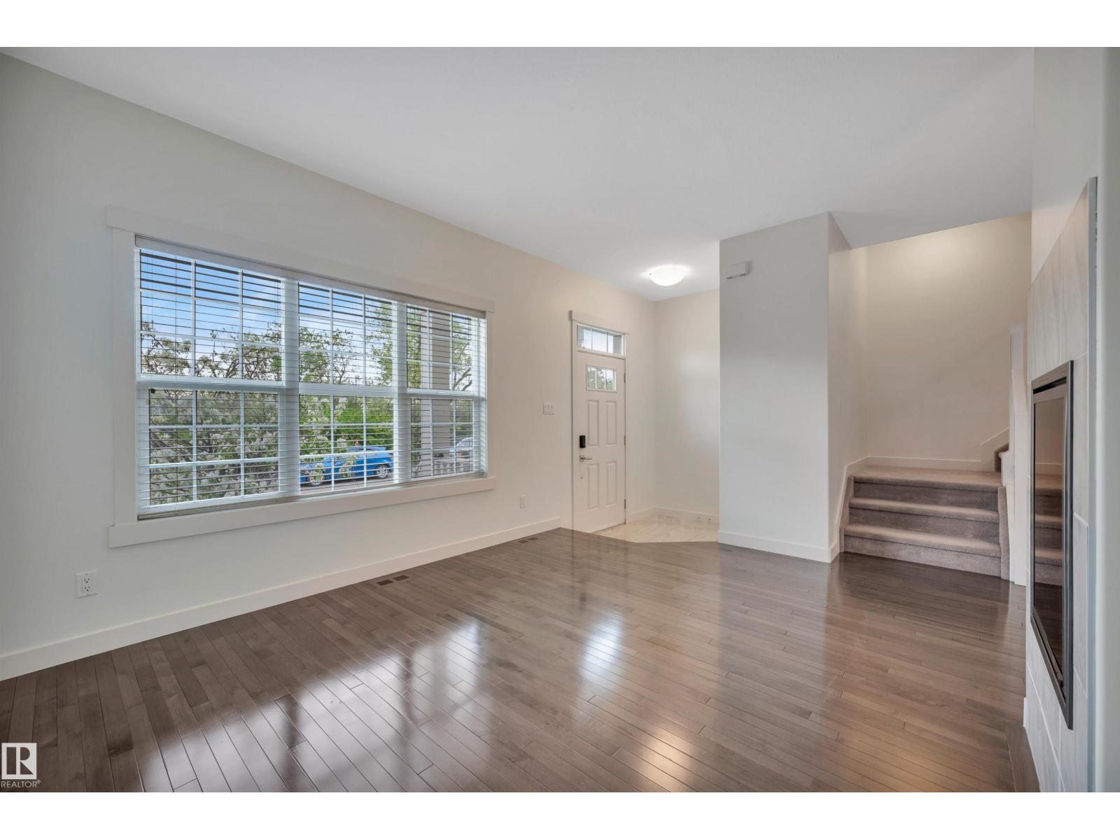
Welcome to Griesbach! This executive END UNIT townhome features over 1900 s.f. of living space PLUS developed basement! Step inside and to be greeted by hardwood on the main floor and FRESH PAINT throughout. Great room has modern electric fireplace to lend warmth and ambiance during the cold months. The kitchen features a spacious dining nook and warm cabinetry, granite countertops and Stainless appliances, incl. a NEW dishwasher and electric stove. Step outside to your sunny fenced backyard with raised garden boxes and double garage. There is 2 pc bath off the kitchen, The second level has TWO LARGE bdrms (one with balcony!) with built-in closet organizers and a great 4 pc bath with soaker tub. Main floor laundry down the hall. Upstairs, there's a HUGE Master Suite with large walk-in closet and beautiful ensuite Basement is developed with new flooring, open area, 2 pc bath and storage. New tankless water tank and water softener in 2023. LOW Condo fees with great management! Some photos are AI generated. (id:31684)
| a week ago | Listing updated with changes from the MLS® | |
| a week ago | Price changed to $412,000 | |
| 4 weeks ago | Listing first seen on site |



The trademarks MLS®, Multiple Listing Service® and the associated logos are owned by The Canadian Real Estate Association (CREA) and identify the quality of services provided by real estate professionals who are members of CREA. Used under license.
The trademarks REALTOR®, REALTORS®, and the REALTOR® logo are controlled by The Canadian Real Estate Association (CREA) and identify real estate professionals who are members of CREA. These trademarks are owned or controlled by The Canadian Real Estate Association (CREA) and identify real estate professionals who are members of CREA (REALTOR®) and/or the quality of services they provide (MLS®).
This REALTOR.ca listing content is owned and licensed by REALTOR® members of The Canadian Real Estate Association.