


13319 118 ST NWEdmonton, AB T5E5L6
Due to the health concerns created by Coronavirus we are offering personal 1-1 online video walkthough tours where possible.
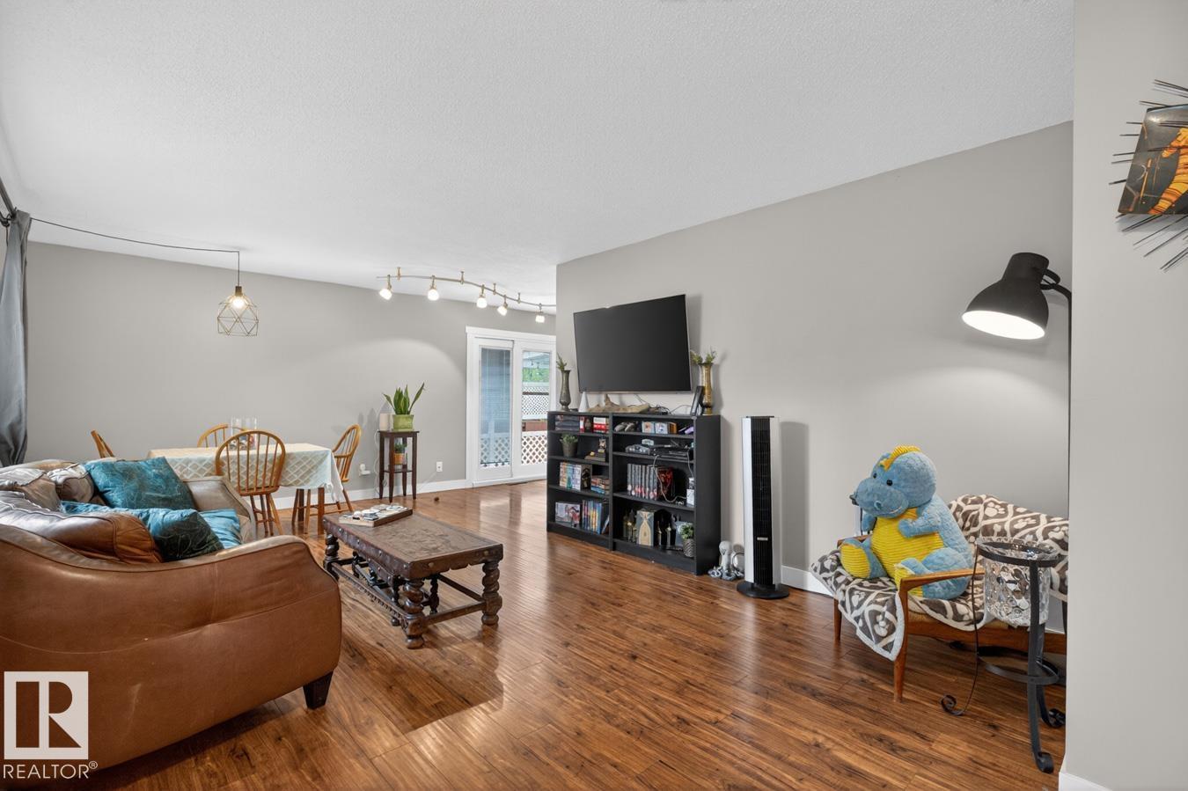
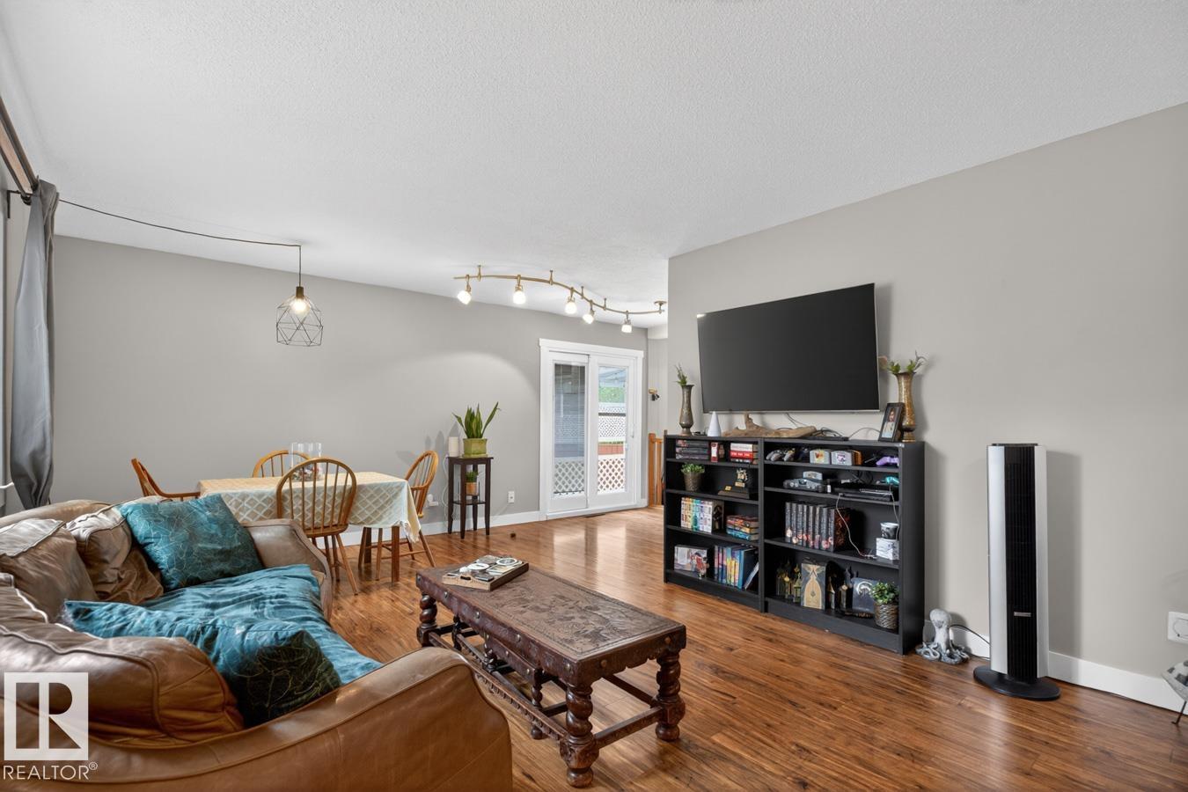
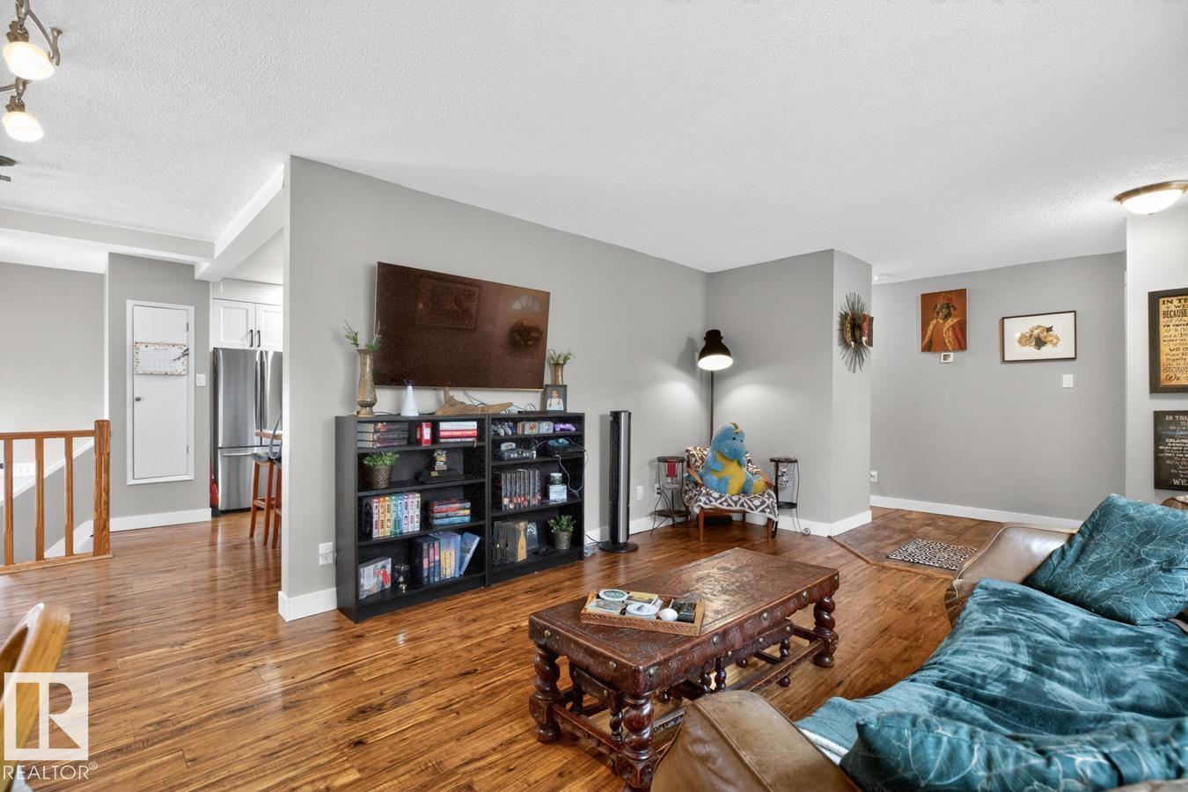
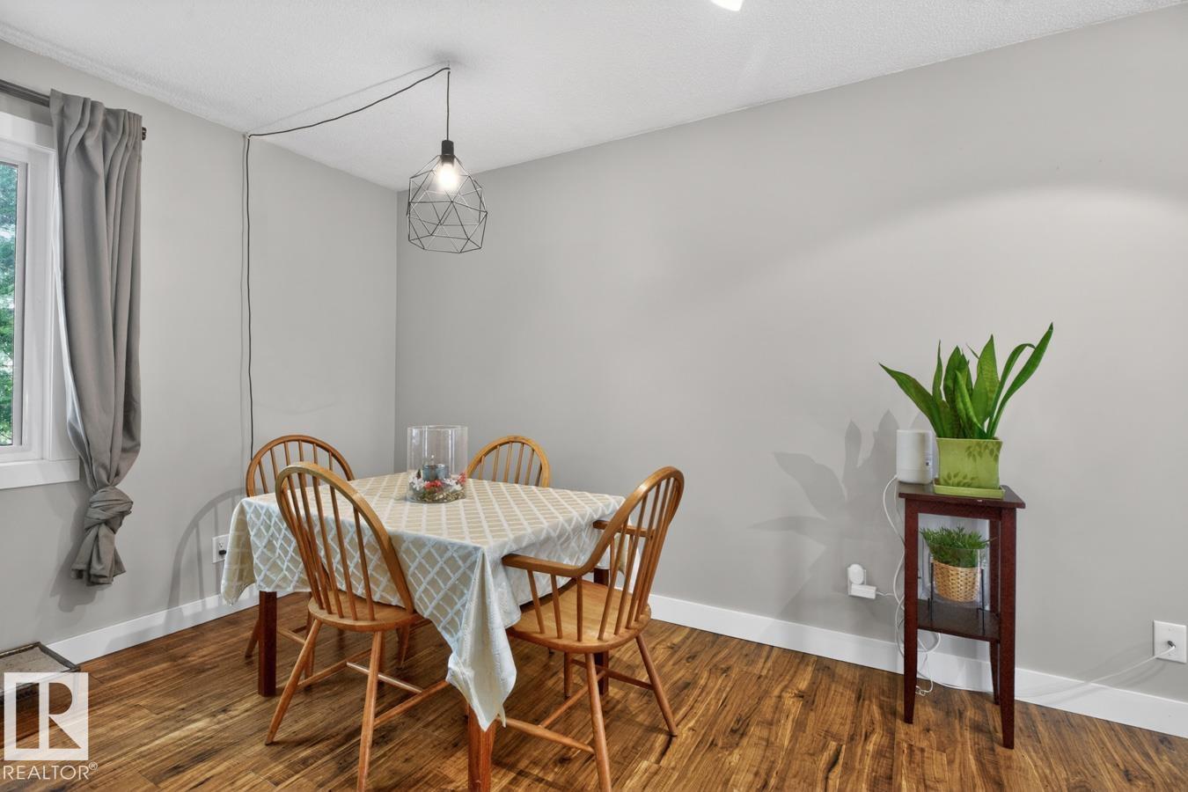
Welcome to this FULLY RENOVATED family friendly home on a quiet, mature street close to schools, parks, shopping and recreation. Freshly painted in modern tones, this bright and inviting home features 3 spacious bedrooms upstairs plus a 4th bedroom in the fully finished basement and walk in closet. The stunning renovated kitchen offers modern cabinetry, quartz countertops and a stylish tile backsplash perfect for entertaining. Extensive upgrades include newer windows, patio doors, laminate flooring, shingles, electrical panel and renovated bathrooms. The finished basement completed with permits also features a second full bathroom and massive family room ideal for movie nights or kids play space. Enjoy the PRIVATE backyard with covered deck, paving stone patio, RV parking, oversized double garage and large concrete parking pad with room for larger vehicles. Ideally located walking distance to 4 schools, 3 parks and minutes to Grand Trunk Dog Park and recreation centres. (id:31684)
| 6 hours ago | Listing updated with changes from the MLS® | |
| 6 hours ago | Listing first seen on site |



The trademarks MLS®, Multiple Listing Service® and the associated logos are owned by The Canadian Real Estate Association (CREA) and identify the quality of services provided by real estate professionals who are members of CREA. Used under license.
The trademarks REALTOR®, REALTORS®, and the REALTOR® logo are controlled by The Canadian Real Estate Association (CREA) and identify real estate professionals who are members of CREA. These trademarks are owned or controlled by The Canadian Real Estate Association (CREA) and identify real estate professionals who are members of CREA (REALTOR®) and/or the quality of services they provide (MLS®).
This REALTOR.ca listing content is owned and licensed by REALTOR® members of The Canadian Real Estate Association.