


8703 137 ST NWEdmonton, AB T5R0C5
Due to the health concerns created by Coronavirus we are offering personal 1-1 online video walkthough tours where possible.
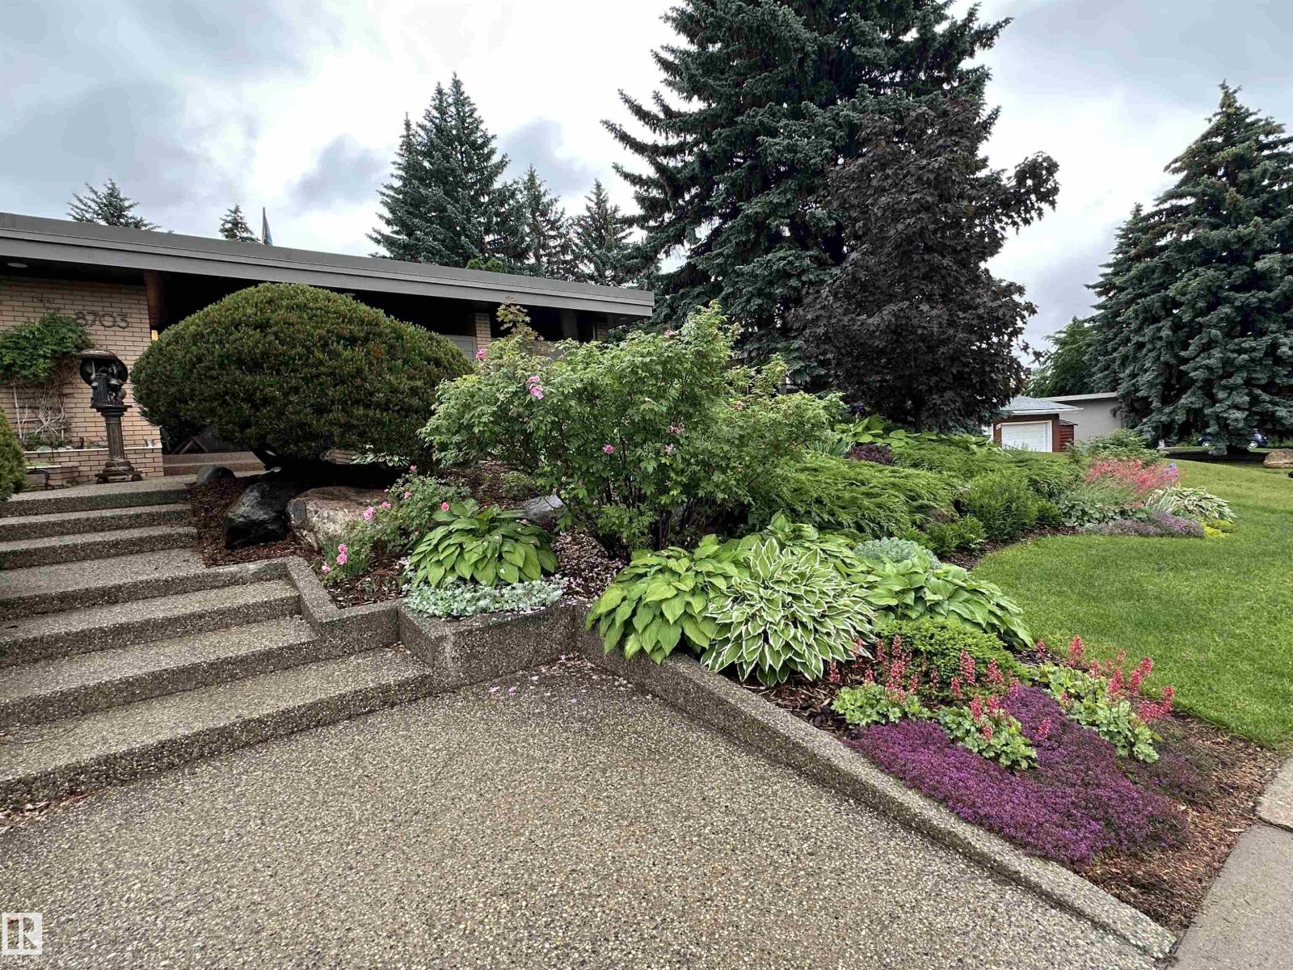

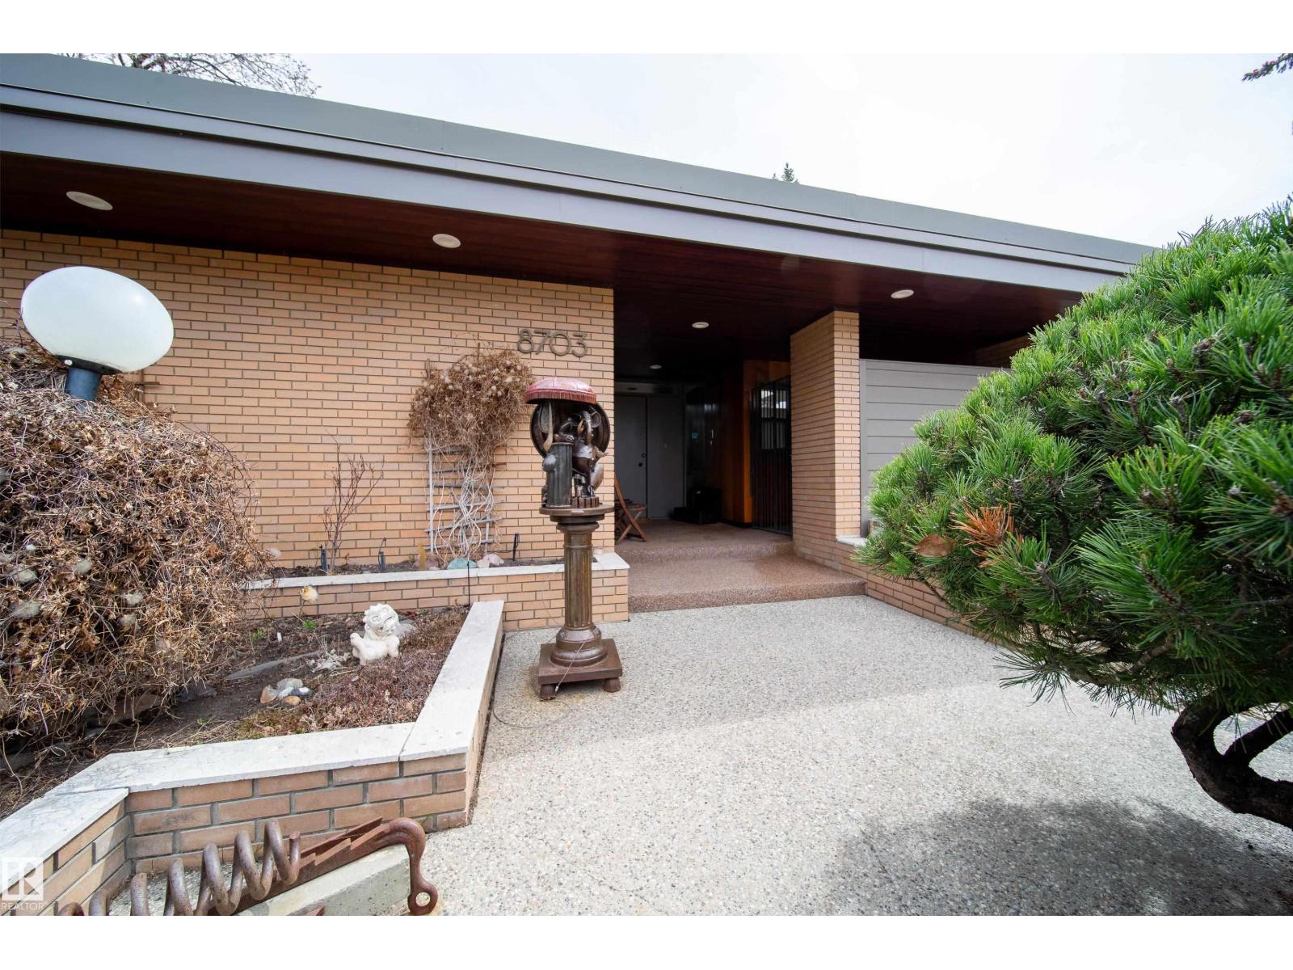
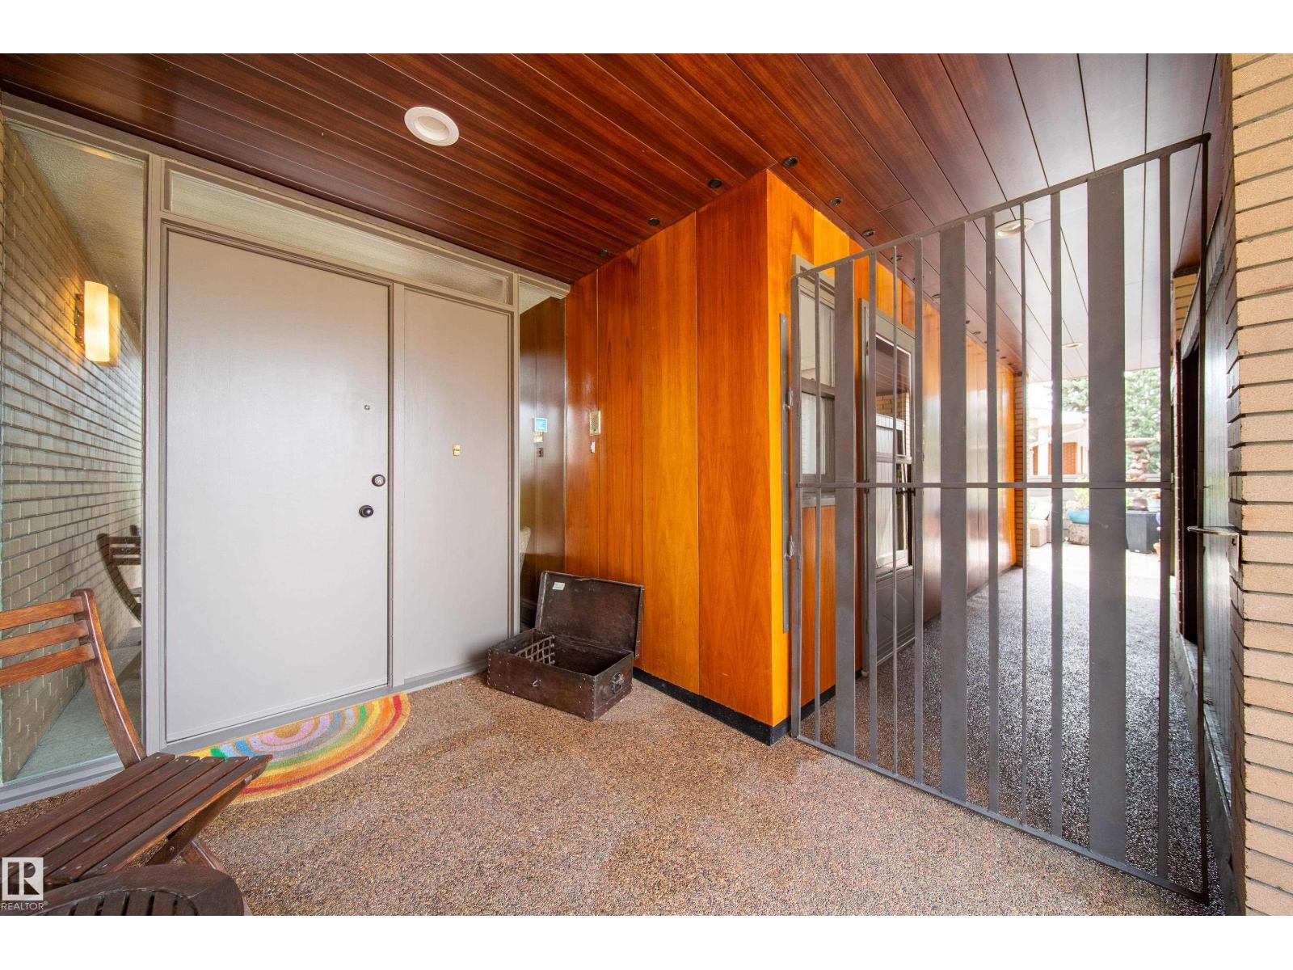
Rare Valleyview mid-century modern masterpiece with walkout basement and recent interior/exterior renovation by award winning construction firm Aquarian. Designed by architect Dave Dubeta & held by only 2 owners, this iconic home blends 1960s signatures—walnut paneling, sunken rooms, expansive floor to ceiling windows—with updates by artist owners such as a sculpted stair railing. Bright main floor features expansive family room bathed in natural light, raised dining room with rear deck access, and a bright modern fully renovated kitchen with a private patio. The primary retreat boasts a large balcony overlooking mature, meticulous gardens. Two more bedrooms, a laundry room with ample storage, and a den with a built-in desk complete this level.The wide staircase leads to desirable walk-out basement with a full bar, 4th bedroom and exercise room. Upgrades include membrane roof 2017, 2009 boiler/on-demand hot water, & basement in-floor heat, incredible low-maintenance front garden with irrigation. (id:31684)
| 3 days ago | Listing updated with changes from the MLS® | |
| 3 days ago | Price changed to $1,599,000 | |
| 4 weeks ago | Listing first seen on site |



The trademarks MLS®, Multiple Listing Service® and the associated logos are owned by The Canadian Real Estate Association (CREA) and identify the quality of services provided by real estate professionals who are members of CREA. Used under license.
The trademarks REALTOR®, REALTORS®, and the REALTOR® logo are controlled by The Canadian Real Estate Association (CREA) and identify real estate professionals who are members of CREA. These trademarks are owned or controlled by The Canadian Real Estate Association (CREA) and identify real estate professionals who are members of CREA (REALTOR®) and/or the quality of services they provide (MLS®).
This REALTOR.ca listing content is owned and licensed by REALTOR® members of The Canadian Real Estate Association.