


10221 135 ST NWEdmonton, AB T5N2C1
Due to the health concerns created by Coronavirus we are offering personal 1-1 online video walkthough tours where possible.
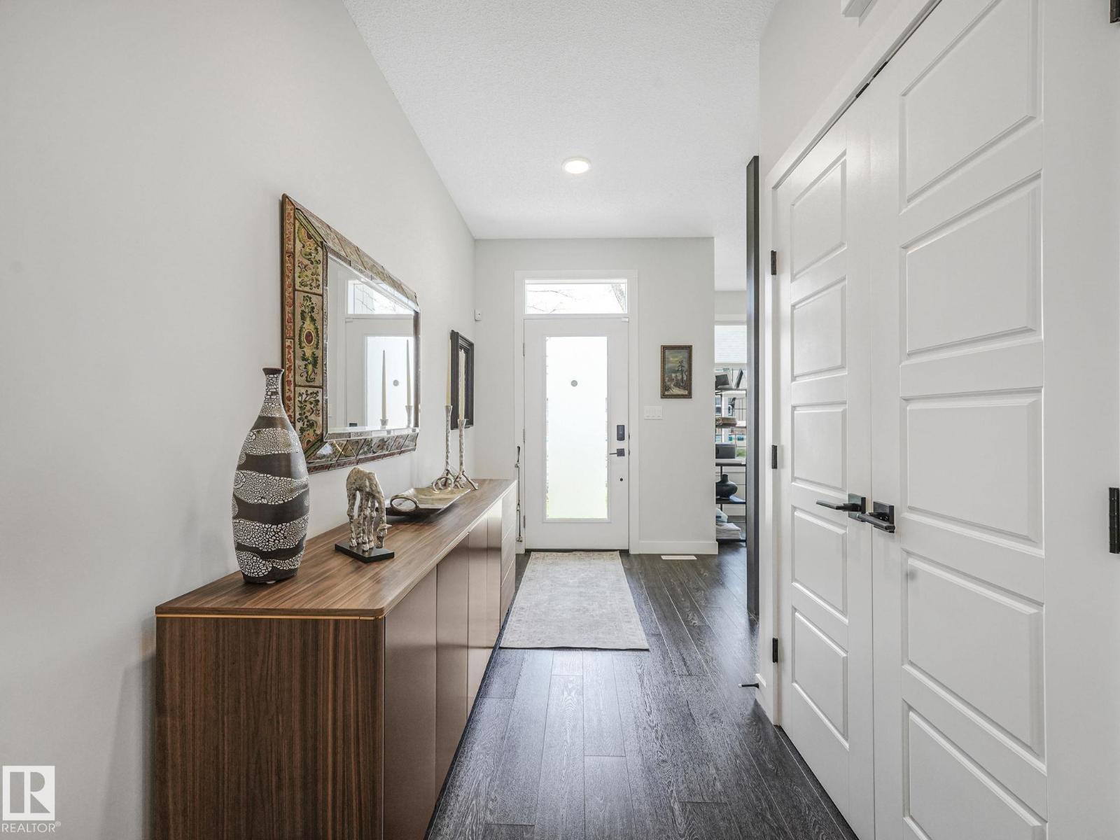
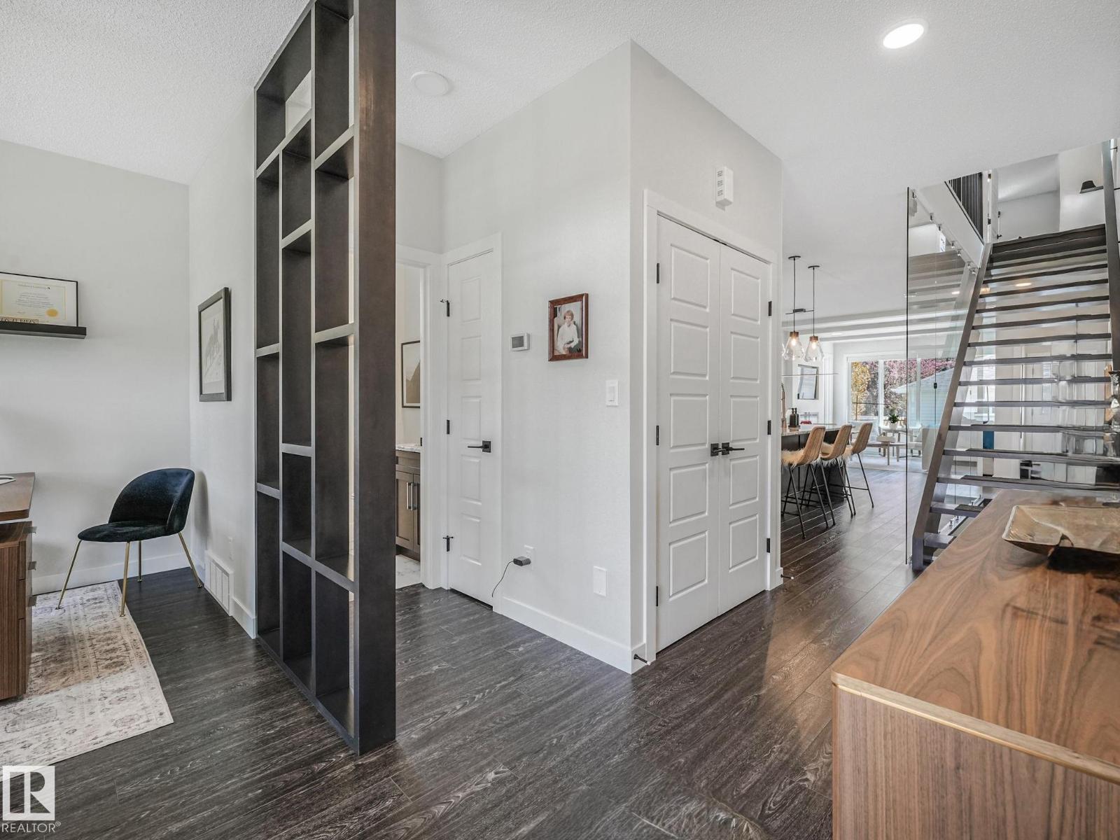
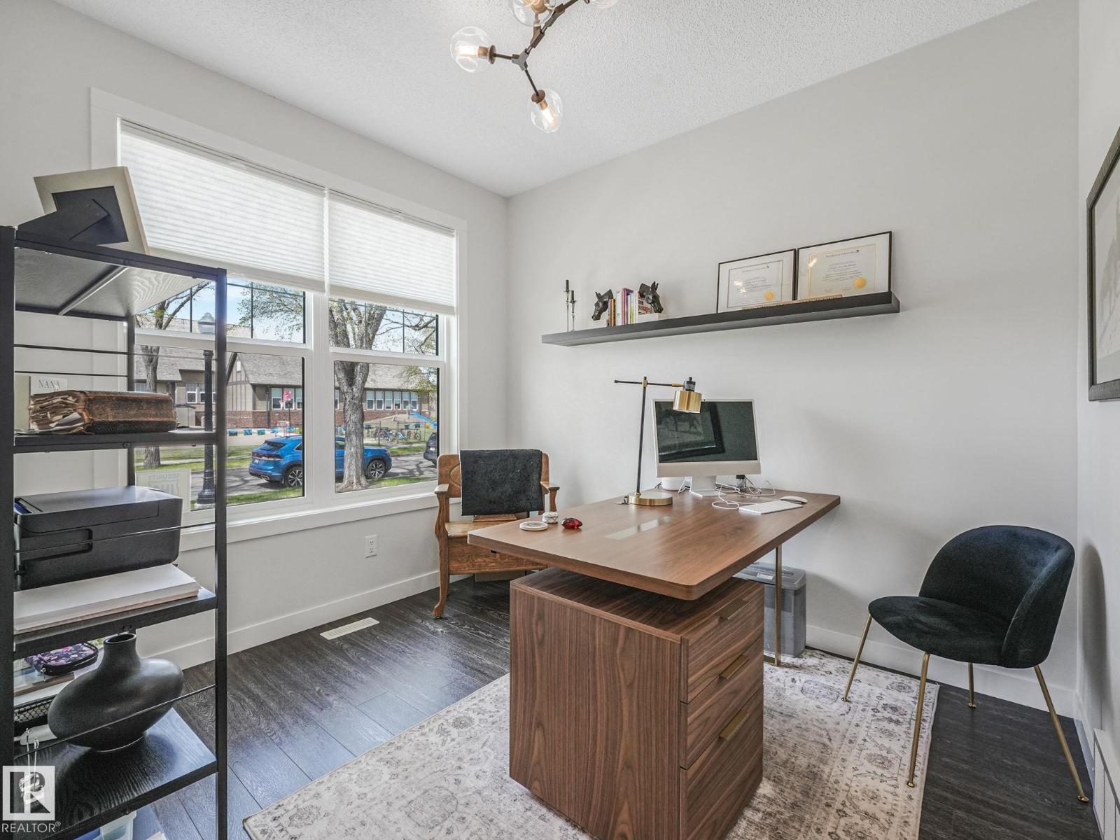
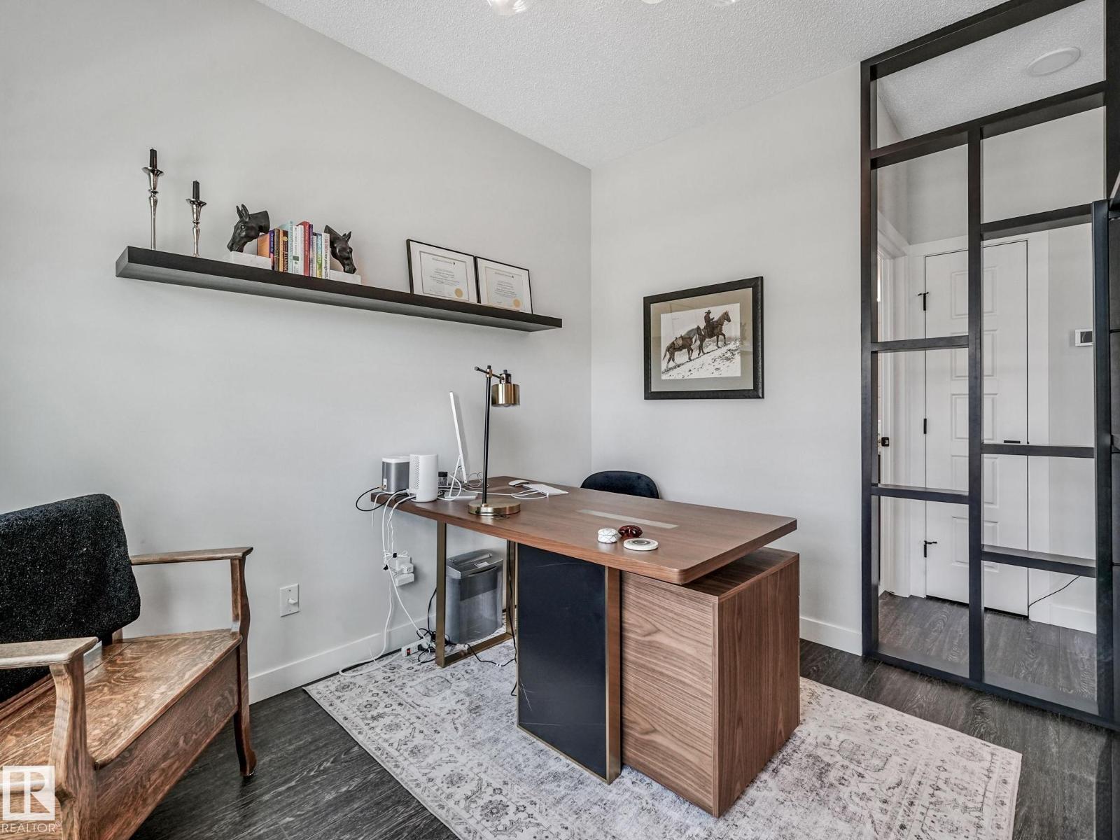
Welcome to Old Glenora! This stunning custom-built home by Burke Perry/Look Homes offers over 2,600 sq. ft. of luxurious living space on a beautiful tree-lined street facing Glenora School & Park, just steps from Alexander Circle. Incredible curb appeal, professional landscaping and hot tub for those starry warm evenngs. The bright open-concept main floor features 9’ ceilings, expansive windows, a main floor den, and an impressive chef’s kitchen with a huge centre island, granite countertops, floor-to-ceiling (soft close) cabinetry, and a 6 burner gas range. Designer touches throughout include an open riser staircase, standoff glass railings, luxury vinyl plank flooring and a Levven home automation system. Retreat to the elegant primary suite with custom walk-in closet, spa-inspired ensuite, and private upper deck. Two spacious bedrooms with Jack & Jill bath complete the upper level. The fully finished basement is perfect for entertaining with a large family room, wet bar, den, and additional bedroom. (id:31684)
| 2 weeks ago | Listing updated with changes from the MLS® | |
| a month ago | Price changed to $924,900 | |
| 2 months ago | Listing first seen on site |



The trademarks MLS®, Multiple Listing Service® and the associated logos are owned by The Canadian Real Estate Association (CREA) and identify the quality of services provided by real estate professionals who are members of CREA. Used under license.
The trademarks REALTOR®, REALTORS®, and the REALTOR® logo are controlled by The Canadian Real Estate Association (CREA) and identify real estate professionals who are members of CREA. These trademarks are owned or controlled by The Canadian Real Estate Association (CREA) and identify real estate professionals who are members of CREA (REALTOR®) and/or the quality of services they provide (MLS®).
This REALTOR.ca listing content is owned and licensed by REALTOR® members of The Canadian Real Estate Association.