


7916 150 AV NWEdmonton, AB T5C2Y4
Due to the health concerns created by Coronavirus we are offering personal 1-1 online video walkthough tours where possible.
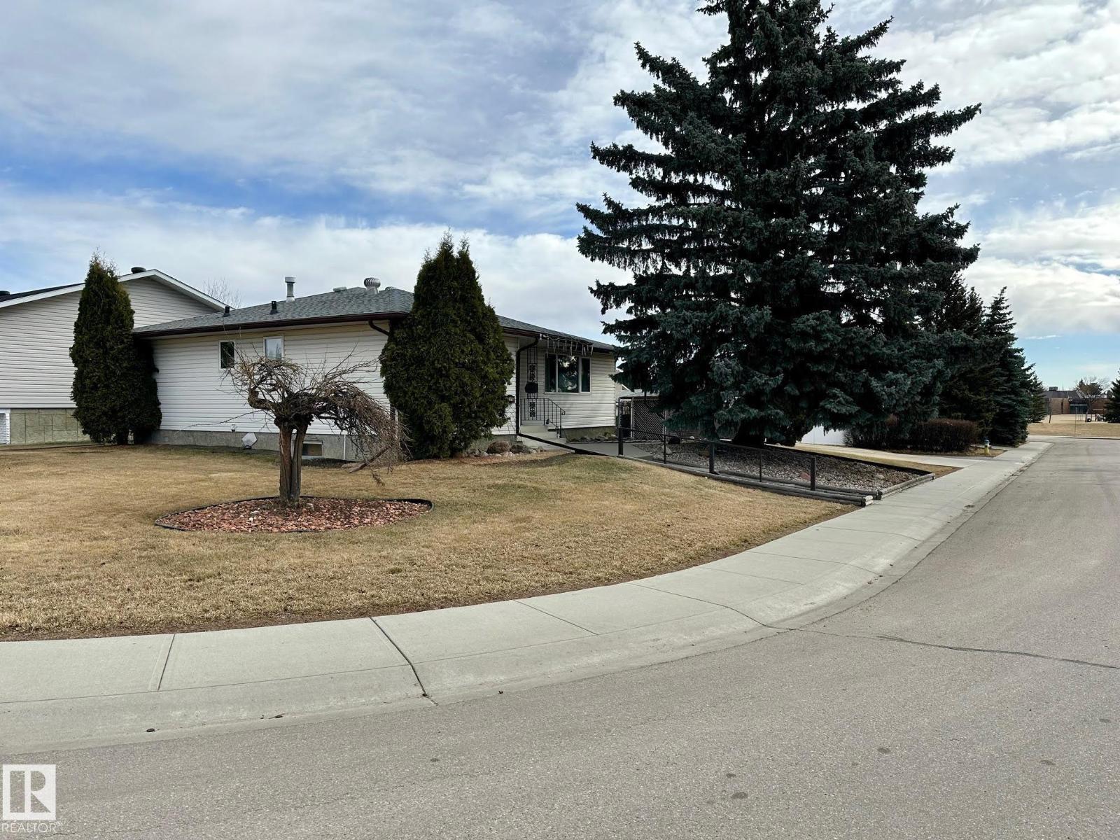
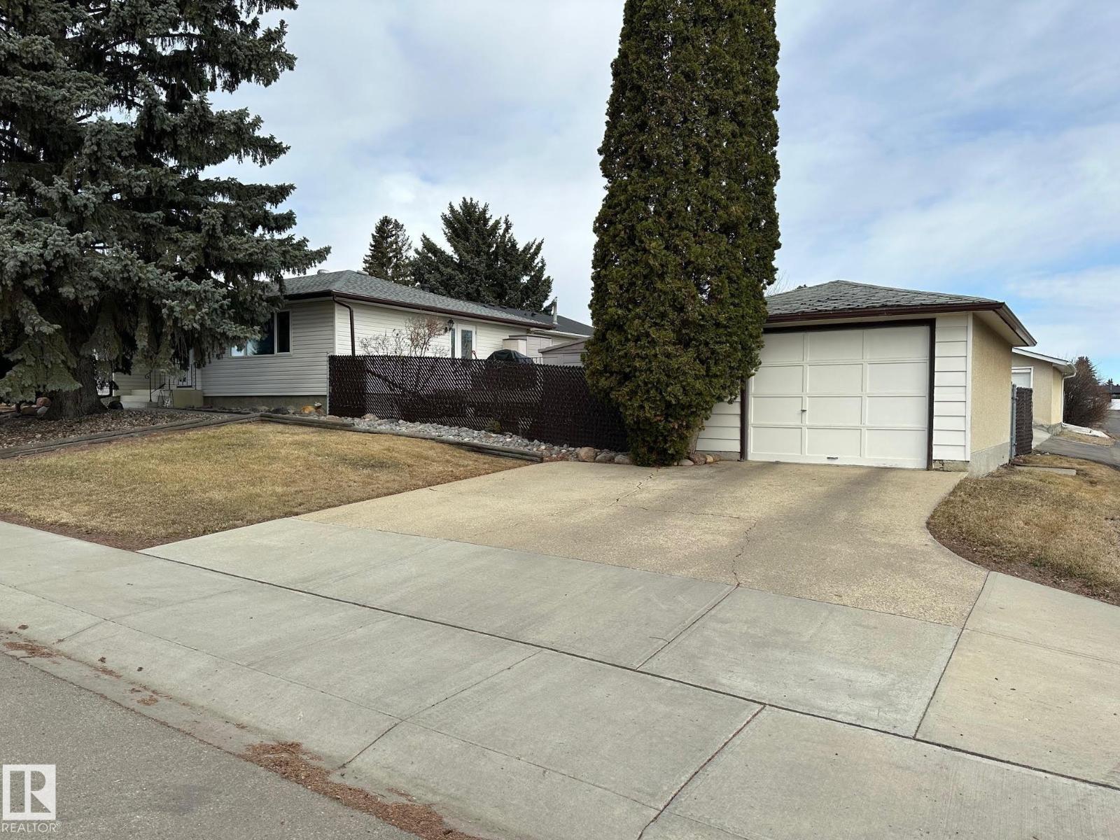
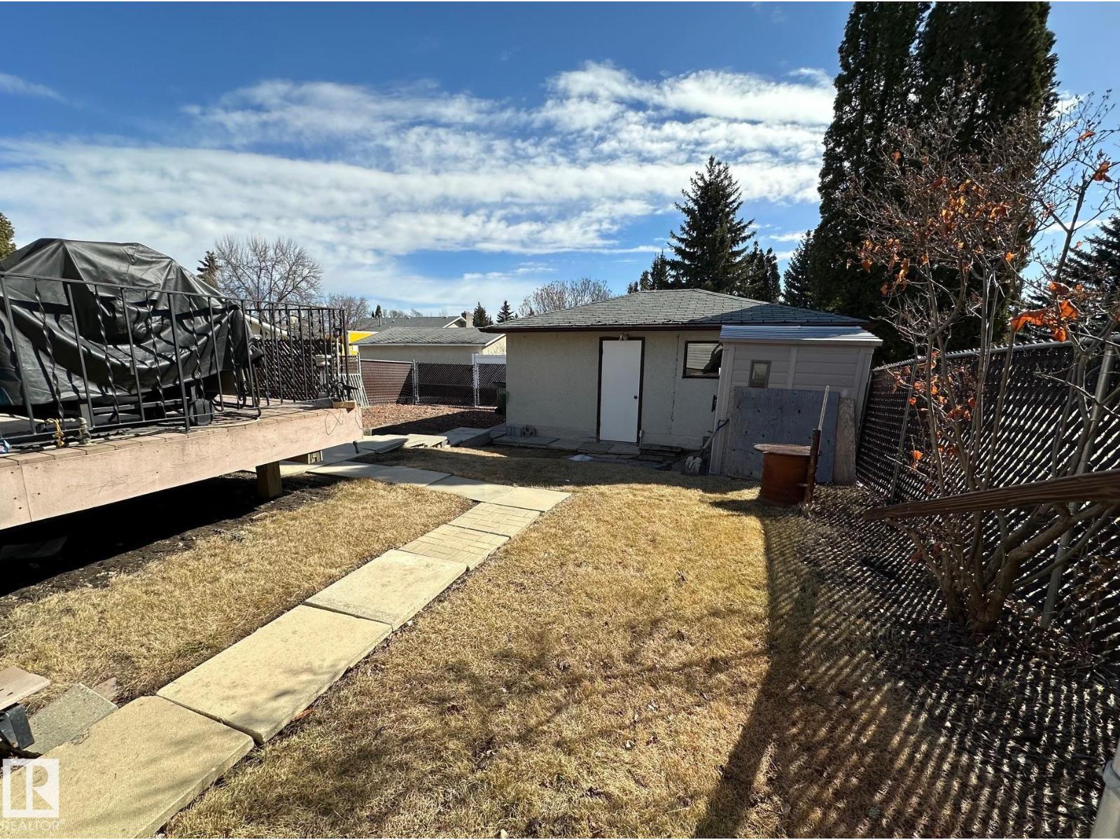
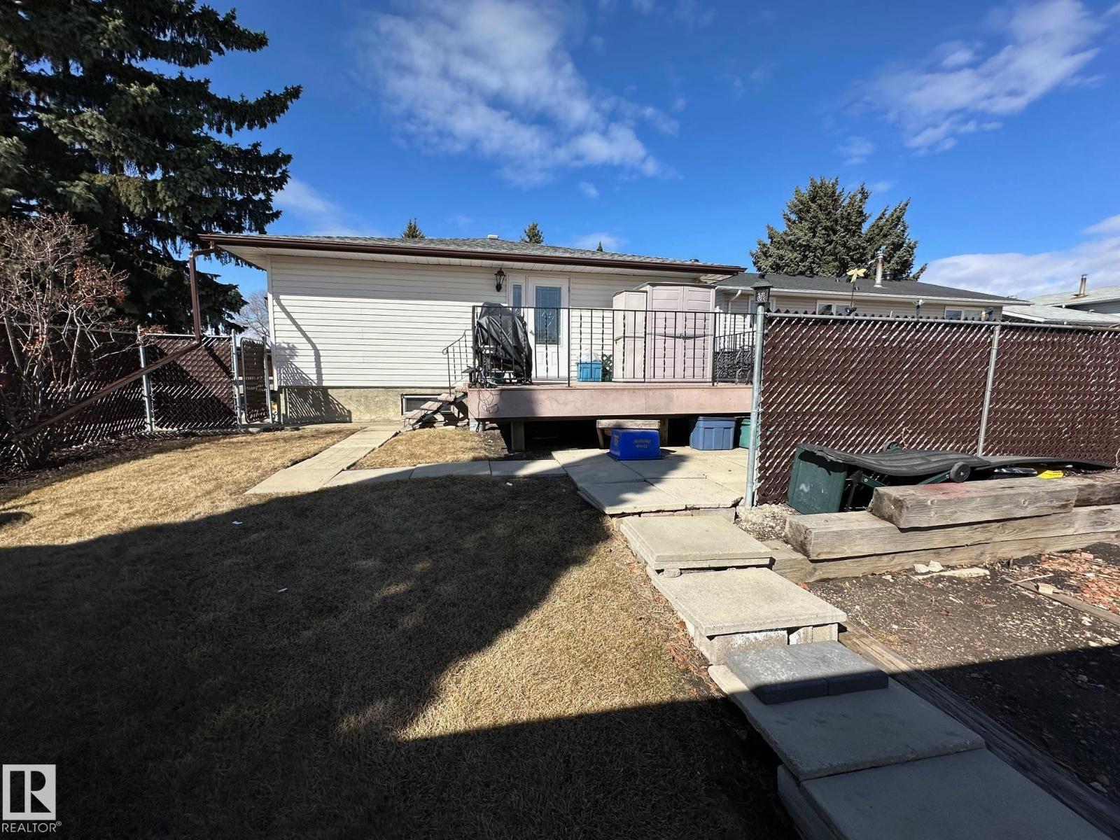
Welcome to this wonderful, clean Bungalow located on a quiet street in Kilkenny boasting over 1200 sq ft of main floor living space plus a fully finished basement. The spacious living and dining rooms are connected plus there is a door from the dining area that leads out to a large maintenance free composite deck. The bright kitchen has lots of cupboard space including a unique hidden pots and pans cupboard and is open to the dining area. There are 4 bedrooms - a good sized primary bedroom with 2 pc ensuite bath and decent closet space. The 2nd and 3rd bedrooms are nice size too and a 4 pc bathroom completes the main floor. The finished basement has a separate entrance, 2nd kitchen, large family room and the 4th bedroom plus a 3 pc bath. A large over-size single detached garage plus RV parking in backyard (if desired) and the fenced yard is well manicured. NEWER: vinyl windows, shingles, and furnace. A short walk to G. Edmund Kelly park & playground, J.A. Fife K-6 school, and public transit. (id:31684)
| 3 weeks ago | Listing updated with changes from the MLS® | |
| 3 weeks ago | Listing first seen on site |



The trademarks MLS®, Multiple Listing Service® and the associated logos are owned by The Canadian Real Estate Association (CREA) and identify the quality of services provided by real estate professionals who are members of CREA. Used under license.
The trademarks REALTOR®, REALTORS®, and the REALTOR® logo are controlled by The Canadian Real Estate Association (CREA) and identify real estate professionals who are members of CREA. These trademarks are owned or controlled by The Canadian Real Estate Association (CREA) and identify real estate professionals who are members of CREA (REALTOR®) and/or the quality of services they provide (MLS®).
This REALTOR.ca listing content is owned and licensed by REALTOR® members of The Canadian Real Estate Association.