


5628 140A AV NWEdmonton, AB T5A1H3
Due to the health concerns created by Coronavirus we are offering personal 1-1 online video walkthough tours where possible.
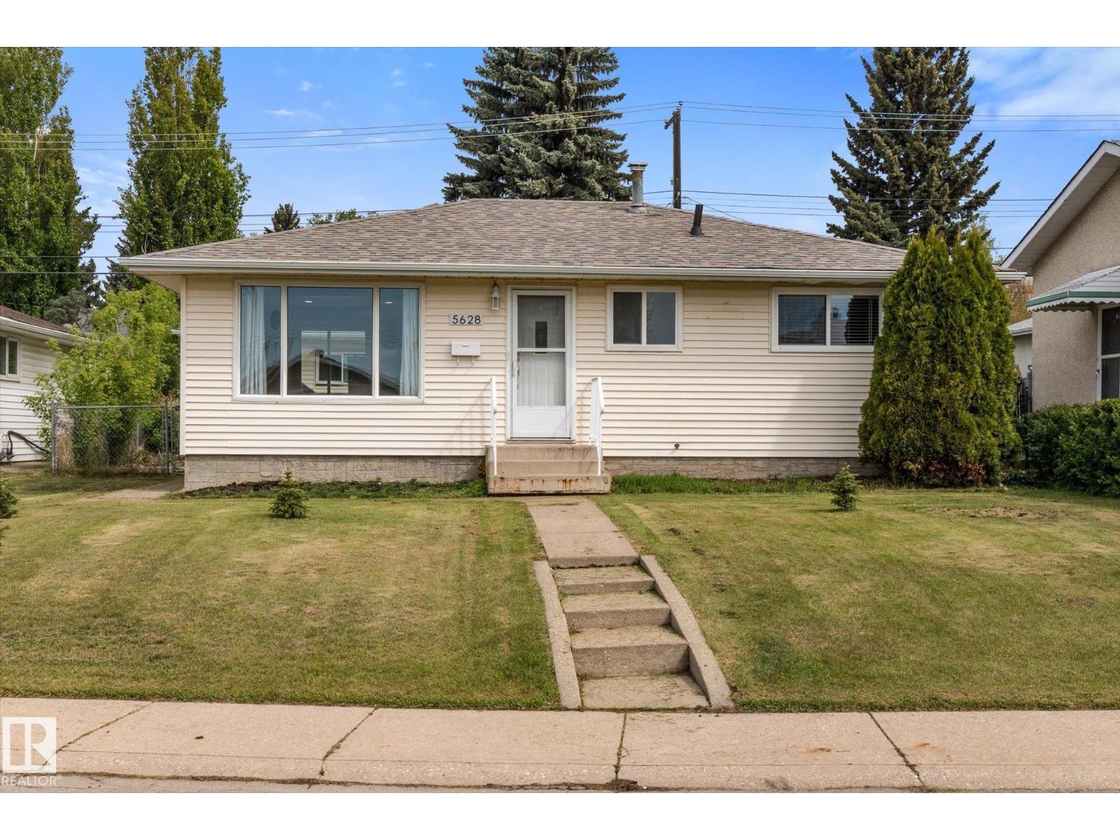
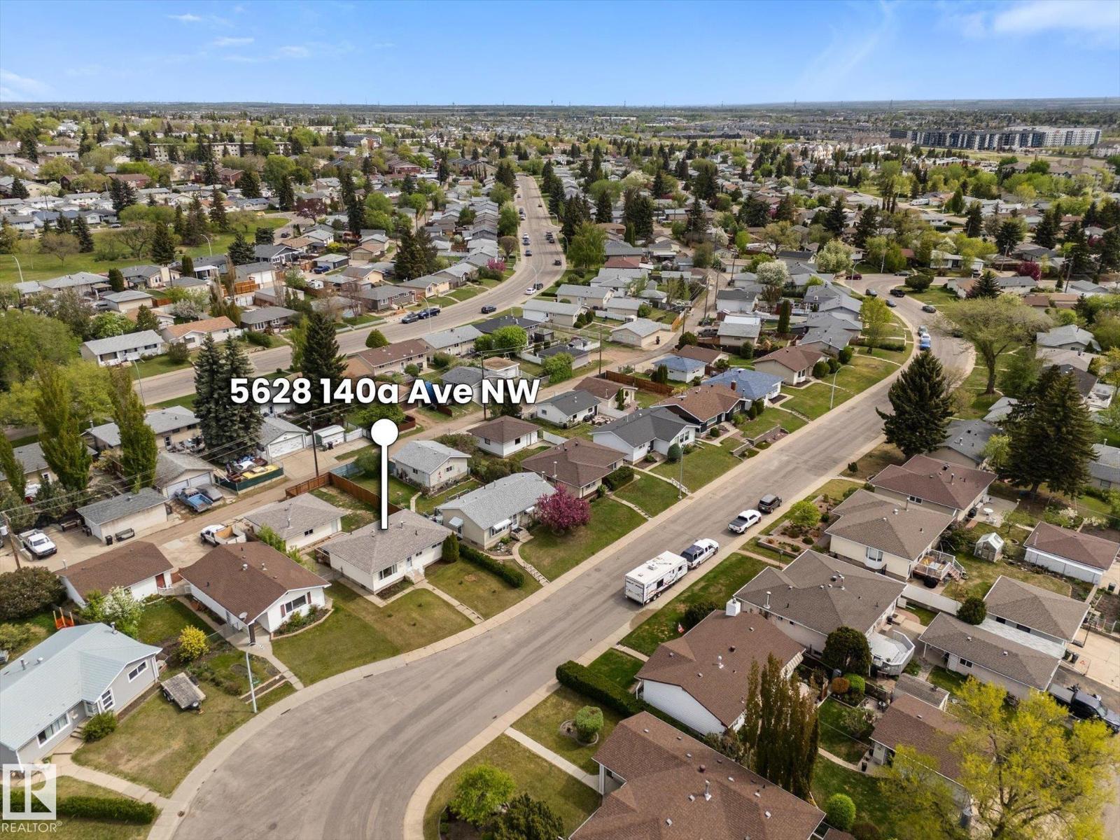
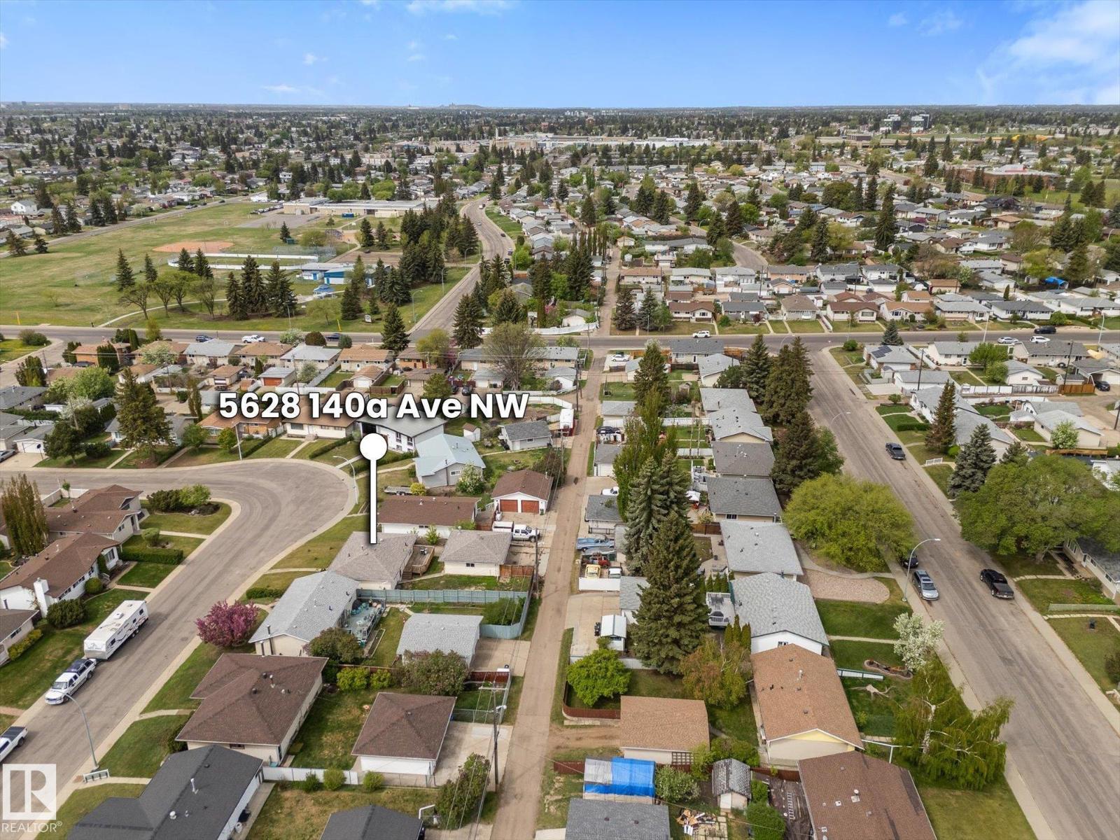
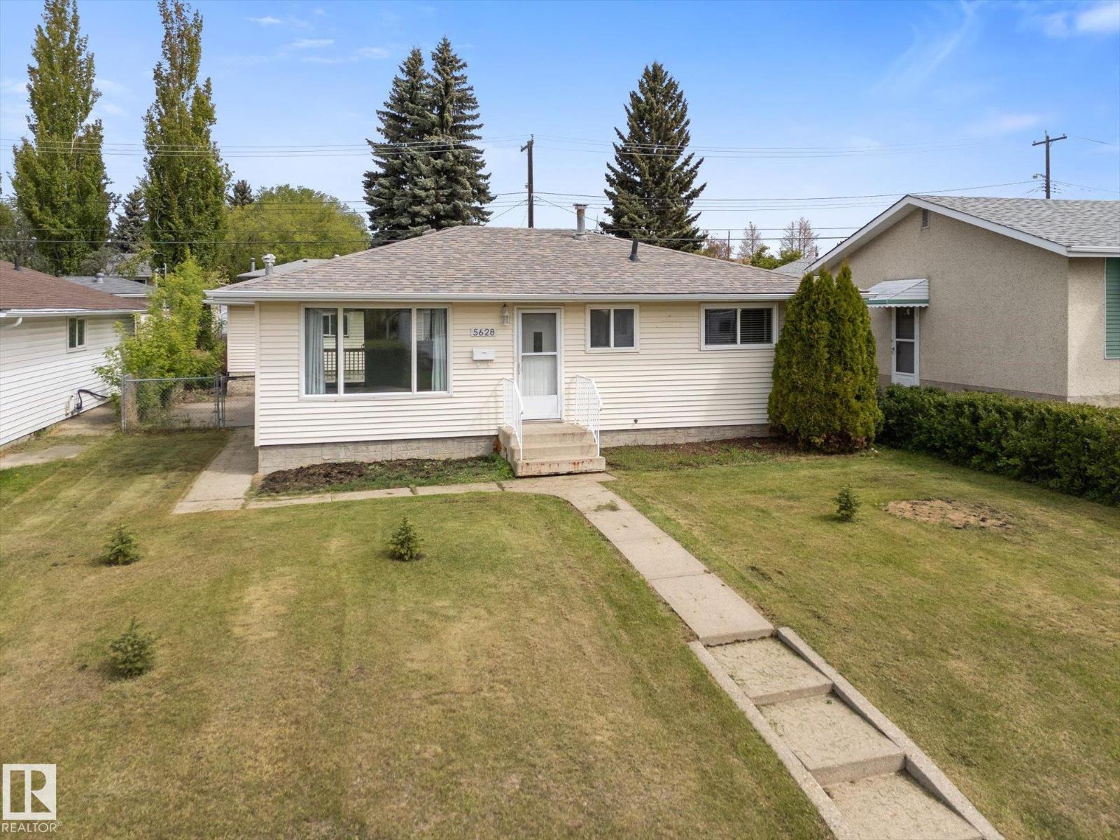
This well-maintained and recently updated bungalow in the desirable community of York is ideally located near schools, shopping, parks, and offers convenient access to all amenities in northeast Edmonton. The main floor features a bright open-concept layout with a spacious living room, dining area, and kitchen, along with two generously sized bedrooms and a full 4-piece bathroom. The partially finished basement includes an additional bedroom, a laundry area, and ample space ready for your finishing touches. Recent upgrades provide exceptional value and peace of mind, including an open-concept main floor renovation, newer windows, shingles, vinyl siding, hot water tank (2018), furnace (2025), central air conditioning (2025), washer and dryer (2025), and more. The fully fenced yard offers privacy and space, while the double detached garage provides ample parking and storage. Situated on a quiet street in a welcoming neighborhood, this home is ideal for families, first-time buyers, or investors. (id:31684)
| 2 weeks ago | Listing updated with changes from the MLS® | |
| 2 weeks ago | Price changed to $340,000 | |
| a month ago | Listing first seen on site |



The trademarks MLS®, Multiple Listing Service® and the associated logos are owned by The Canadian Real Estate Association (CREA) and identify the quality of services provided by real estate professionals who are members of CREA. Used under license.
The trademarks REALTOR®, REALTORS®, and the REALTOR® logo are controlled by The Canadian Real Estate Association (CREA) and identify real estate professionals who are members of CREA. These trademarks are owned or controlled by The Canadian Real Estate Association (CREA) and identify real estate professionals who are members of CREA (REALTOR®) and/or the quality of services they provide (MLS®).
This REALTOR.ca listing content is owned and licensed by REALTOR® members of The Canadian Real Estate Association.