


1116 LINCOLN CR NWEdmonton, AB T6R3B2
Due to the health concerns created by Coronavirus we are offering personal 1-1 online video walkthough tours where possible.
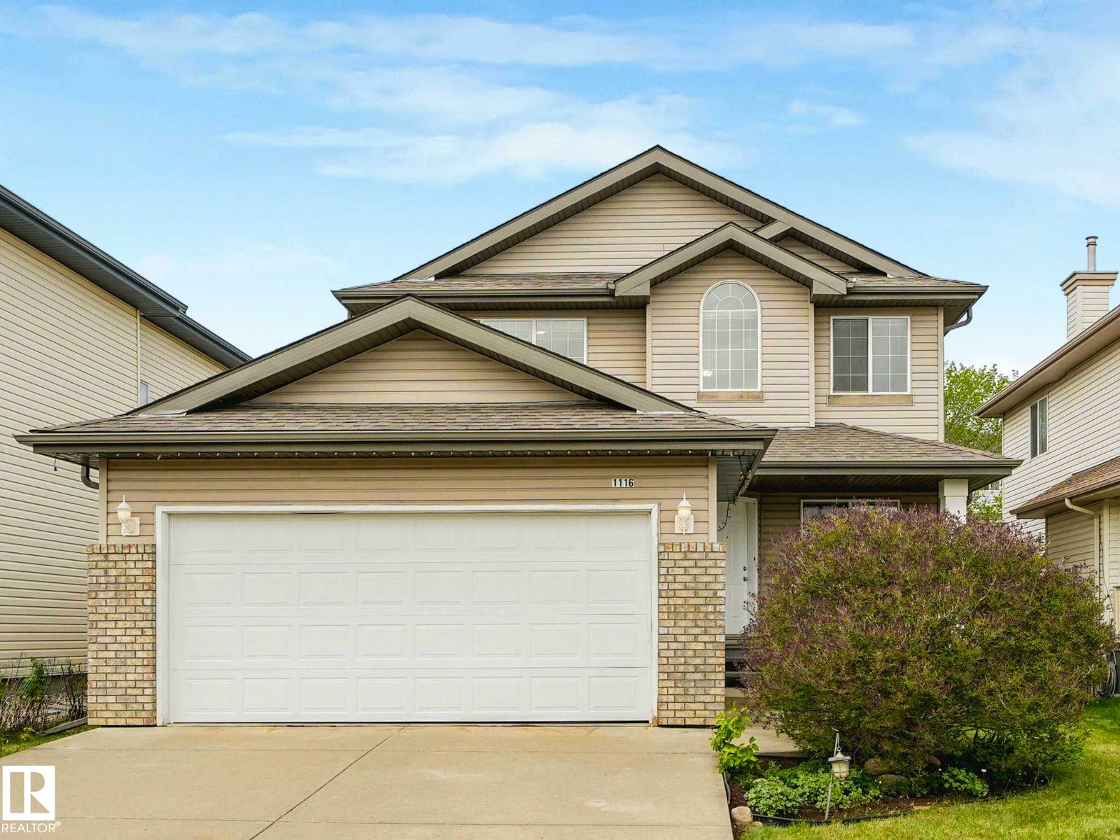
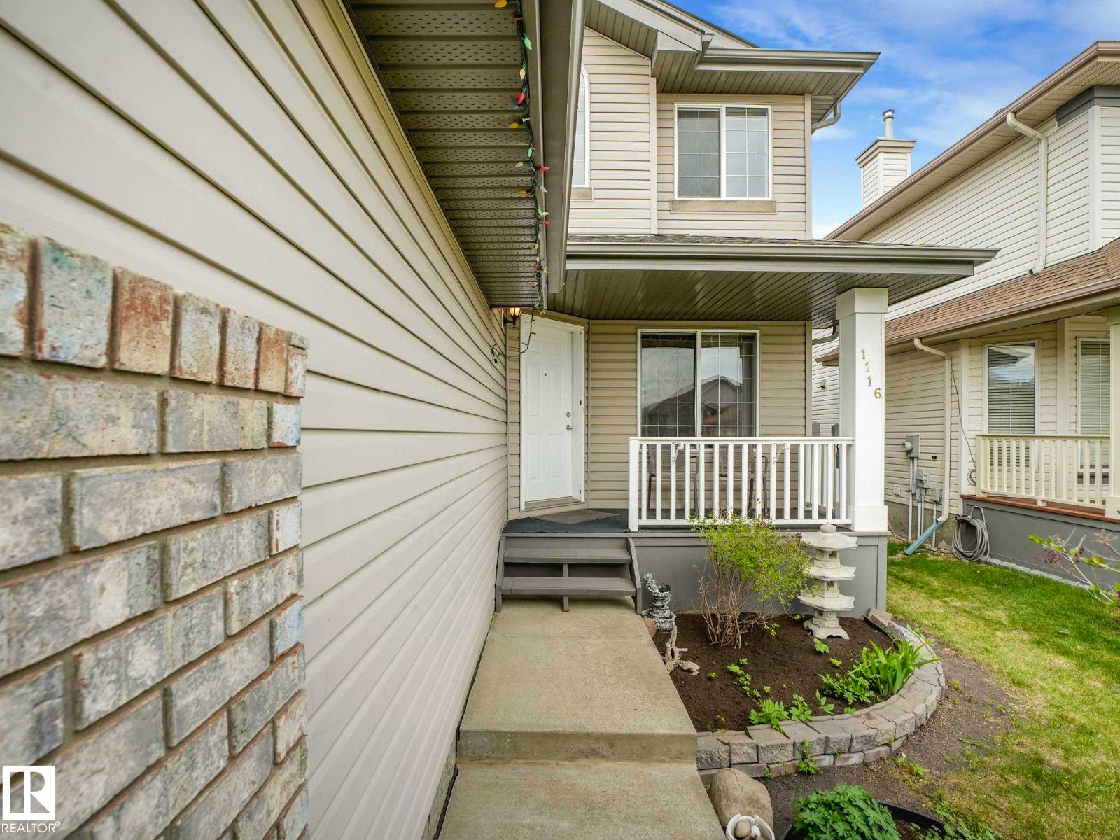
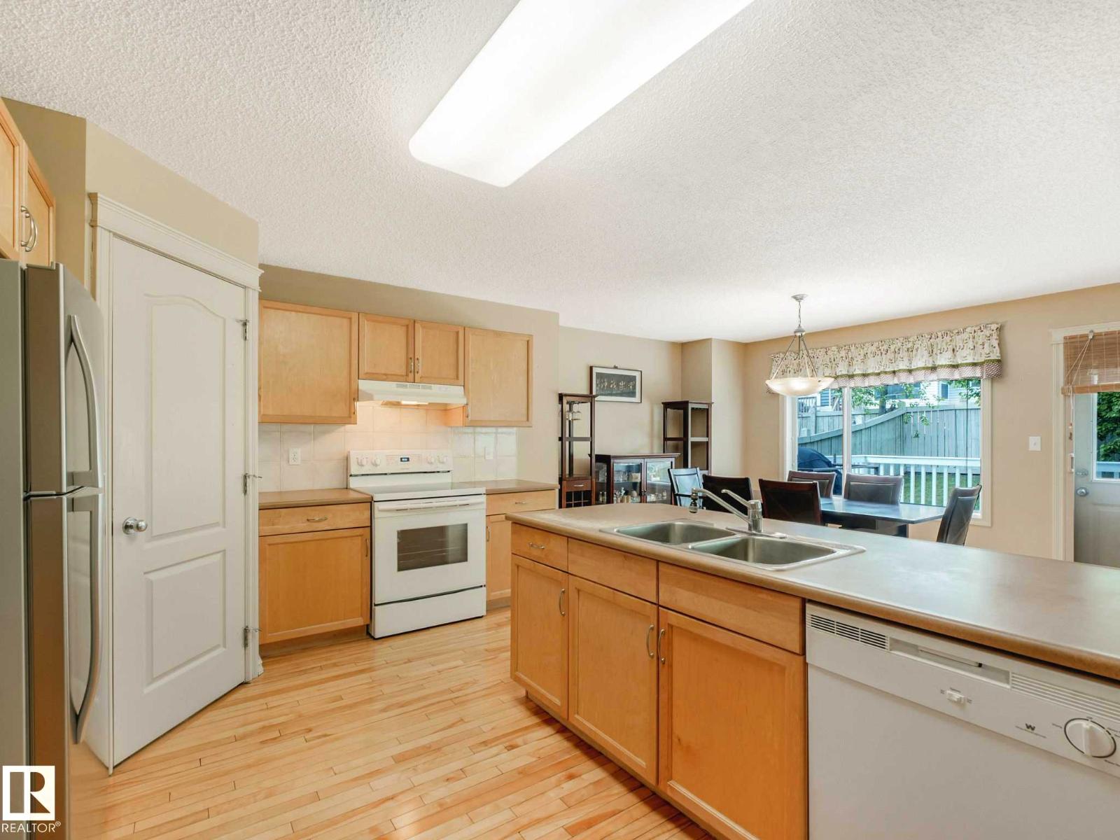
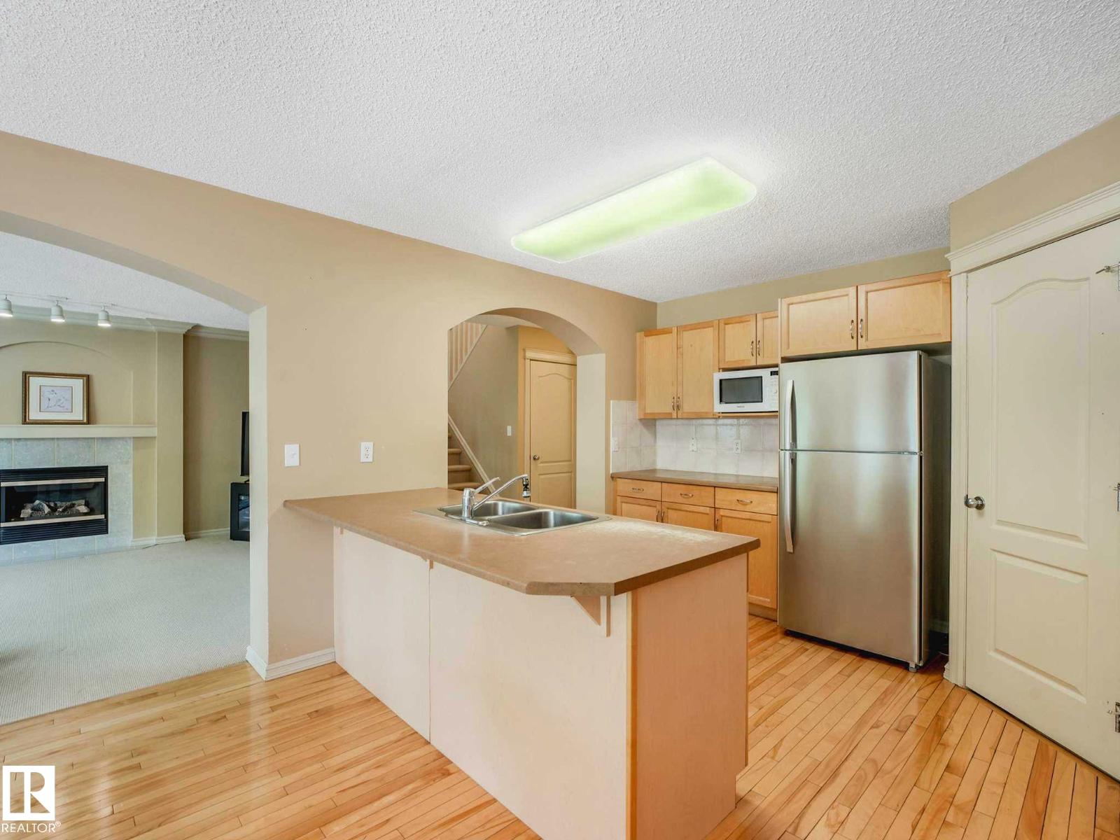
LOVELY IN LEGER! Located on a quiet street in a mature, peaceful neighborhood, you'd be hard-pressed to find a home better tailored for family living. Perfectly situated just minutes from schools, parks, restaurants, shops, Terwillegar recreation/transit centre, Anthony Henday freeway, Currents of Windermere shopping district, & numerous other amenities, this home's location is simply unrivaled. This charming original-owner home features a bright den, a spacious kitchen with plenty of cabinetry, a walk-through pantry, & a large living room ideal for winding down or entertaining guests. There is an expansive bonus room upstairs & the 3 sizeable bedrooms (massive primary bedroom!) complete the upper floor. The unspoiled basement provides ample storage & a blank canvas for your future plans. The backyard features a generously-sized deck & large trees. The attached double garage adds extra convenience & there is plenty of parking on the street. This home truly is the complete package. Don't miss out! (id:31684)
| 3 weeks ago | Listing updated with changes from the MLS® | |
| 3 weeks ago | Listing first seen on site |



The trademarks MLS®, Multiple Listing Service® and the associated logos are owned by The Canadian Real Estate Association (CREA) and identify the quality of services provided by real estate professionals who are members of CREA. Used under license.
The trademarks REALTOR®, REALTORS®, and the REALTOR® logo are controlled by The Canadian Real Estate Association (CREA) and identify real estate professionals who are members of CREA. These trademarks are owned or controlled by The Canadian Real Estate Association (CREA) and identify real estate professionals who are members of CREA (REALTOR®) and/or the quality of services they provide (MLS®).
This REALTOR.ca listing content is owned and licensed by REALTOR® members of The Canadian Real Estate Association.