


10611 152 ST NWEdmonton, AB T5P1Z1
Due to the health concerns created by Coronavirus we are offering personal 1-1 online video walkthough tours where possible.
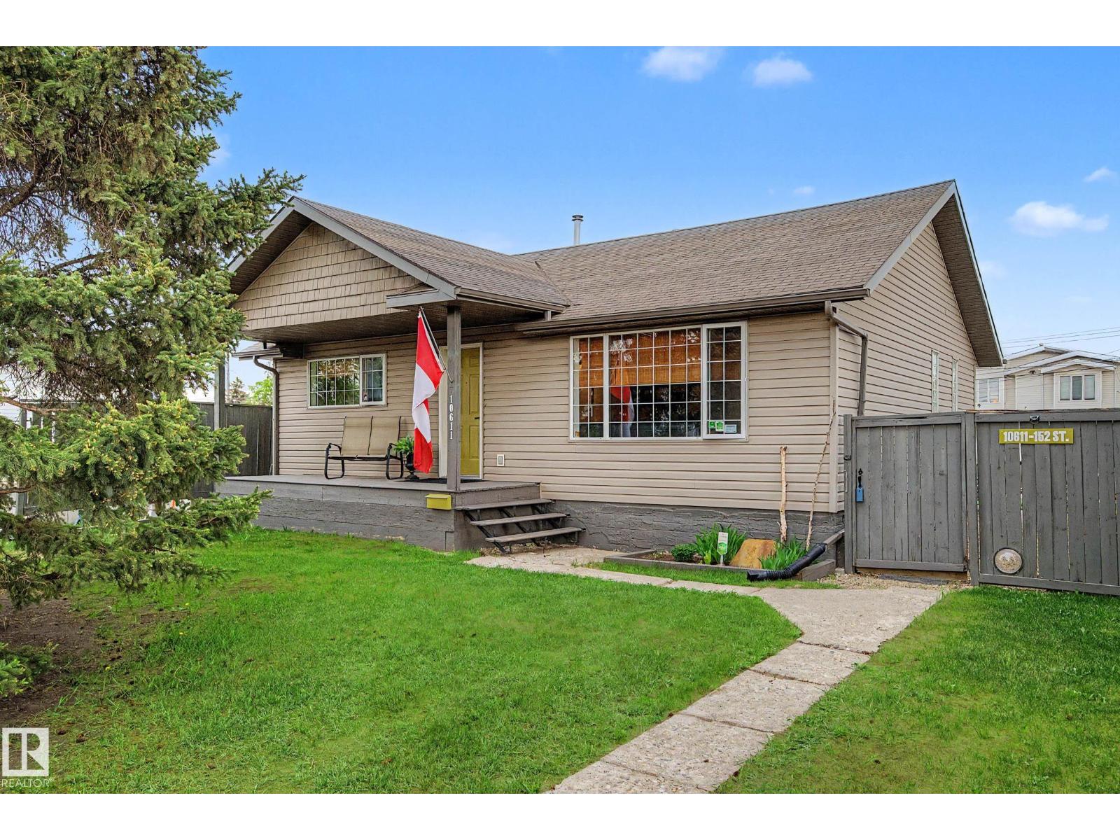
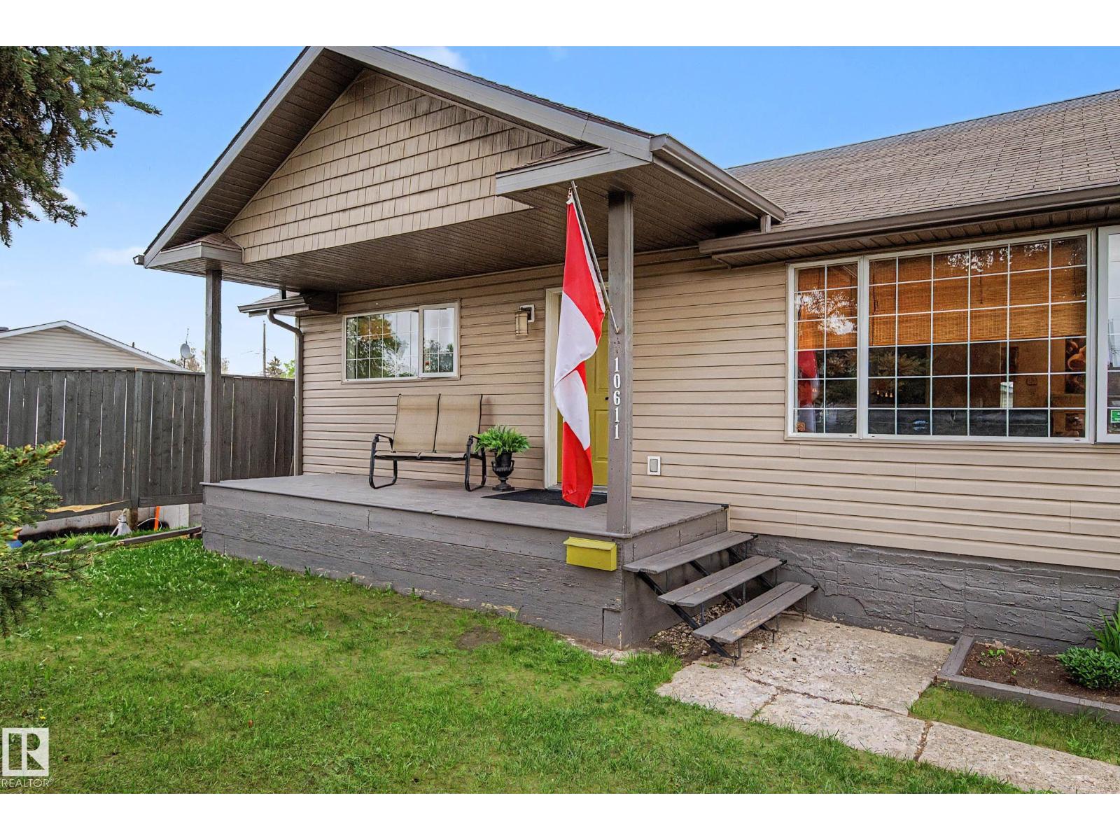
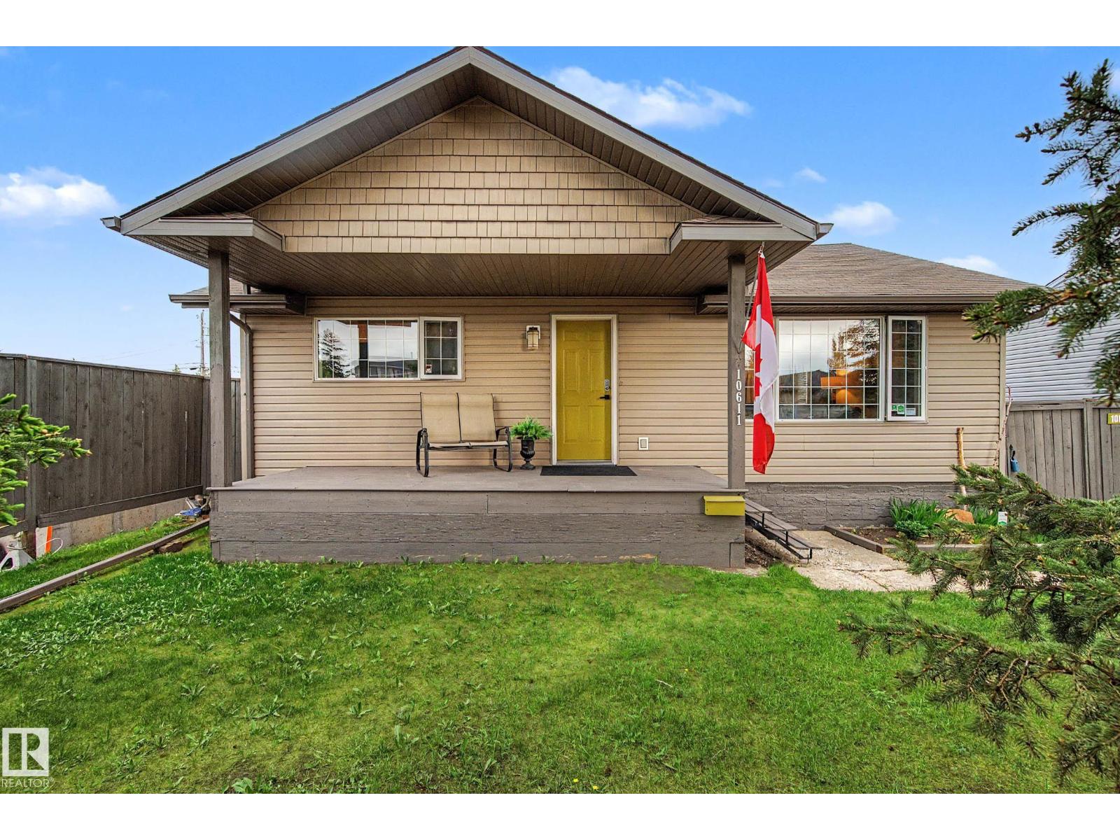
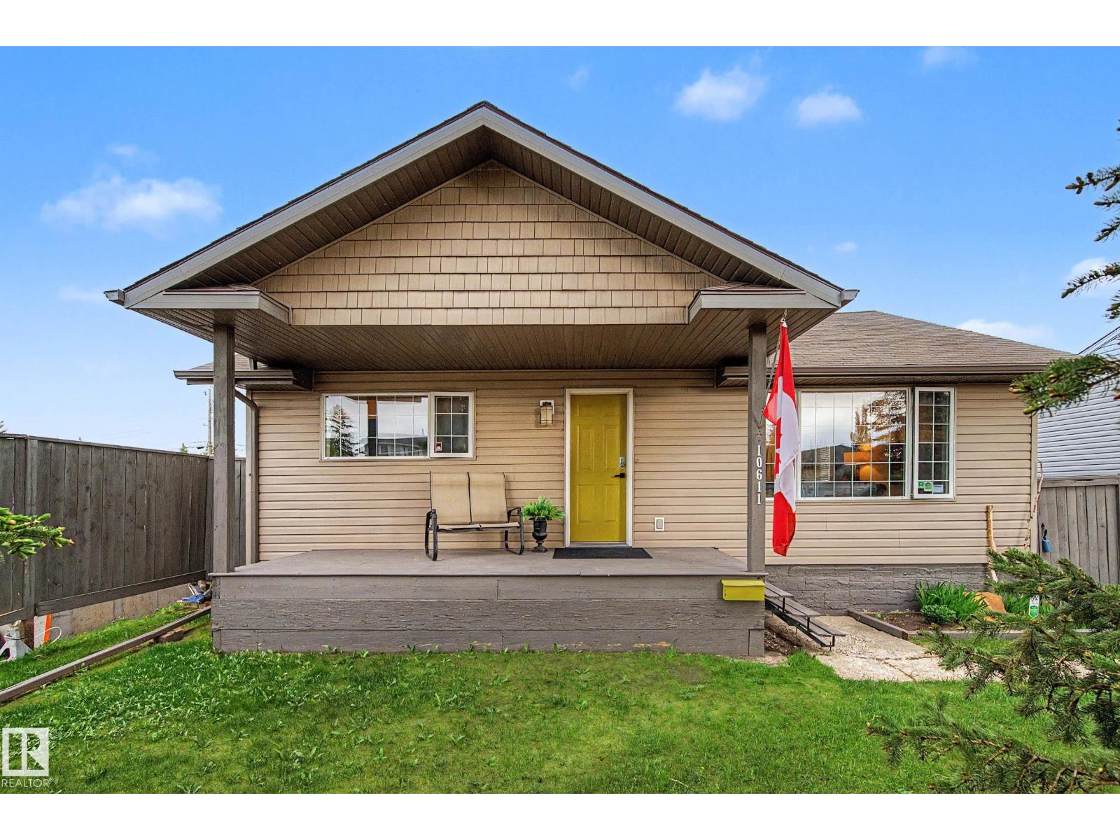
Pour yourself an evening wine on the west-facing deck, this Canora bungalow knows how to host. Beautifully renovated open-concept main floor: 11' vaulted dining ceiling, bright skylight, maple kitchen w/ gas stove & stainless appliances, double garden doors swing open to a generous back deck. 1 bedroom + den on the main, flex it as office, studio or nursery. Downstairs the hard work is done: subfloor, drywall, egress window, & roughed-in bath all in, bring your designer & finish to taste. Oversized second bedroom anchored by an electric fireplace. Out back: oversized double heated garage w/ LED lighting, room for the project car & daily driver, side-hustle ready. Lane access. No-maintenance backyard. 50 x 148 ft lot in one of Edmonton's busiest infill corridors, downtown, West Ed Mall, Misericordia & Stony Plain Rd minutes away. Mature spruce, garden beds, chartreuse front door, character porch, a heart you don't find in new builds. Adjacent property may also become available. (id:31684)
| 6 hours ago | Listing updated with changes from the MLS® | |
| 6 hours ago | Listing first seen on site |



The trademarks MLS®, Multiple Listing Service® and the associated logos are owned by The Canadian Real Estate Association (CREA) and identify the quality of services provided by real estate professionals who are members of CREA. Used under license.
The trademarks REALTOR®, REALTORS®, and the REALTOR® logo are controlled by The Canadian Real Estate Association (CREA) and identify real estate professionals who are members of CREA. These trademarks are owned or controlled by The Canadian Real Estate Association (CREA) and identify real estate professionals who are members of CREA (REALTOR®) and/or the quality of services they provide (MLS®).
This REALTOR.ca listing content is owned and licensed by REALTOR® members of The Canadian Real Estate Association.