


#37 287 macewan RD SW SWEdmonton, AB T6W1T4
Due to the health concerns created by Coronavirus we are offering personal 1-1 online video walkthough tours where possible.
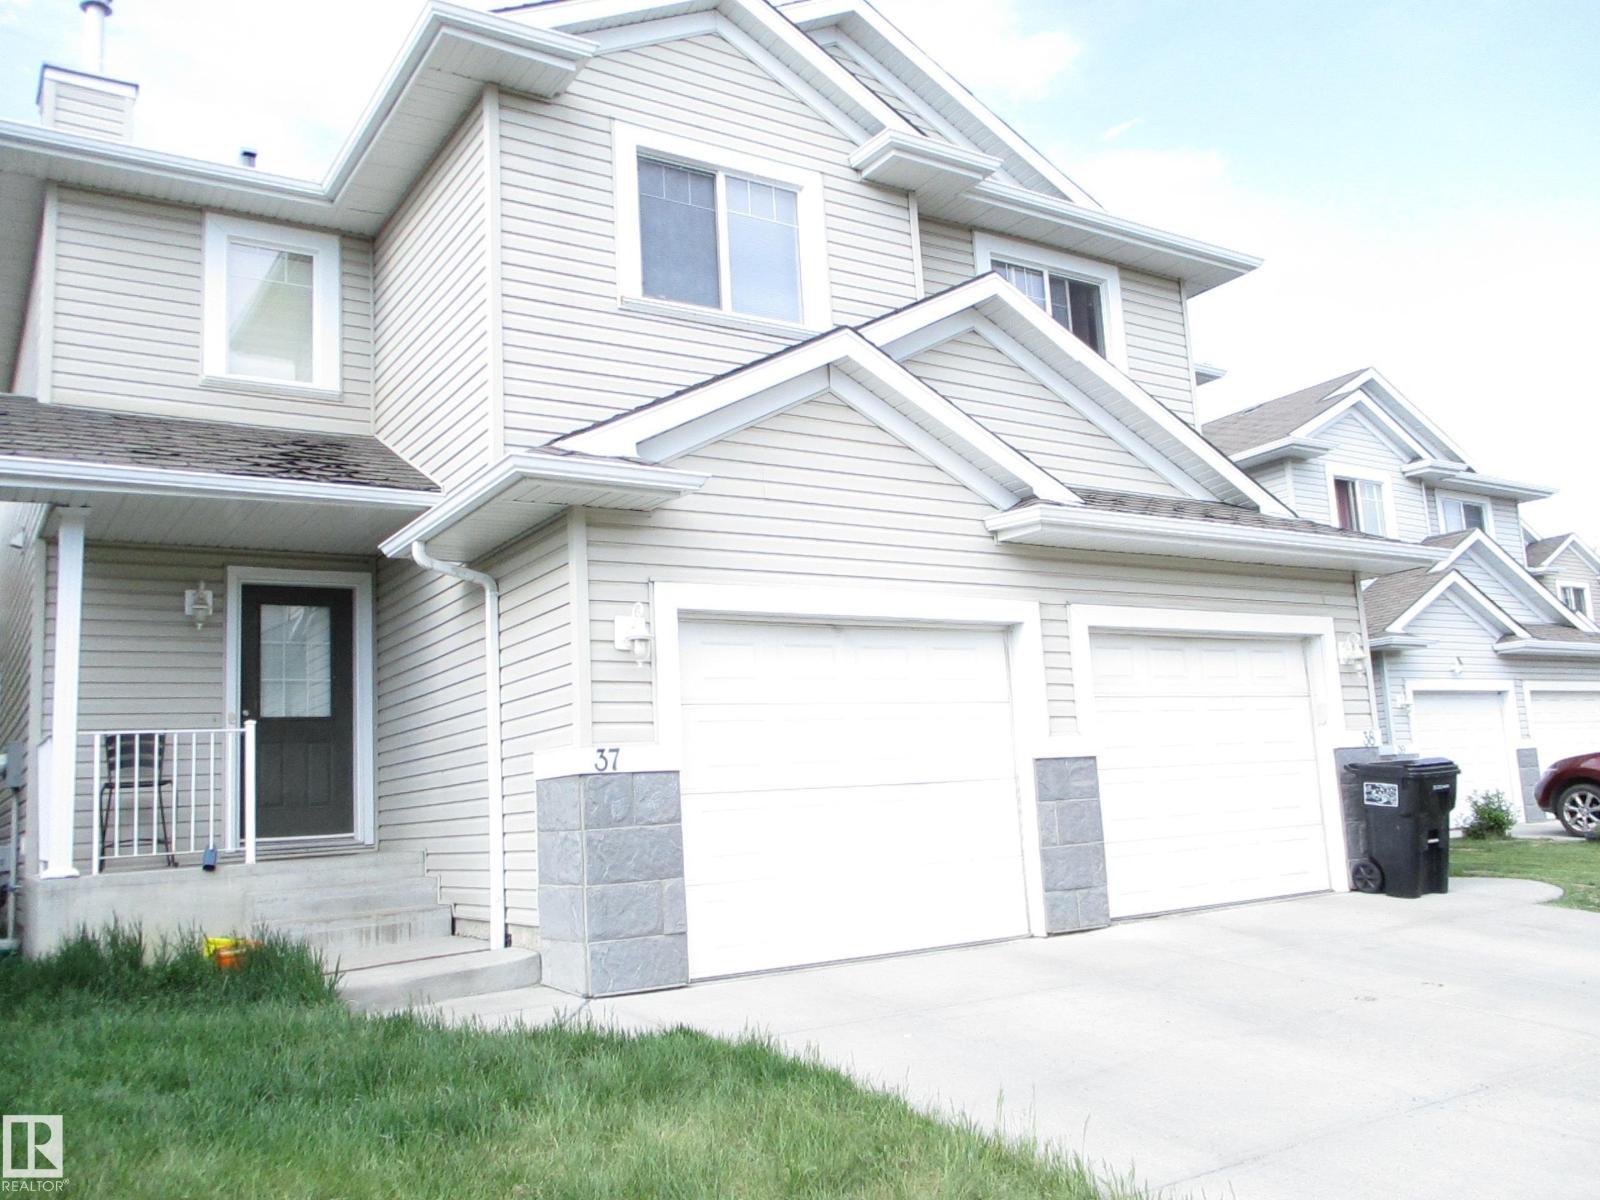
HONEY STOP THE CAR! This stunning half duplex features over 1200sq feet. The spacious & functional floor plan features open concept main floor with large kitchen and island and breakfast bar, corner gas fireplace located in the main living-room to keep you toasty and warm in the winter months ahead as well open dining area of the side Patio doors overlook the fully fenced and landscaped yard with deck. Finishing up the main floor is the spacious Foyer Area with Front Closet, Powder Room and garage access. Upper-level has a large primary bedroom featuring his & her closets and 3pce ensuite, 2 more large bedrooms and the main bath 4pc with soaker tub. Basement Is Fully Finished with a Family Room, Laundry and Storage. Single attached garage and Low Condo Fees of no more than $179.00/month! Perfect location in Macewan and close to all the Amenities being minutes away. Welcome to your new home to be or next investment. (id:31684)
| 5 days ago | Listing updated with changes from the MLS® | |
| 5 days ago | Price changed to $299,900 | |
| 3 weeks ago | Listing first seen on site |



The trademarks MLS®, Multiple Listing Service® and the associated logos are owned by The Canadian Real Estate Association (CREA) and identify the quality of services provided by real estate professionals who are members of CREA. Used under license.
The trademarks REALTOR®, REALTORS®, and the REALTOR® logo are controlled by The Canadian Real Estate Association (CREA) and identify real estate professionals who are members of CREA. These trademarks are owned or controlled by The Canadian Real Estate Association (CREA) and identify real estate professionals who are members of CREA (REALTOR®) and/or the quality of services they provide (MLS®).
This REALTOR.ca listing content is owned and licensed by REALTOR® members of The Canadian Real Estate Association.