


527 HUNTERS GR NWEdmonton, AB T6R3B6
Due to the health concerns created by Coronavirus we are offering personal 1-1 online video walkthough tours where possible.
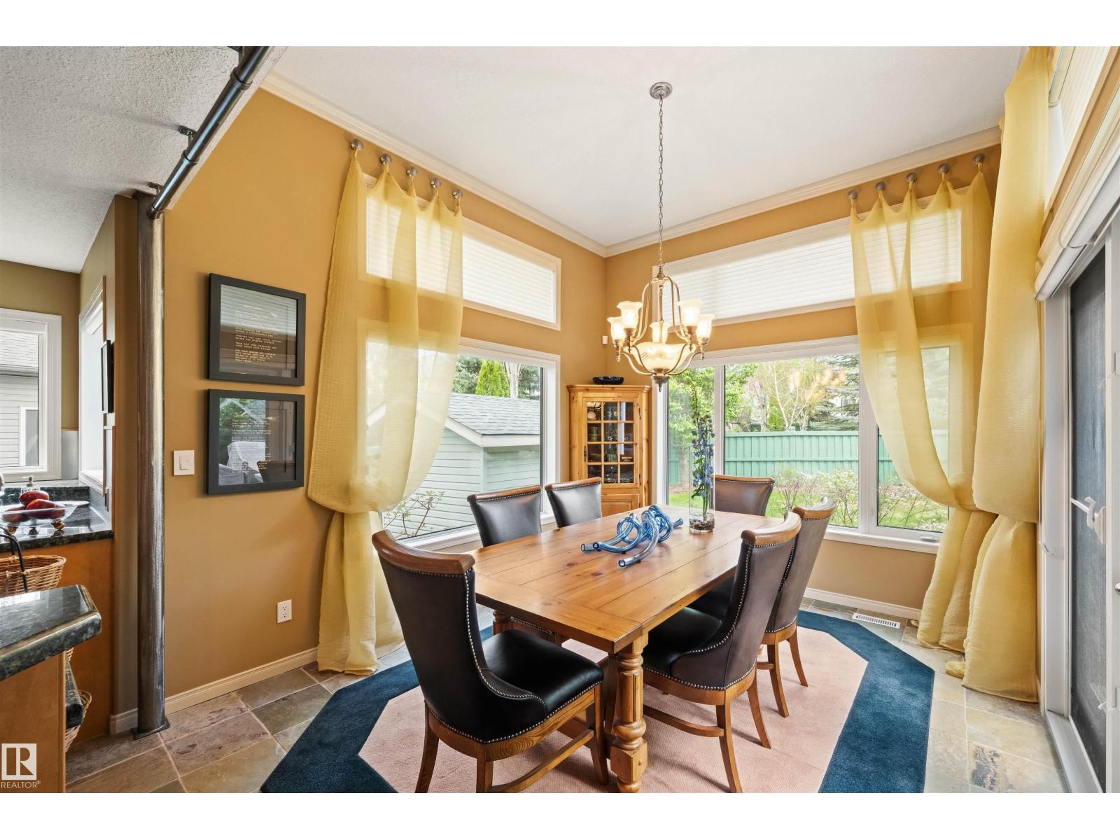
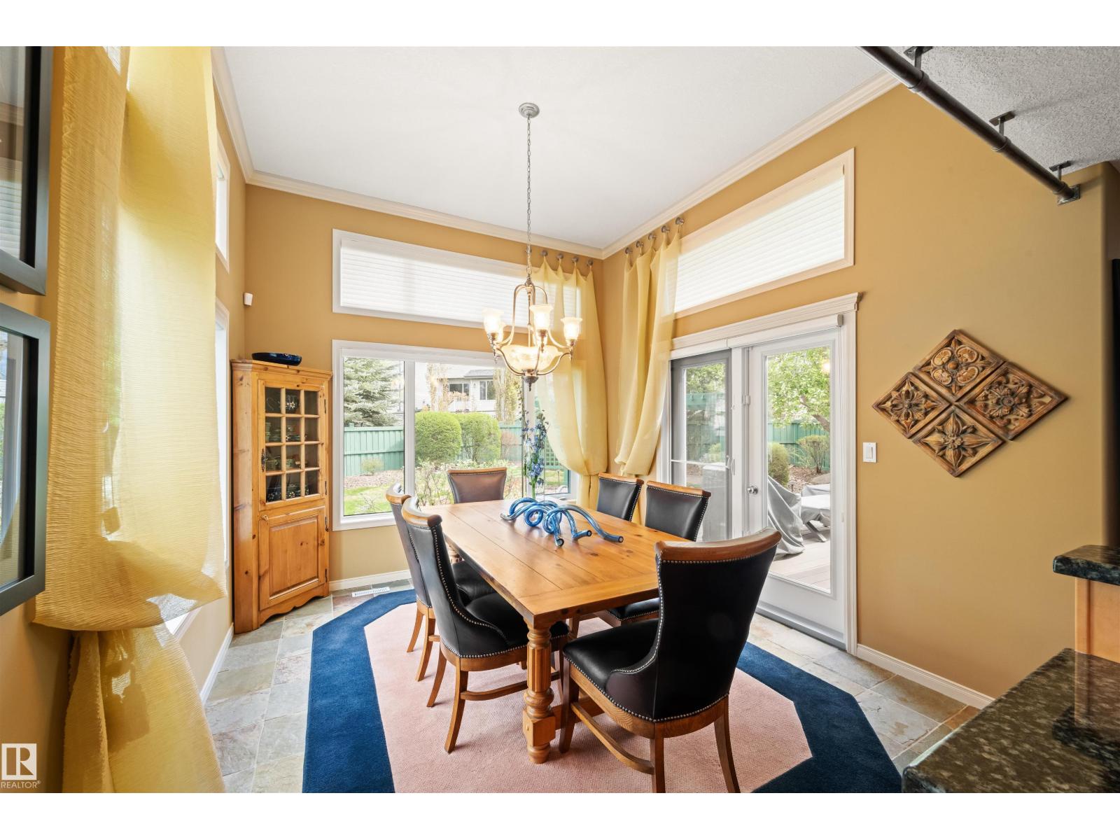
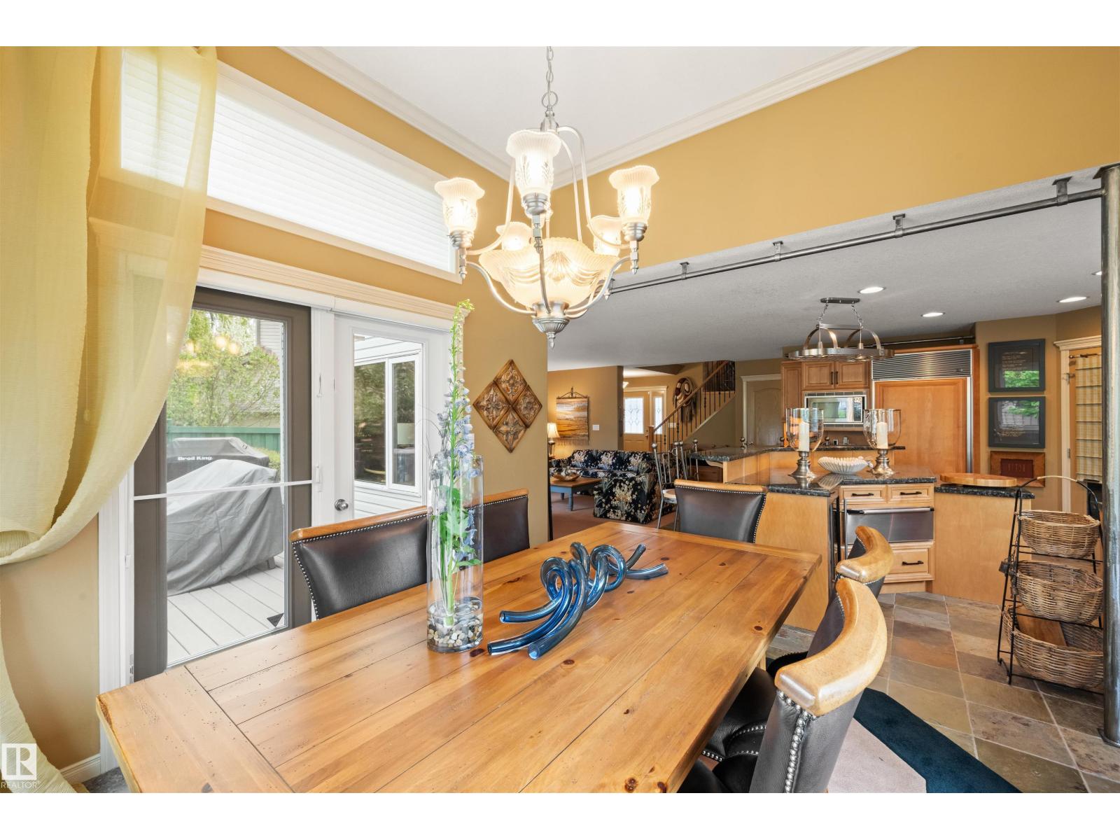
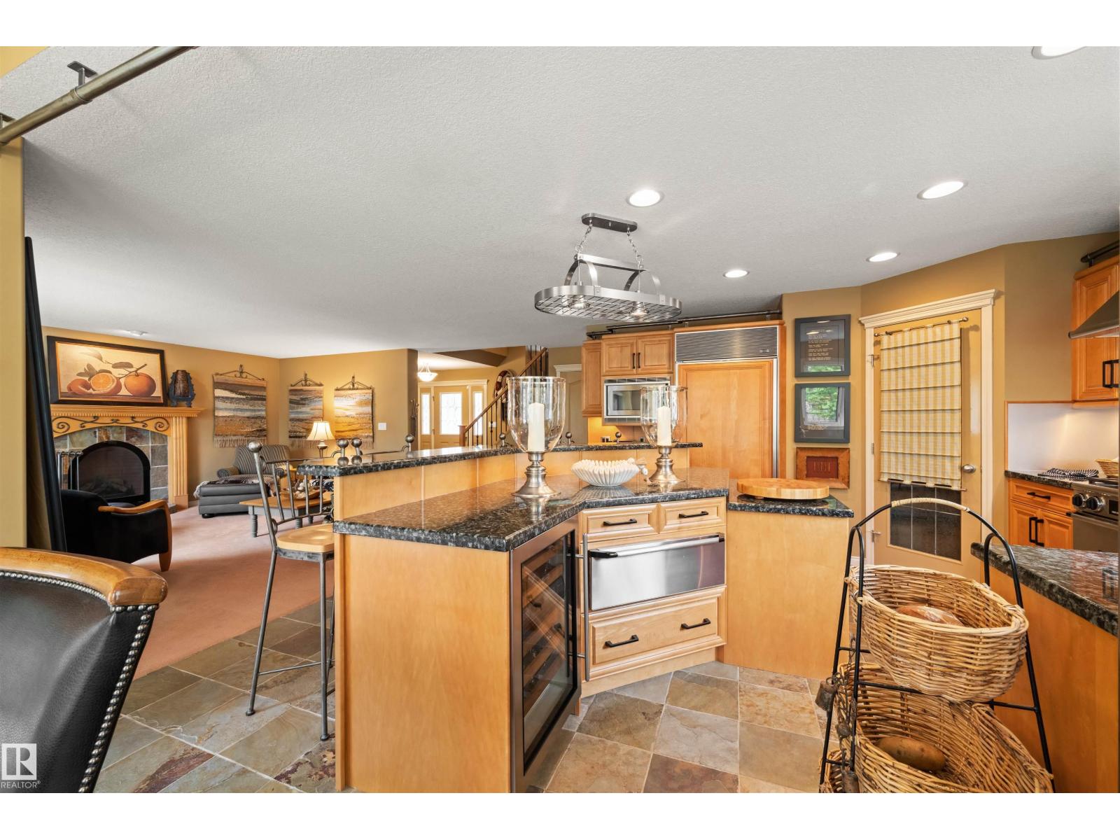
TURN-KEY & METICULOUS best describe this customized executive home situated on a premium lot in amazing Haddow. Built in 2001 and thoughtfully designed with the builder, this superbly maintained property showcases timeless craftsmanship and upscale finishes throughout. The chef-inspired kitchen features solid maple cabinetry, granite countertops, oversized island, breakfast bar, and premium appliances. Enjoy soaring ceilings, crown moulding, custom finishes, a living room with gas fireplace, and a stunning media room complete with wet bar, and granite feature wall. The professionally landscaped backyard offers a pergola, brick patio and walkways, underground sprinklers, mature trees, and maintenance-free deck — perfect for outdoor entertaining. Additional highlights include, custom blinds, heated and oversized double garage. Replaced central A/C (2015), high-efficiency furnace (2016), shingles (2016), pergola (2024). A rare opportunity to own a true gem of a home in exceptional condition. (id:31684)
| 5 hours ago | Listing updated with changes from the MLS® | |
| 5 hours ago | Listing first seen on site |



The trademarks MLS®, Multiple Listing Service® and the associated logos are owned by The Canadian Real Estate Association (CREA) and identify the quality of services provided by real estate professionals who are members of CREA. Used under license.
The trademarks REALTOR®, REALTORS®, and the REALTOR® logo are controlled by The Canadian Real Estate Association (CREA) and identify real estate professionals who are members of CREA. These trademarks are owned or controlled by The Canadian Real Estate Association (CREA) and identify real estate professionals who are members of CREA (REALTOR®) and/or the quality of services they provide (MLS®).
This REALTOR.ca listing content is owned and licensed by REALTOR® members of The Canadian Real Estate Association.