


13207 117 ST NWEdmonton, AB T5E 5K3
Due to the health concerns created by Coronavirus we are offering personal 1-1 online video walkthough tours where possible.
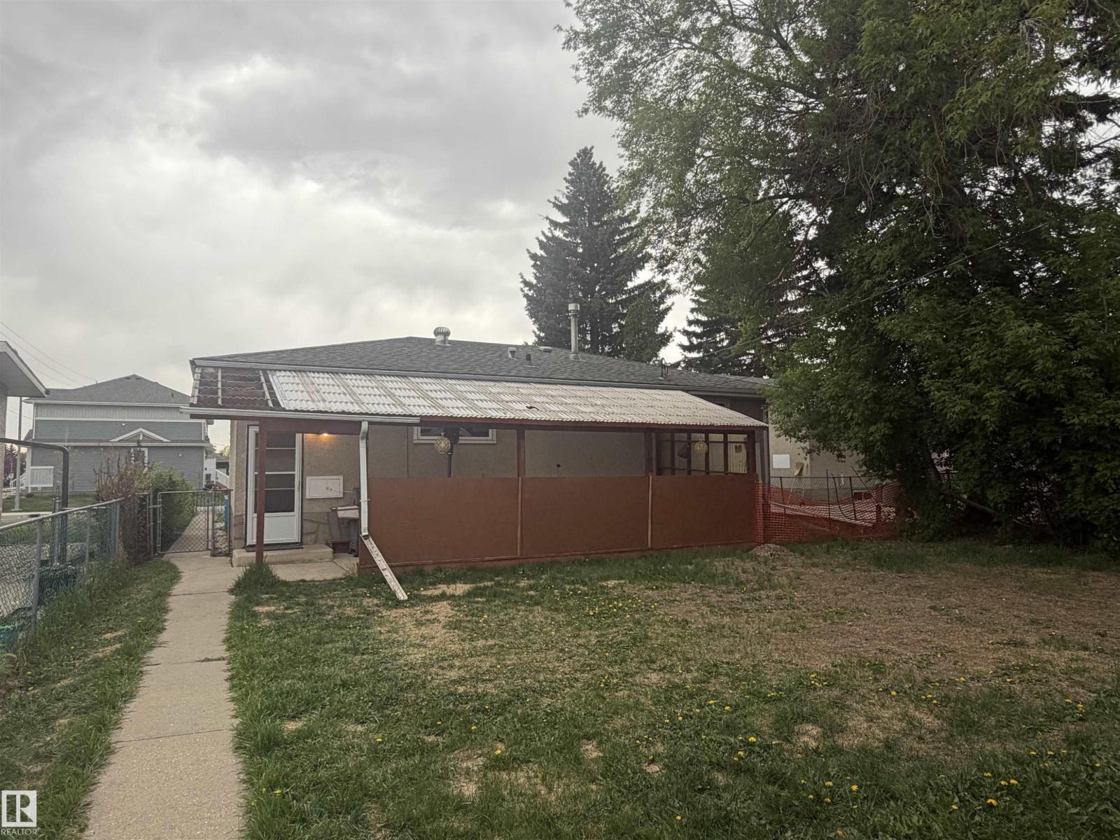
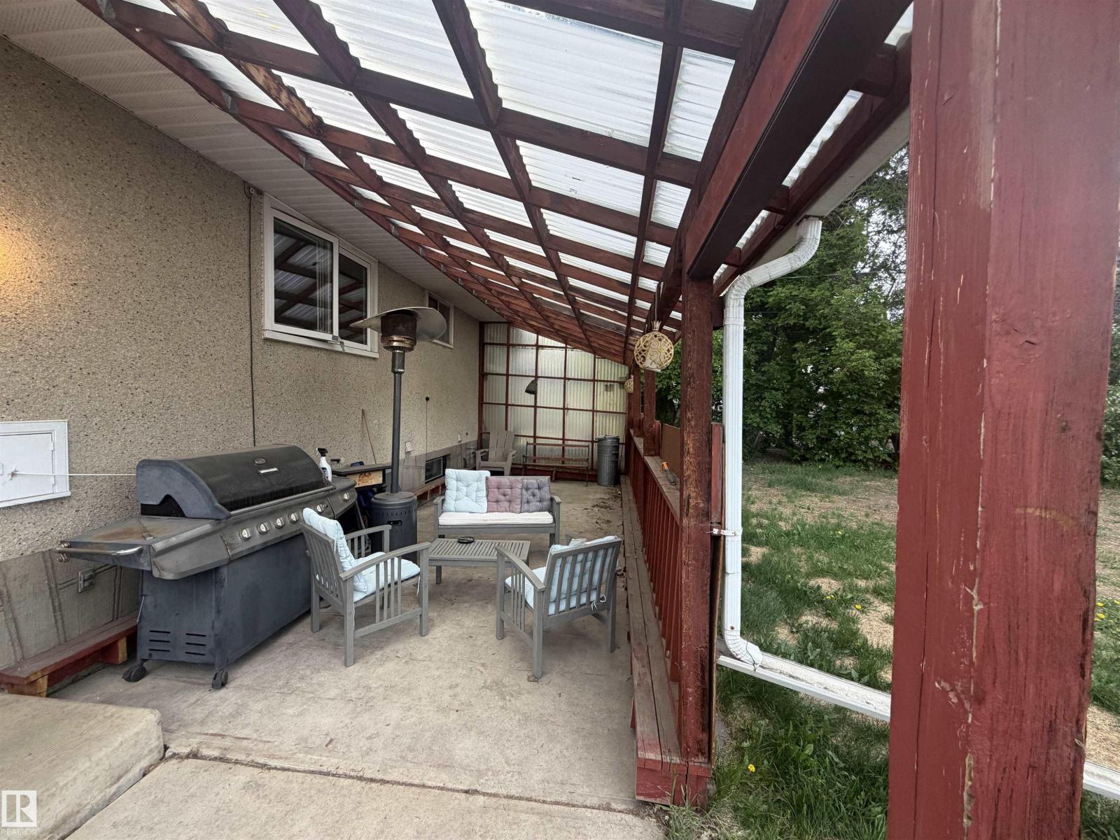
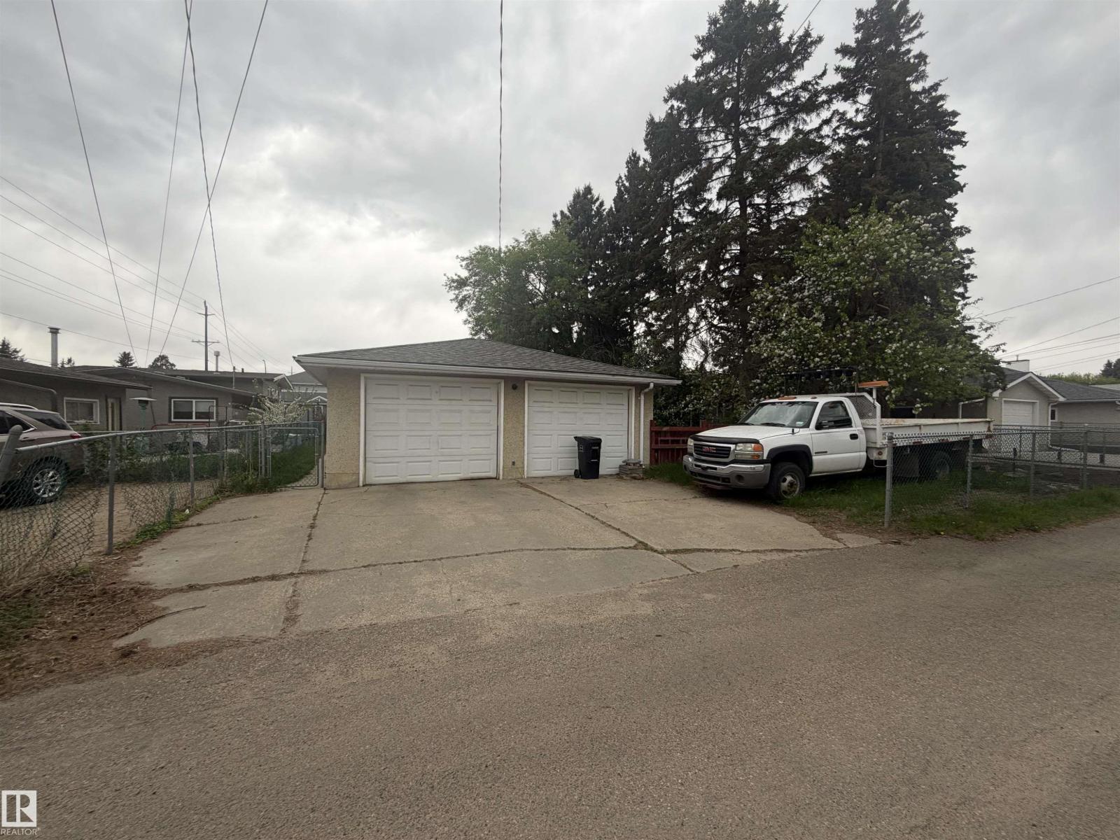
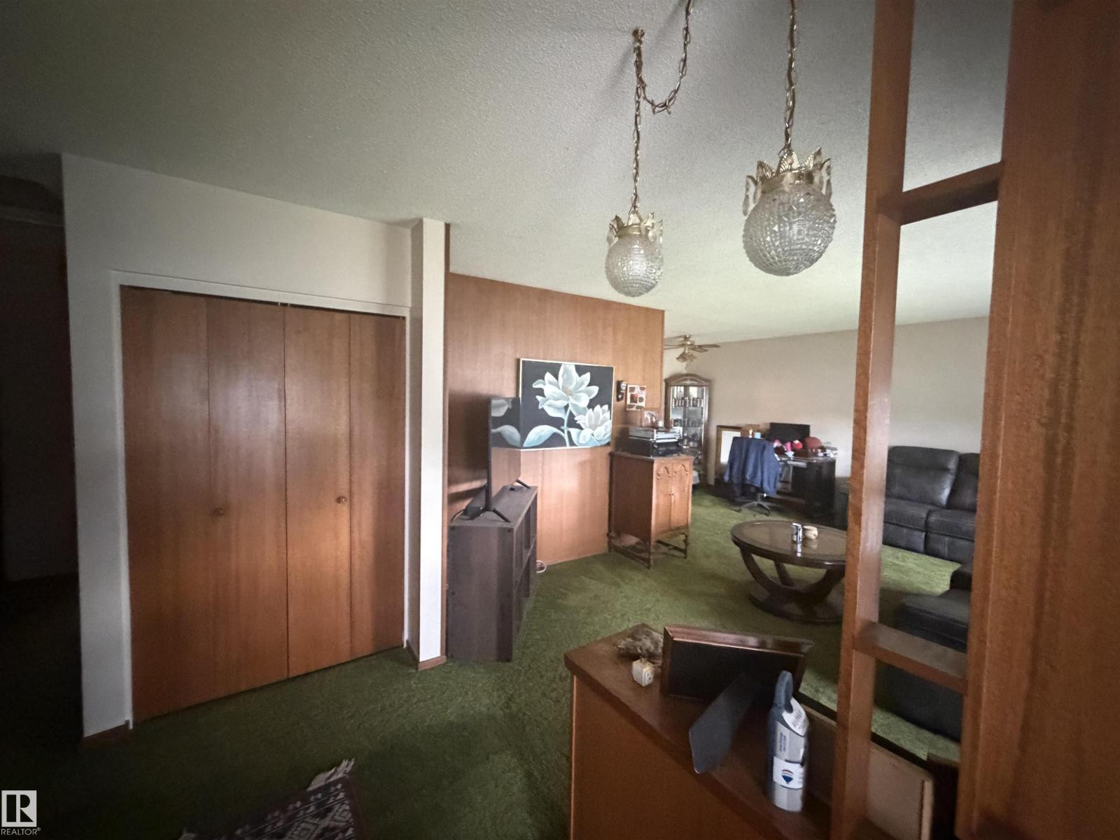
Welcome to this beautiful bungalow offering excellent value and plenty of potential! The main floor features 3 bedrooms, including a 2-piece ensuite, making it a great fit for families or first time home buyers. The fully developed basement adds valuable living space with an additional bedroom, large recreation area, wood burning fireplace and wet bar, perfect for entertaining or relaxing with family and friends. Outside, you'll find a double detached garage with opener, and a property that has been loved for years. while some cosmetic updates can enhance the space, key upgrades such as newer shingles and vinyl windows have been completed. Situated in a desirable neighborhood, this home offers a fantastic opportunity to personalize a solid, well-kept property and make it your own. (id:31684)
| 4 days ago | Listing updated with changes from the MLS® | |
| 2 months ago | Status changed to Active | |
| 3 months ago | Listing first seen on site |



The trademarks MLS®, Multiple Listing Service® and the associated logos are owned by The Canadian Real Estate Association (CREA) and identify the quality of services provided by real estate professionals who are members of CREA. Used under license.
The trademarks REALTOR®, REALTORS®, and the REALTOR® logo are controlled by The Canadian Real Estate Association (CREA) and identify real estate professionals who are members of CREA. These trademarks are owned or controlled by The Canadian Real Estate Association (CREA) and identify real estate professionals who are members of CREA (REALTOR®) and/or the quality of services they provide (MLS®).
This REALTOR.ca listing content is owned and licensed by REALTOR® members of The Canadian Real Estate Association.