


7920 119 ST NWEdmonton, AB T6G2L4
Due to the health concerns created by Coronavirus we are offering personal 1-1 online video walkthough tours where possible.
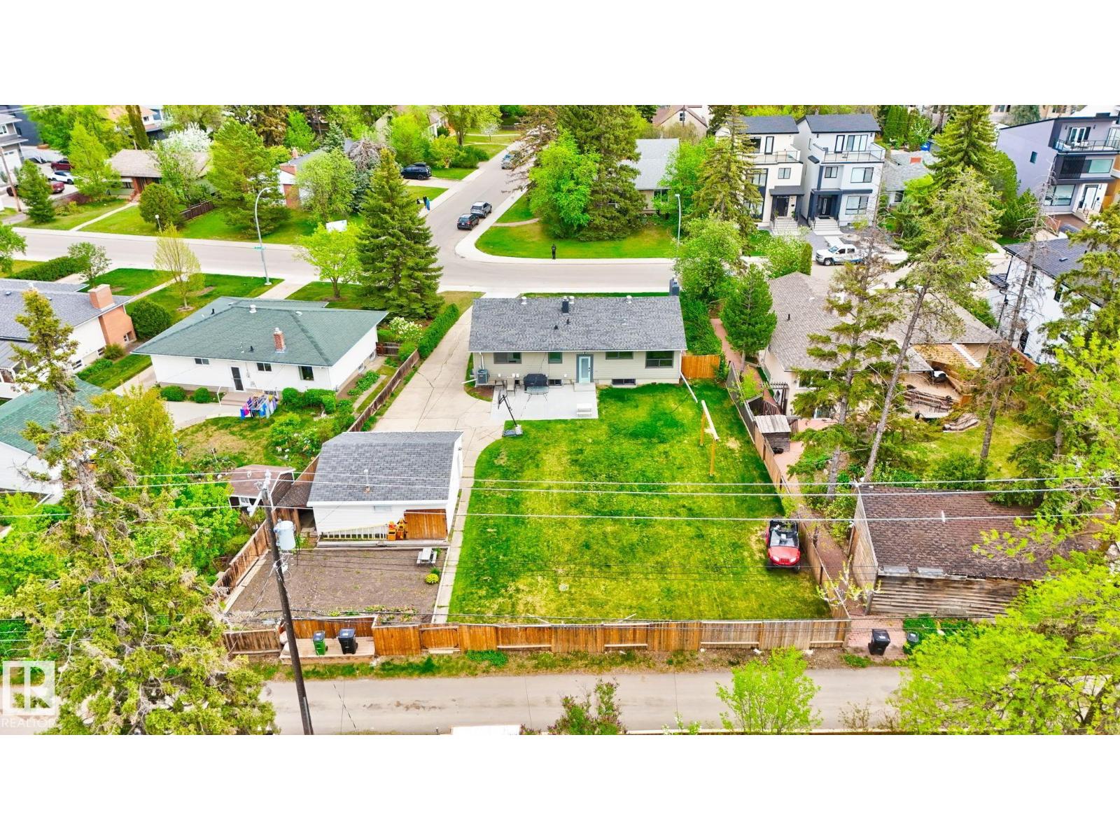
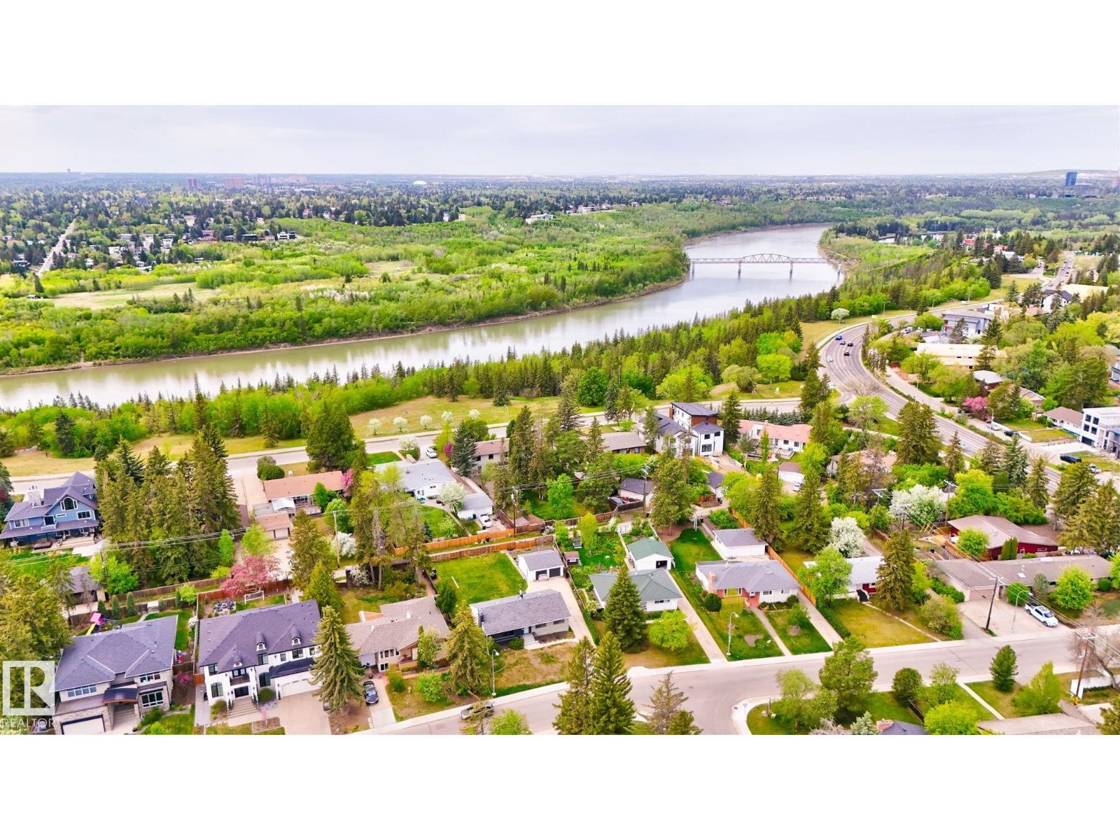
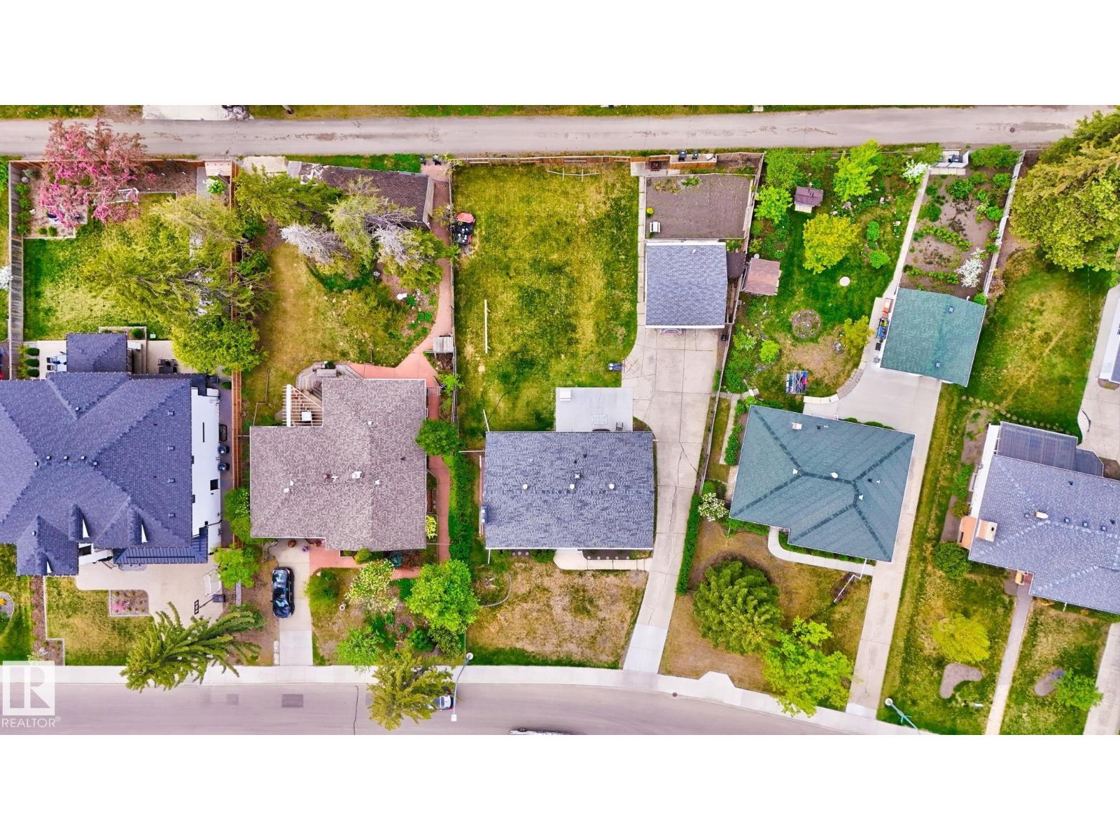
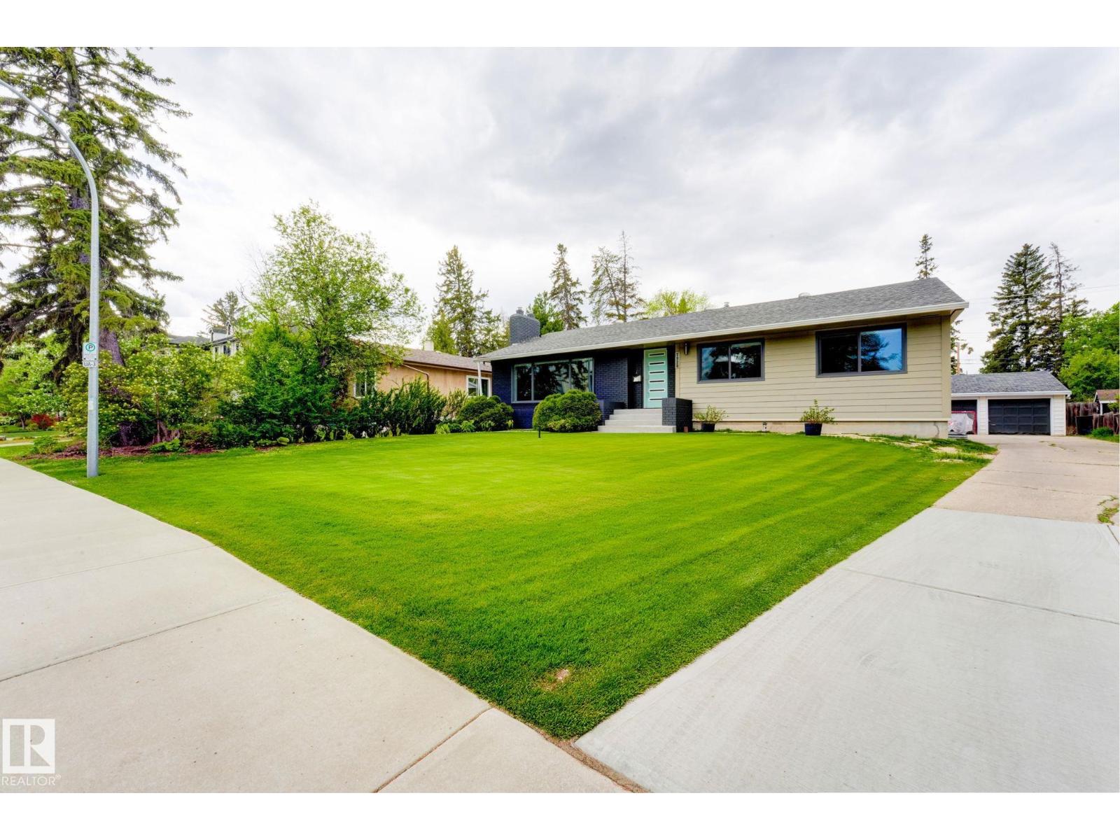
Opportunity knocks in prestigious Belgravia with this rare chance to own a beautifully maintained home on a MASSIVE 11,210 SF lot! Featuring rear lane access and strong redevelopment potential, including the option to subdivide into 2 generous lots. This 1,281 SF Bungalow offers 3 bedrooms and 1.5 baths with a bright open-concept layout. The renovated kitchen showcases quartz countertops, high-end SS appliances, custom cabinetry, and a stylish tiled backsplash. Hardwood flooring, neutral paint, California knockdown ceilings with pot lights, and upgraded fixtures complete the warm, contemporary feel. Other notable features include central A/C, triple-pane windows, newer shingles on the house, hot water tank, and sewer line replaced in 2019. The unfinished basement offers 1,200+ SF. Only steps to the North Saskatchewan River & walking distance to the University of Alberta, hospitals, & LRT, with quick access to downtown. Lot size approx. 63.7 ft front | 94.6 ft rear | 145 ft north | 141.6 ft south. (id:31684)
| 18 hours ago | Listing updated with changes from the MLS® | |
| 18 hours ago | Listing first seen on site |



The trademarks MLS®, Multiple Listing Service® and the associated logos are owned by The Canadian Real Estate Association (CREA) and identify the quality of services provided by real estate professionals who are members of CREA. Used under license.
The trademarks REALTOR®, REALTORS®, and the REALTOR® logo are controlled by The Canadian Real Estate Association (CREA) and identify real estate professionals who are members of CREA. These trademarks are owned or controlled by The Canadian Real Estate Association (CREA) and identify real estate professionals who are members of CREA (REALTOR®) and/or the quality of services they provide (MLS®).
This REALTOR.ca listing content is owned and licensed by REALTOR® members of The Canadian Real Estate Association.