


12237 135 ST NWEdmonton, AB T8L1W9
Due to the health concerns created by Coronavirus we are offering personal 1-1 online video walkthough tours where possible.
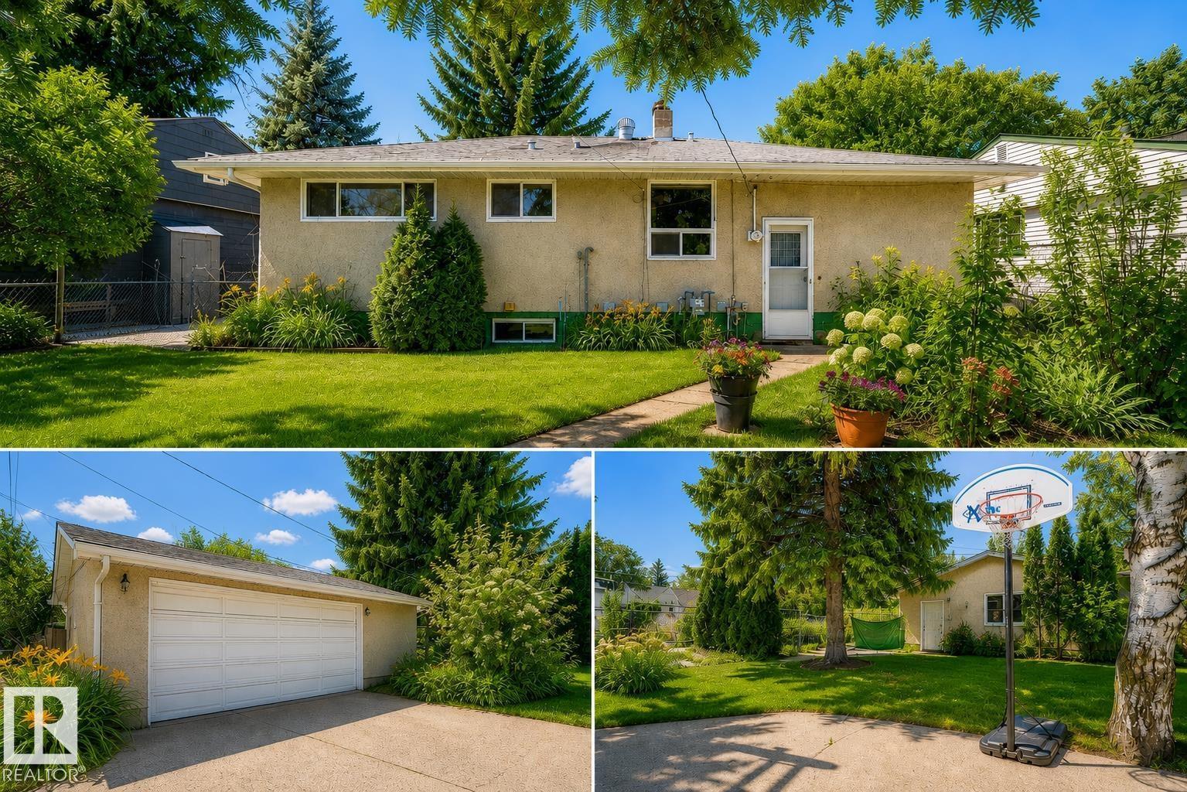
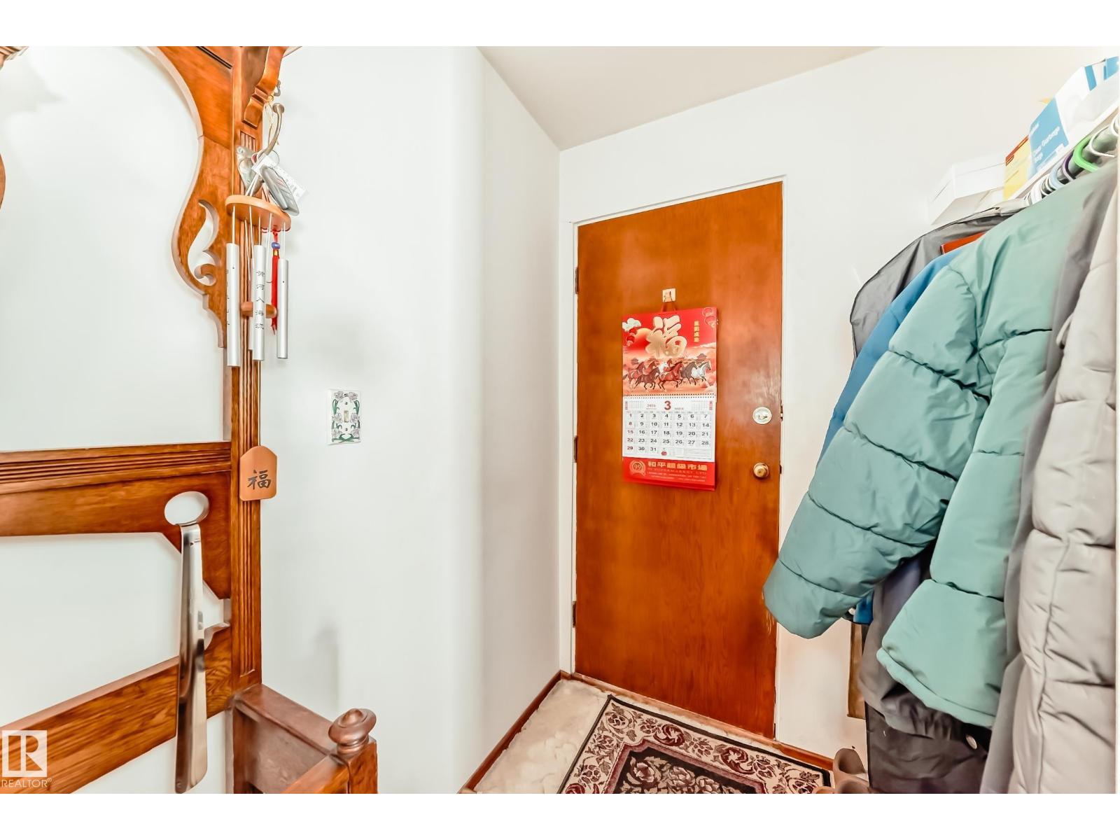
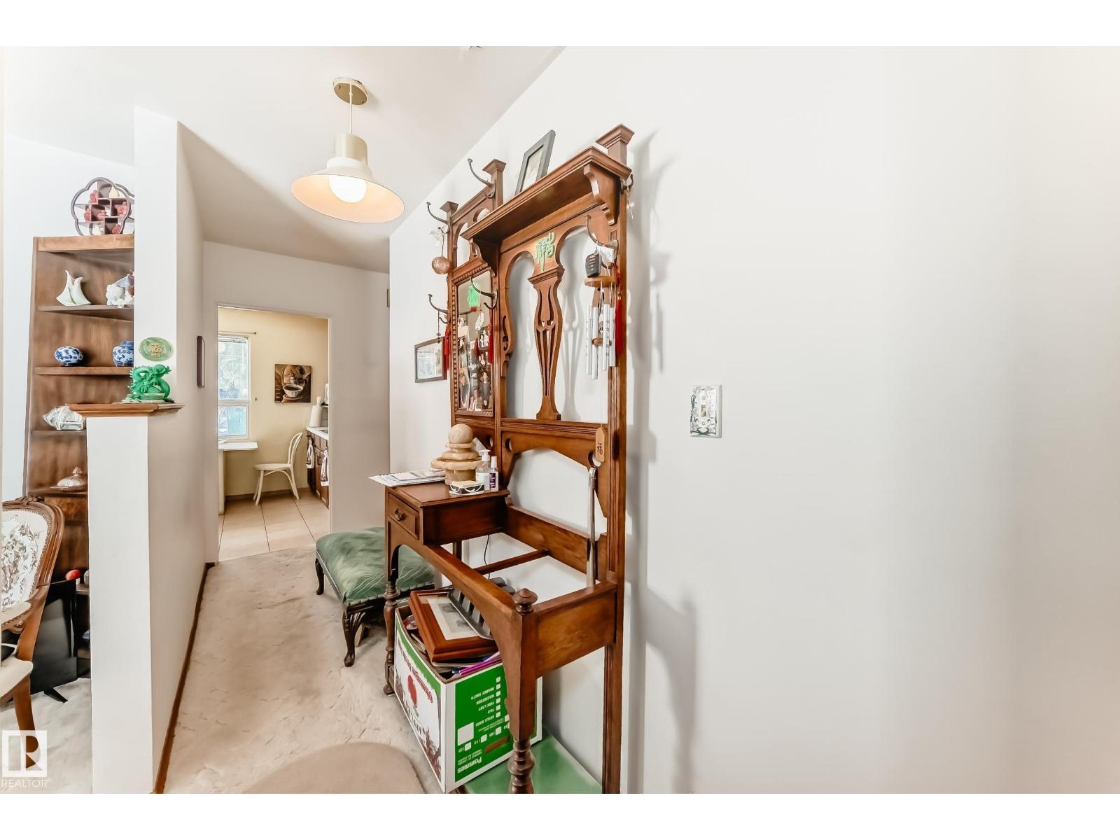
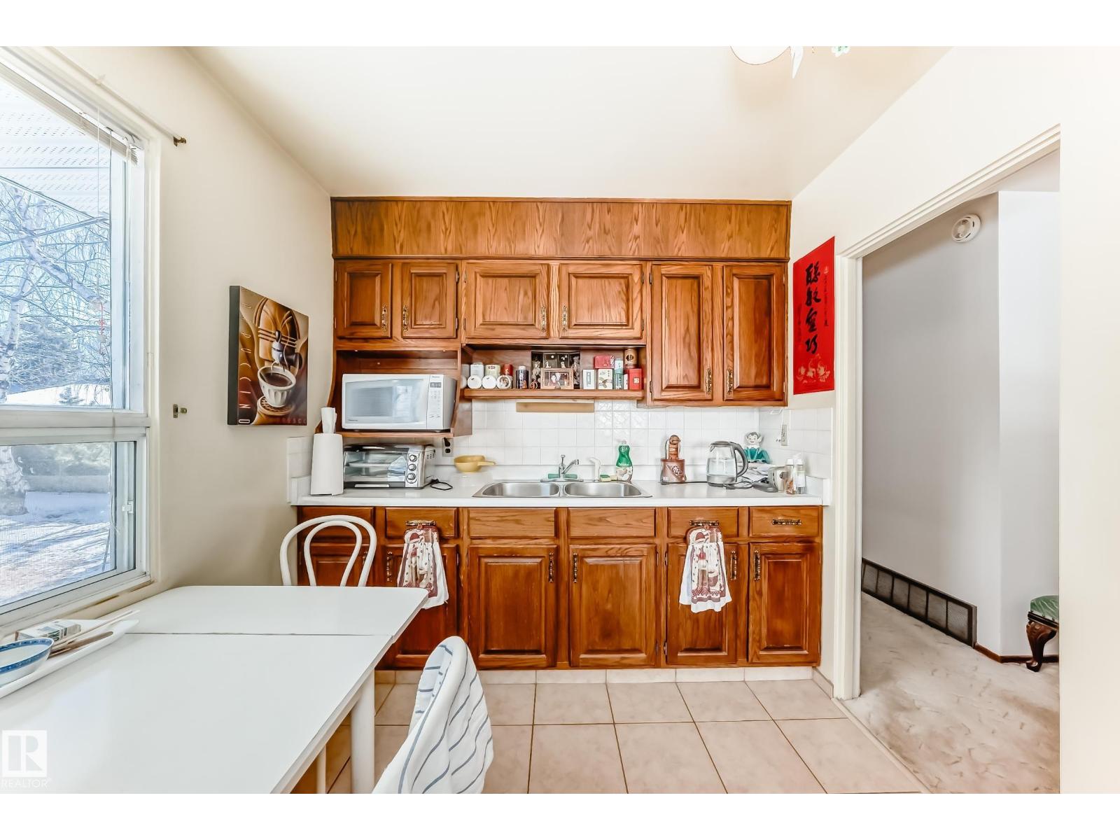
Welcome to this solidly built bungalow on a beautiful wide, tree-lined street in a highly desirable neighbourhood. Lovingly maintained by the same owner for 35 years, this well cared for home offers incredible potential for buyers looking to modernize and build equity. With 961 sq ft, this 3 bedroom home features a functional layout with all bedrooms on the main floor, a full bathroom, and a spacious primary bedroom. Large floor-to-ceiling picture windows fill the living room with natural light, creating a bright and inviting atmosphere. Hardwood flooring lies beneath the living room carpet, ready to be restored. The basement adds flexibility with a 3-piece bathroom and plenty of room for future development, storage, or recreation space. Outside, enjoy the extra wide lot, double detached garage, and large RV parking pad with excellent rear access. An exceptional opportunity for investors, renovators, or buyers looking to create their dream home close to schools, parks, transit, and amenities. (id:31684)
| 20 hours ago | Listing updated with changes from the MLS® | |
| 23 hours ago | Listing first seen on site |



The trademarks MLS®, Multiple Listing Service® and the associated logos are owned by The Canadian Real Estate Association (CREA) and identify the quality of services provided by real estate professionals who are members of CREA. Used under license.
The trademarks REALTOR®, REALTORS®, and the REALTOR® logo are controlled by The Canadian Real Estate Association (CREA) and identify real estate professionals who are members of CREA. These trademarks are owned or controlled by The Canadian Real Estate Association (CREA) and identify real estate professionals who are members of CREA (REALTOR®) and/or the quality of services they provide (MLS®).
This REALTOR.ca listing content is owned and licensed by REALTOR® members of The Canadian Real Estate Association.