


#306 2508 50 ST NWEdmonton, AB T6L6X9
Due to the health concerns created by Coronavirus we are offering personal 1-1 online video walkthough tours where possible.
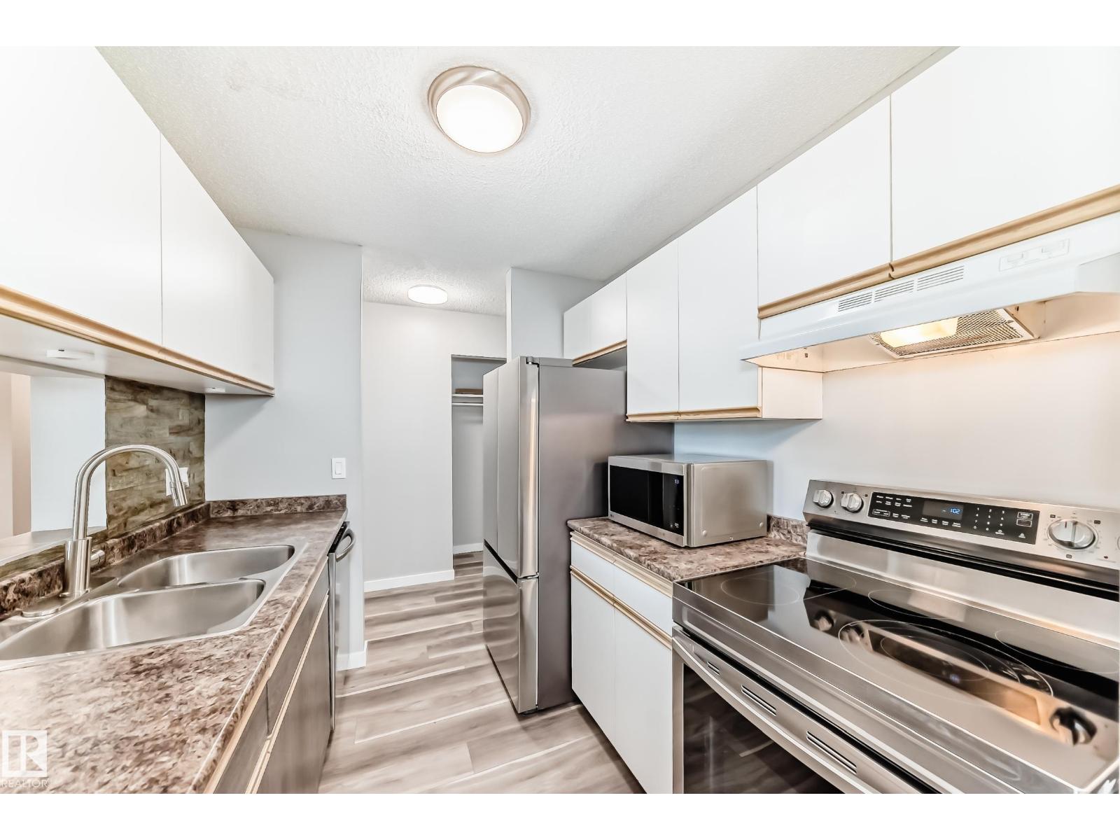
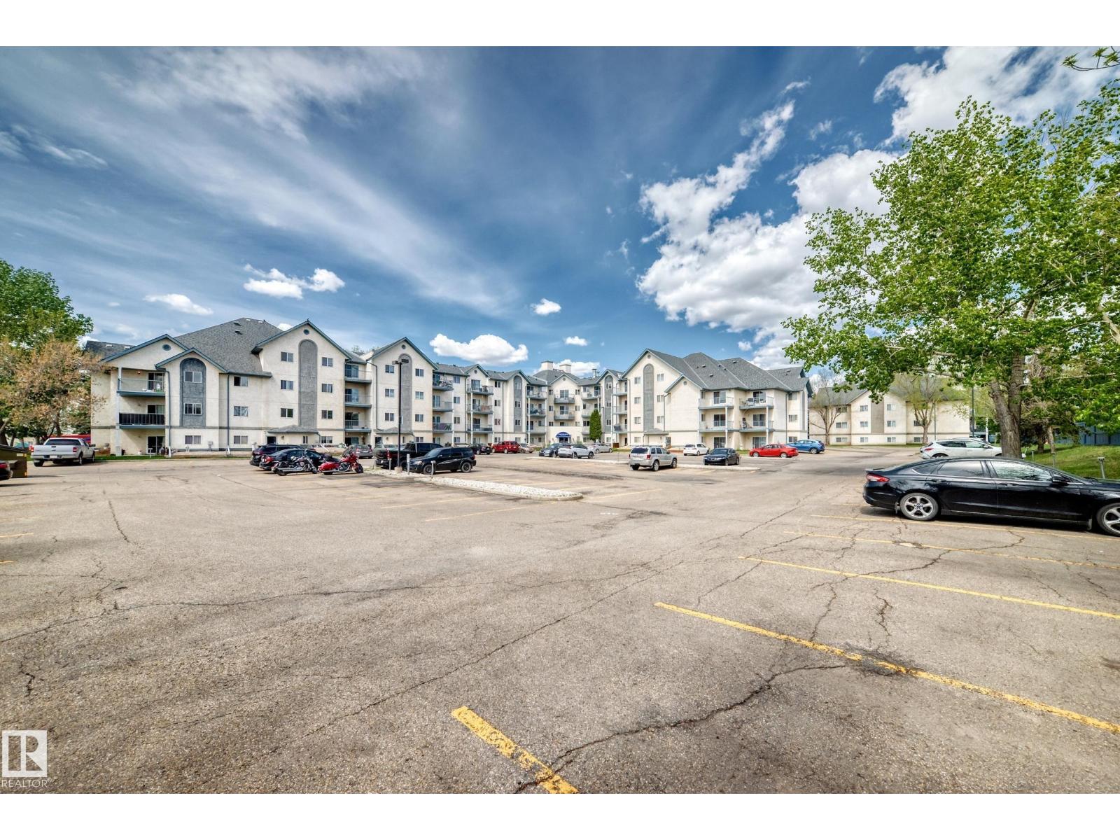
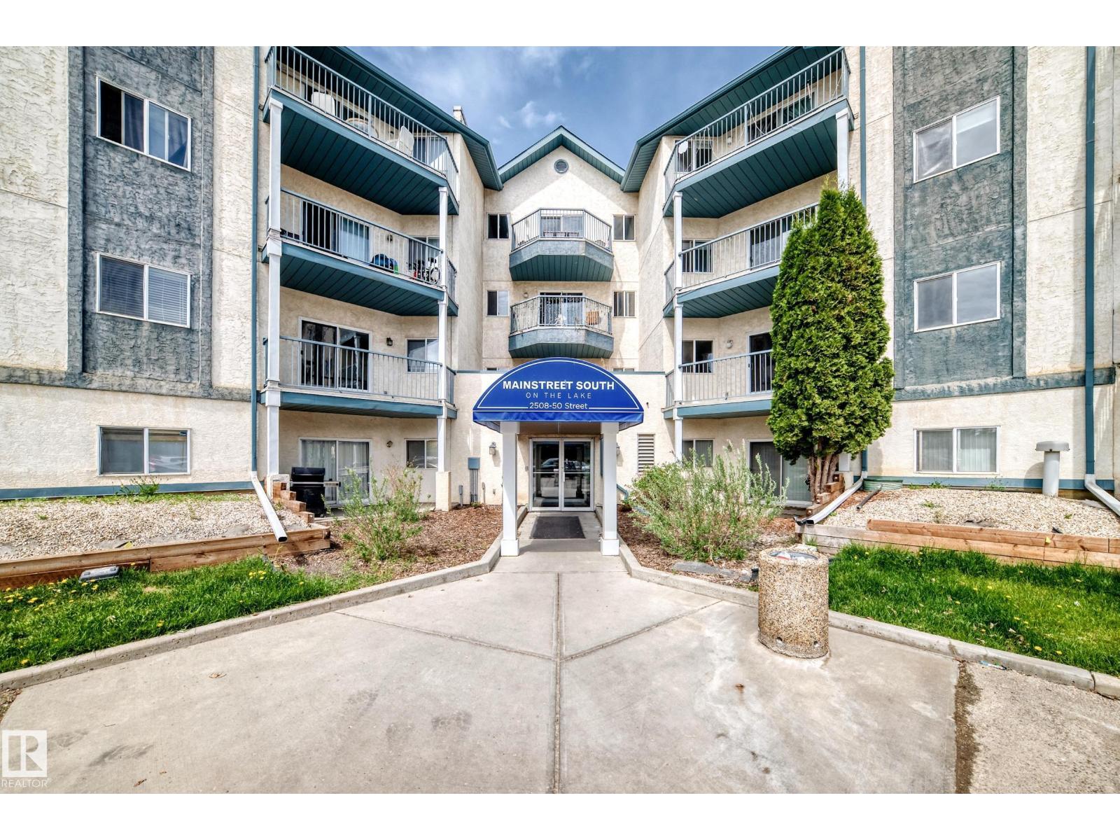
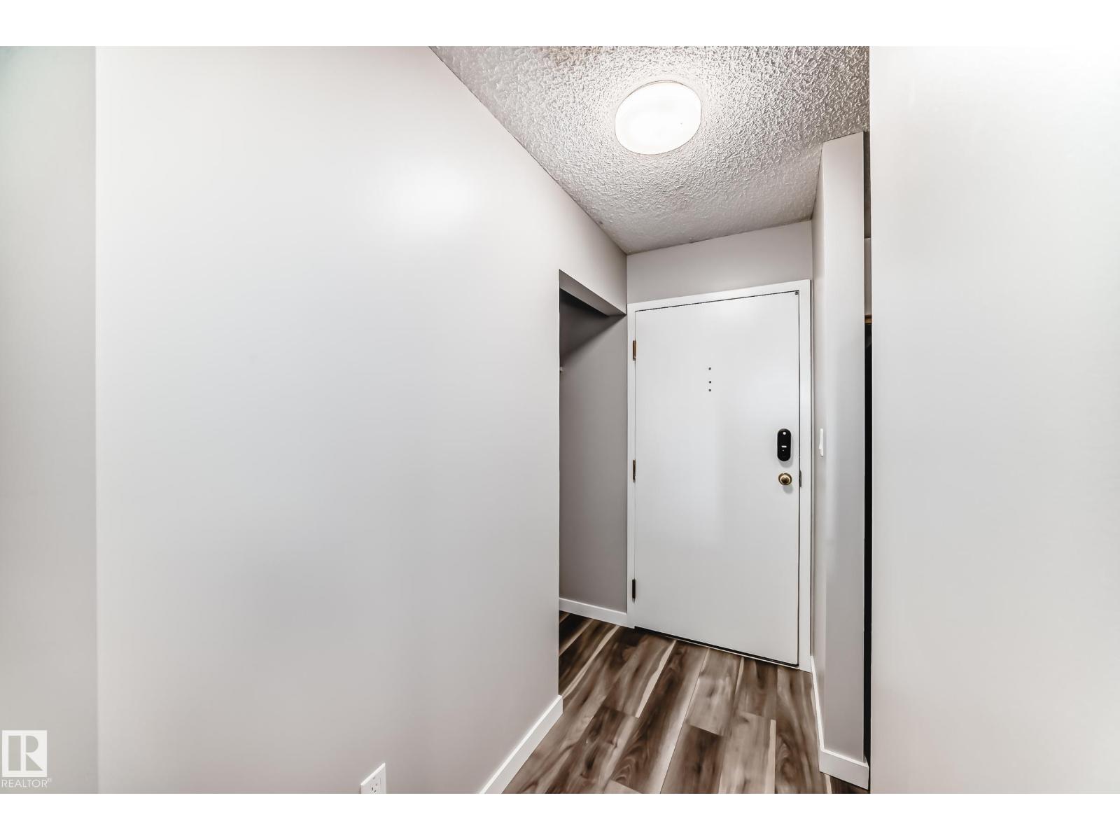
Welcome to this Gorgeous Upgraded Bright, spacious move in ready 2 bedroom condo w in-suite laundry in a great location. New vinyl plank flooring plus brand new plush carpeting in the bedrms, fresh paint, excellent kitchen & washroom, great appliances. The open floor plan plus good size balcony give a very spacious feel. Perfect for first-time buyers, small families, or investors for a strong rental option. This well-designed unit offers comfortable living in a highly convenient location. Steps to Mill Woods Town Centre & Grey Nuns Community Hospital. You are walking to shopping, restaurants, healthcare services, schools & major transit routes, making daily life easy, accessible. Enjoy nearby lake across street, scenic walking trails, parks & green spaces that add to the appeal of this well-connected community. Public transportation is only steps away, adding even more convenience for commuters and tenants alike. An affordable opportunity, excellent lifestyle, in a sought-after location. Great Value !!! (id:31684)
| 3 weeks ago | Listing updated with changes from the MLS® | |
| 3 weeks ago | Price changed to $165,000 | |
| 2 months ago | Listing first seen on site |



The trademarks MLS®, Multiple Listing Service® and the associated logos are owned by The Canadian Real Estate Association (CREA) and identify the quality of services provided by real estate professionals who are members of CREA. Used under license.
The trademarks REALTOR®, REALTORS®, and the REALTOR® logo are controlled by The Canadian Real Estate Association (CREA) and identify real estate professionals who are members of CREA. These trademarks are owned or controlled by The Canadian Real Estate Association (CREA) and identify real estate professionals who are members of CREA (REALTOR®) and/or the quality of services they provide (MLS®).
This REALTOR.ca listing content is owned and licensed by REALTOR® members of The Canadian Real Estate Association.