


4865 TERWILLEGAR CM NWEdmonton, AB T6R0A8
Due to the health concerns created by Coronavirus we are offering personal 1-1 online video walkthough tours where possible.
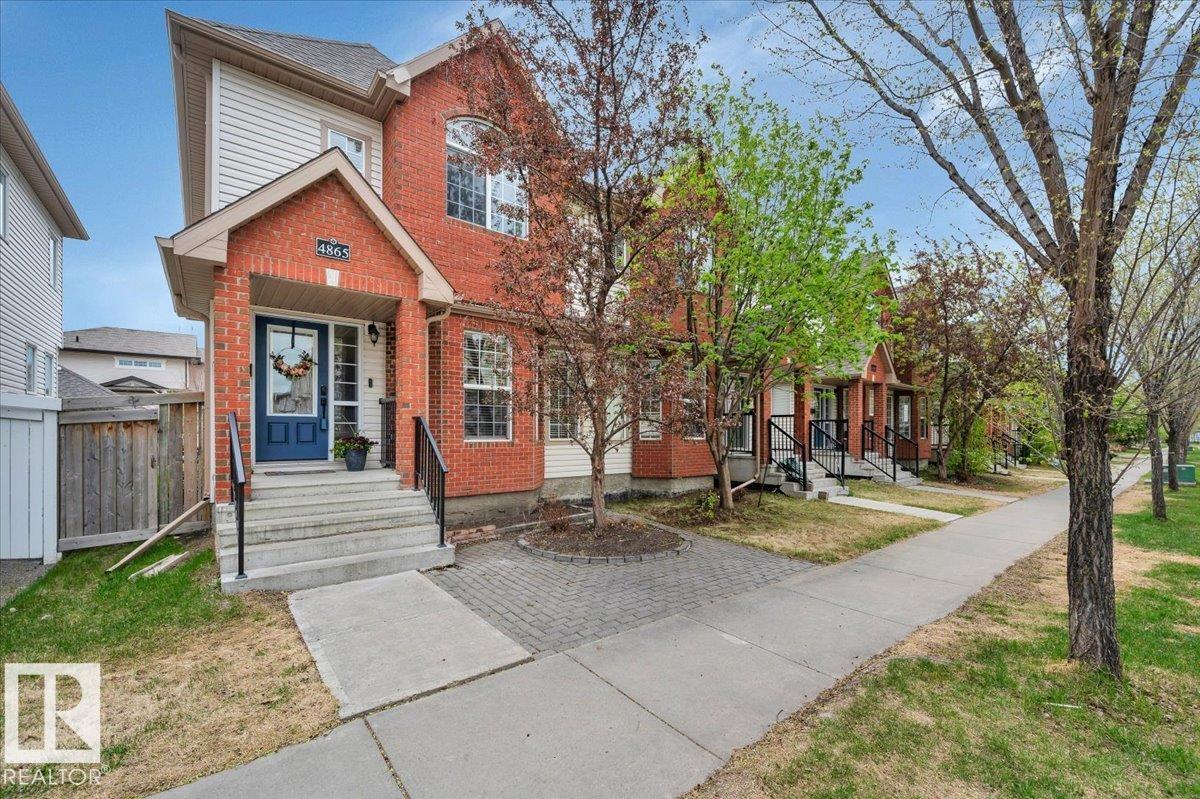
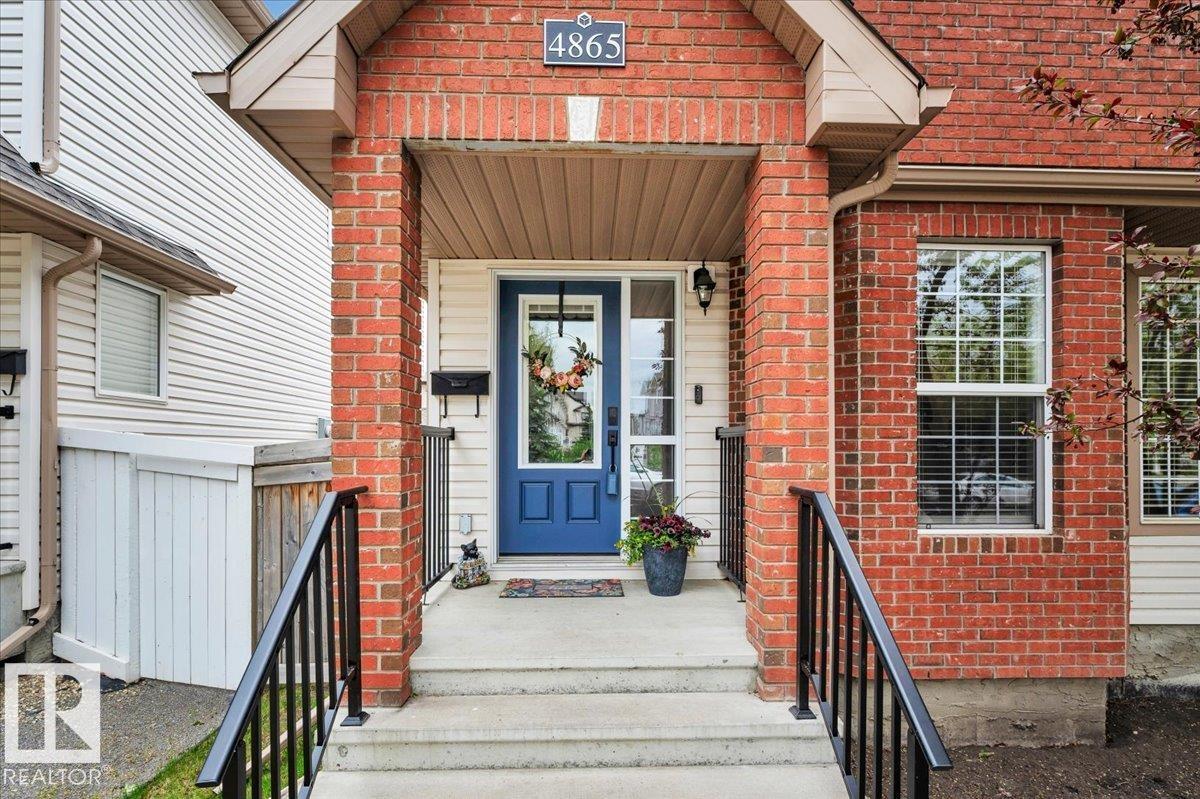
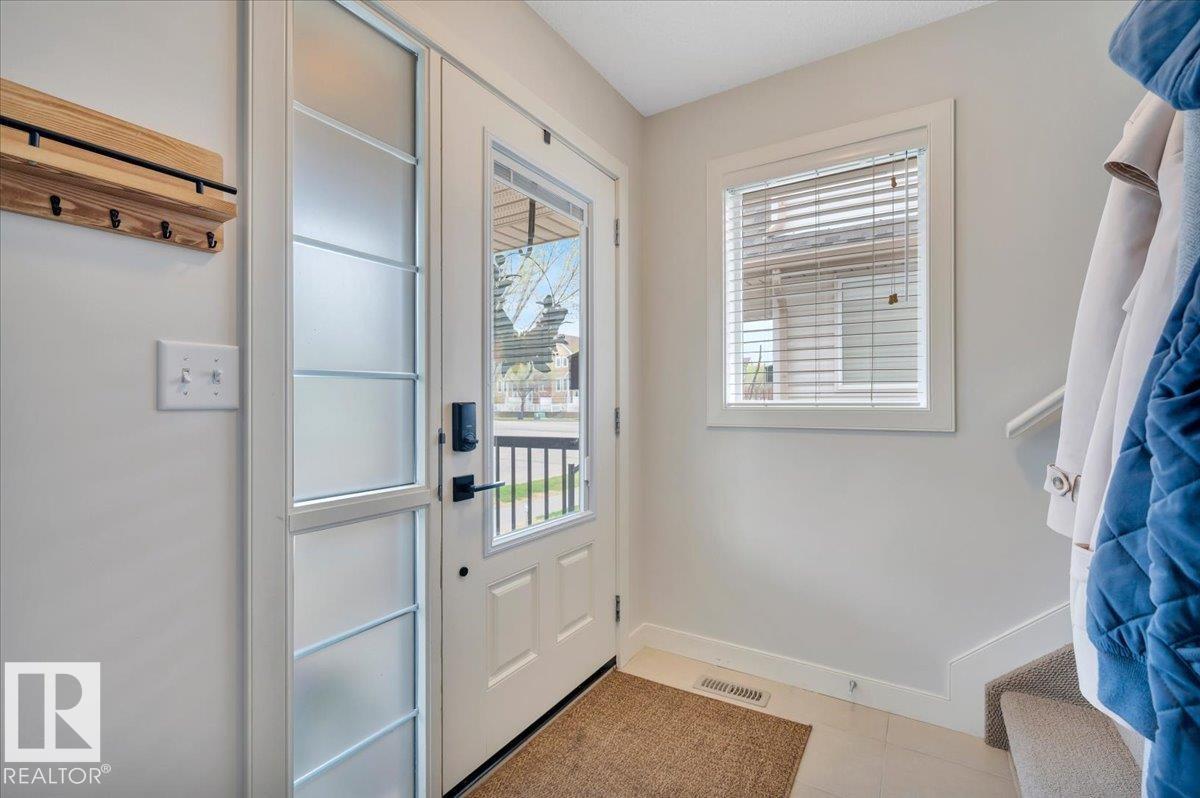
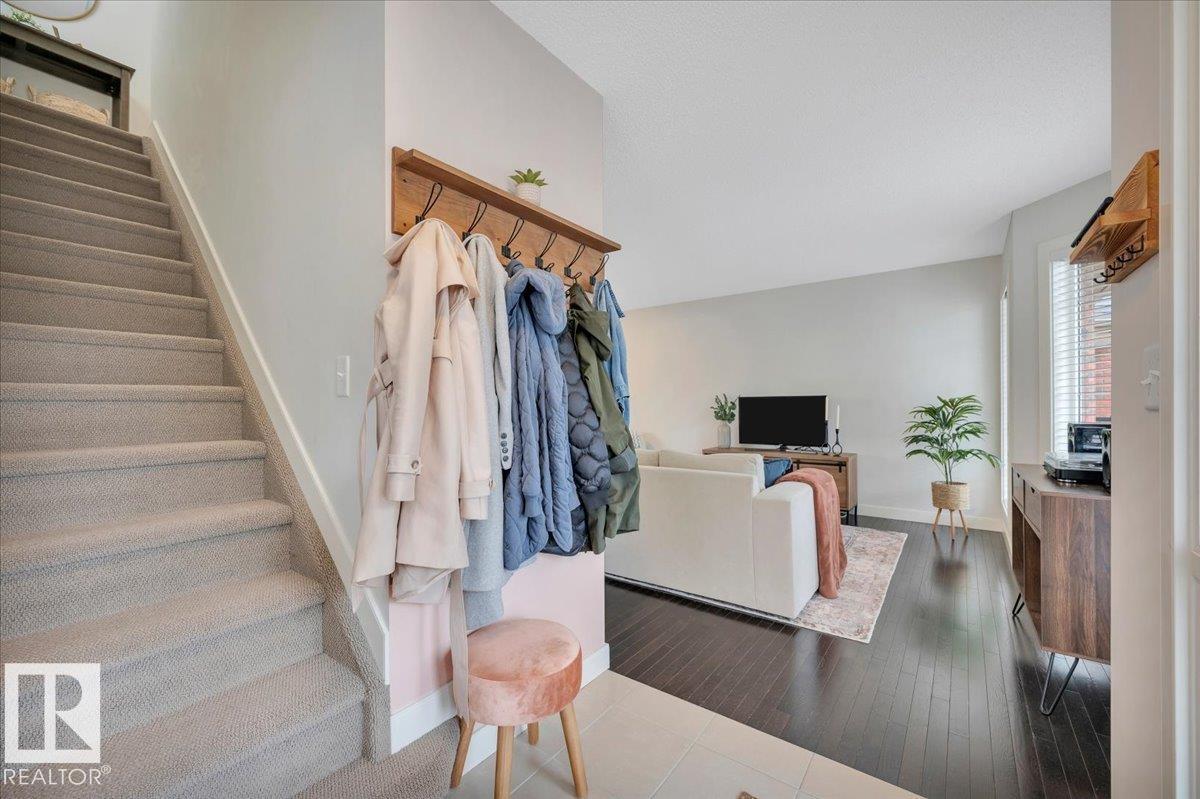
Here is the perfect half duplex for a young family to call HOME! It is NOT A CONDO and there are NO condo fees to worry about! This home has a FENCED SOUTH BACK YARD with a large deck to enjoy summer BBQs & a double detached garage. Located in a wonderful family friendly neighbourhood - walking distance to parks, playgrounds, including community spray park, public & Catholic schools, shops & Remedy Cafe. Near Booster Juice Rec Centre & quick access to Whitemud Fwy & Anthony Henday Dr. There are FOUR bedrooms & THREE & A HALF bathrooms! The main floor offers a spacious living room with hardwood floors, well planned kitchen, family size dining area, 2 pce guest bath & laundry conveniently located by the back entrance. Upstairs there are 3 bedrooms, the primary has a 4 pce ensuite. The other two bedrooms share another 4 pce bath. The fully finished basement has a recreation room, bedroom & a beautiful 3 pce bathroom which would be ideal for a teenager in the family. Enjoy the summer here! Don't miss it! (id:31684)
| 24 hours ago | Listing updated with changes from the MLS® | |
| 24 hours ago | Listing first seen on site |



The trademarks MLS®, Multiple Listing Service® and the associated logos are owned by The Canadian Real Estate Association (CREA) and identify the quality of services provided by real estate professionals who are members of CREA. Used under license.
The trademarks REALTOR®, REALTORS®, and the REALTOR® logo are controlled by The Canadian Real Estate Association (CREA) and identify real estate professionals who are members of CREA. These trademarks are owned or controlled by The Canadian Real Estate Association (CREA) and identify real estate professionals who are members of CREA (REALTOR®) and/or the quality of services they provide (MLS®).
This REALTOR.ca listing content is owned and licensed by REALTOR® members of The Canadian Real Estate Association.