


#241 10121 80 AV NWEdmonton, AB T6E0B9
Due to the health concerns created by Coronavirus we are offering personal 1-1 online video walkthough tours where possible.
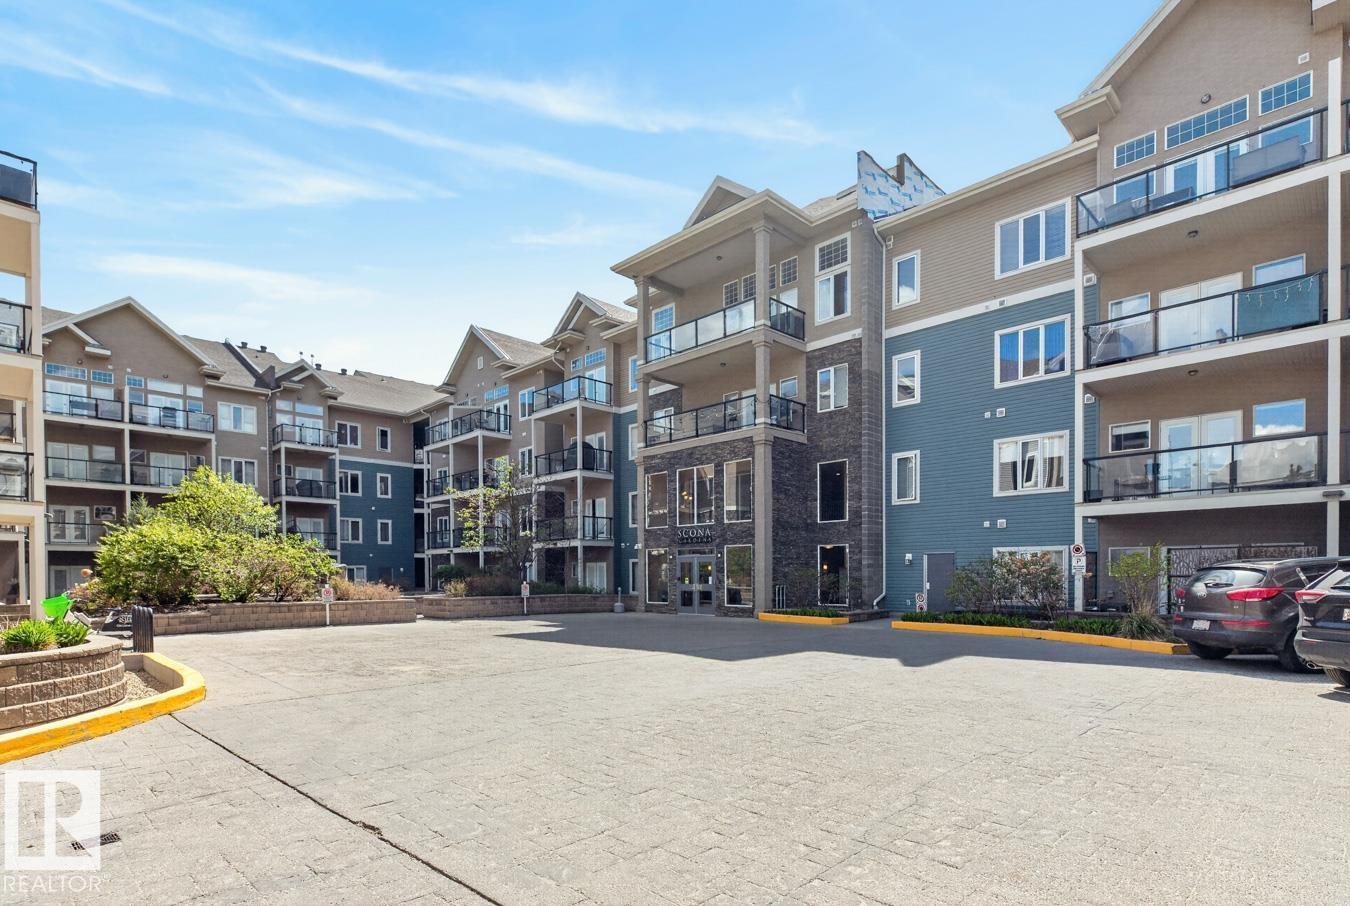
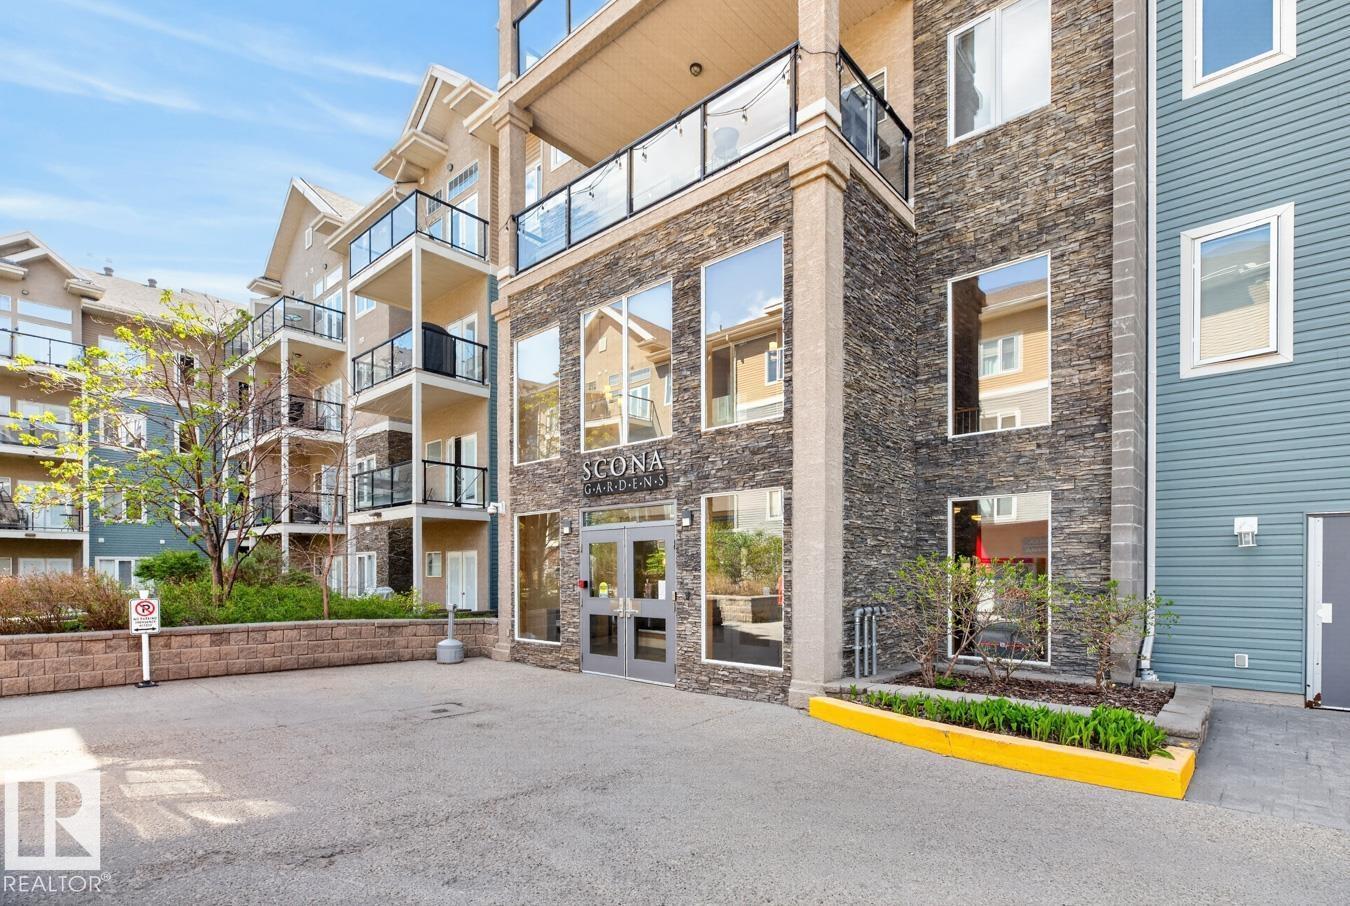
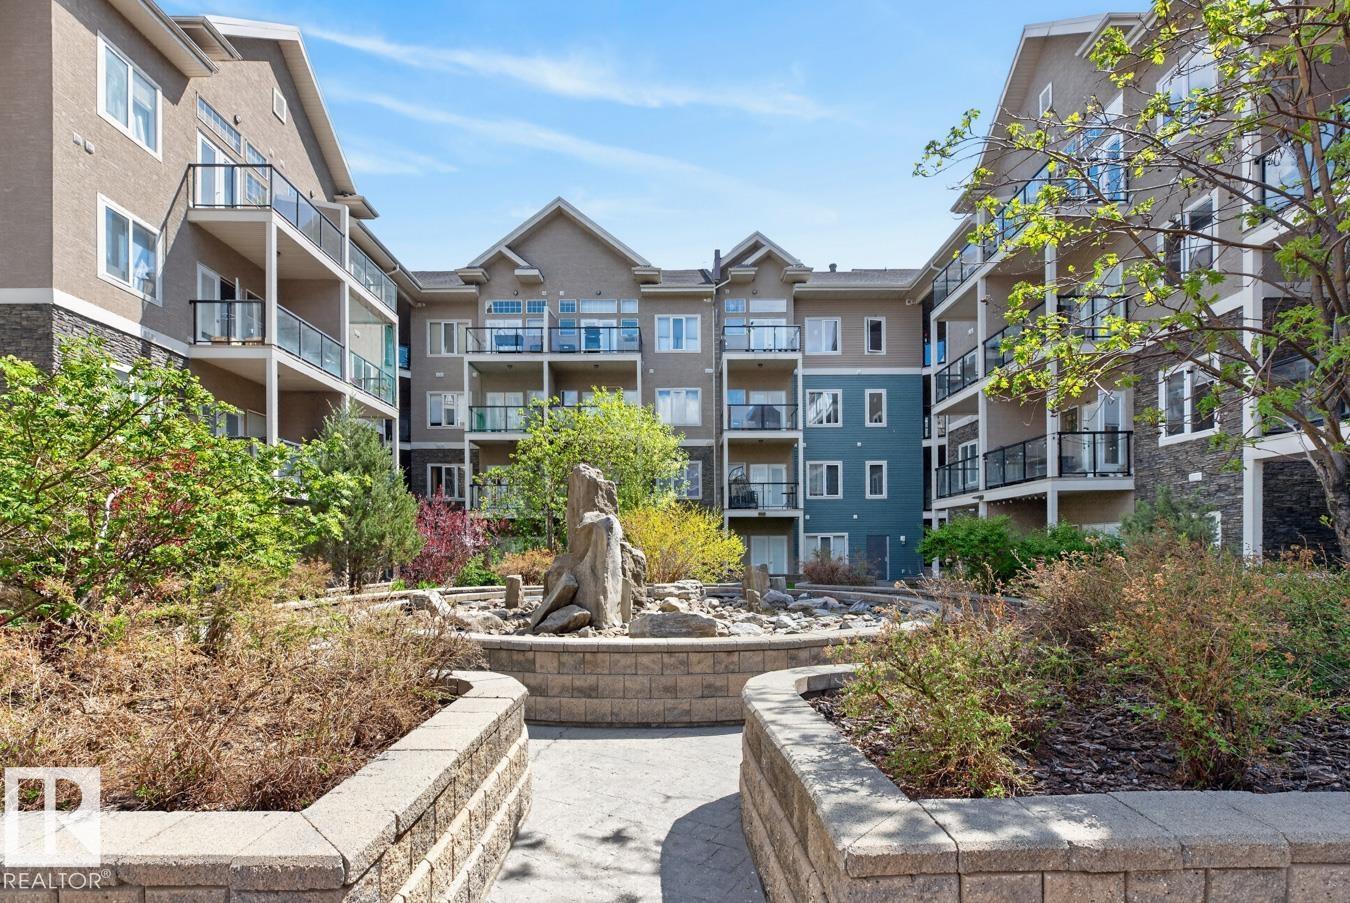

Condo living in the heart of Ritchie! This beautifully appointed 1 bedroom + den condo offers bright, open living spaces with 9 ft ceilings, laminate flooring, custom blinds, central A/C, and a cozy electric fireplace. The spacious kitchen features granite countertops, ample cabinetry, and great prep space, flowing seamlessly into the living and dining area. The versatile den is perfect for a home office or additional flex space, while in-suite laundry adds everyday convenience. Step outside to the covered balcony with gas BBQ hookup and private treed views—ideal for relaxing or entertaining. Includes 1 UNDERGROUND titled parking stall and a large walled storage locker. This building also offers great bonus features a fitness room, social space, and library. Unbeatable location just moments to the Old Strathcona Farmers’ Market, Whyte Avenue restaurants and shopping, transit to the University of Alberta, and the river valley trail system. (id:31684)
| 2 months ago | Listing updated with changes from the MLS® | |
| 2 months ago | Price changed to $199,900 | |
| 2 months ago | Listing first seen on site |



The trademarks MLS®, Multiple Listing Service® and the associated logos are owned by The Canadian Real Estate Association (CREA) and identify the quality of services provided by real estate professionals who are members of CREA. Used under license.
The trademarks REALTOR®, REALTORS®, and the REALTOR® logo are controlled by The Canadian Real Estate Association (CREA) and identify real estate professionals who are members of CREA. These trademarks are owned or controlled by The Canadian Real Estate Association (CREA) and identify real estate professionals who are members of CREA (REALTOR®) and/or the quality of services they provide (MLS®).
This REALTOR.ca listing content is owned and licensed by REALTOR® members of The Canadian Real Estate Association.