


#430 160 MAGRATH RD NWEdmonton, AB T6R3T7
Due to the health concerns created by Coronavirus we are offering personal 1-1 online video walkthough tours where possible.
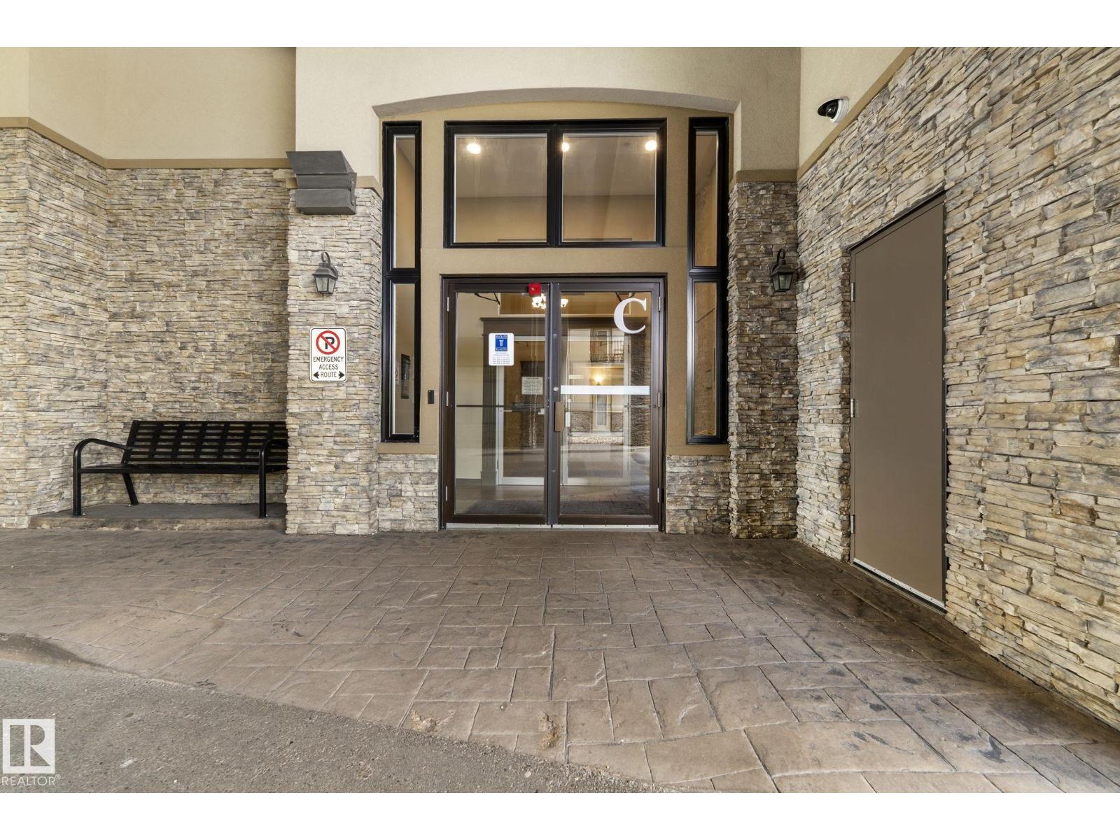
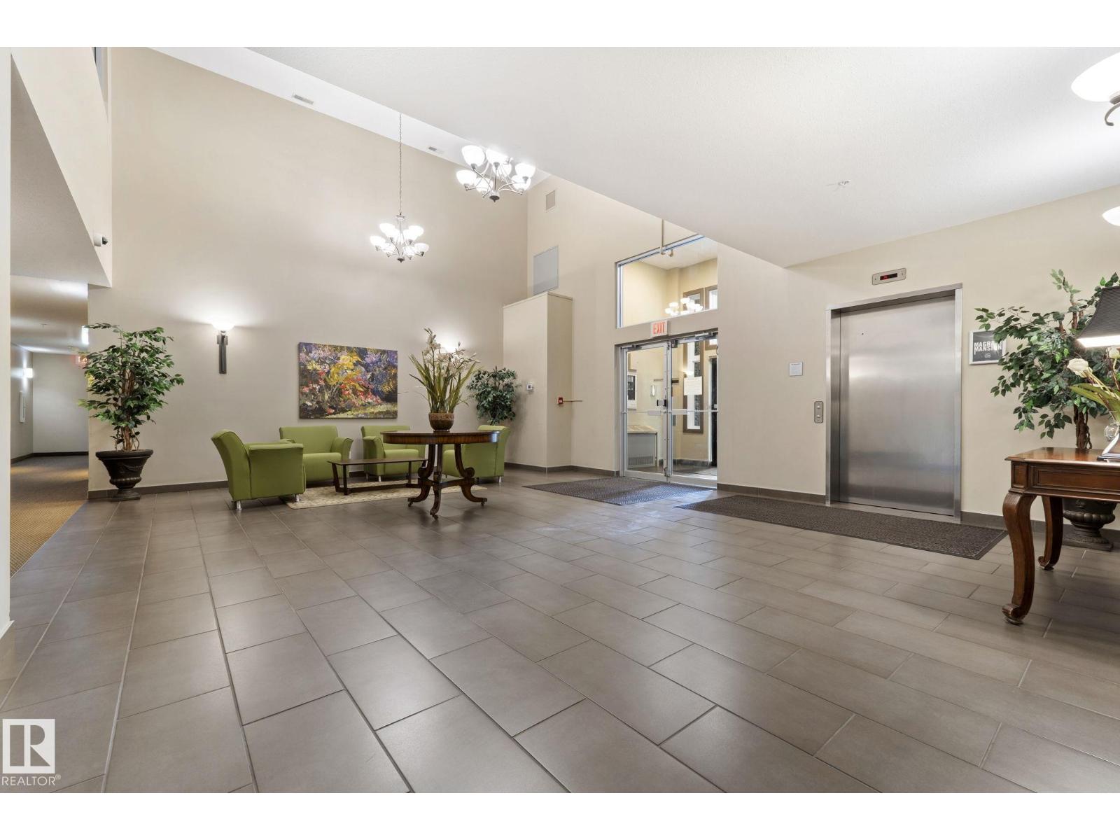
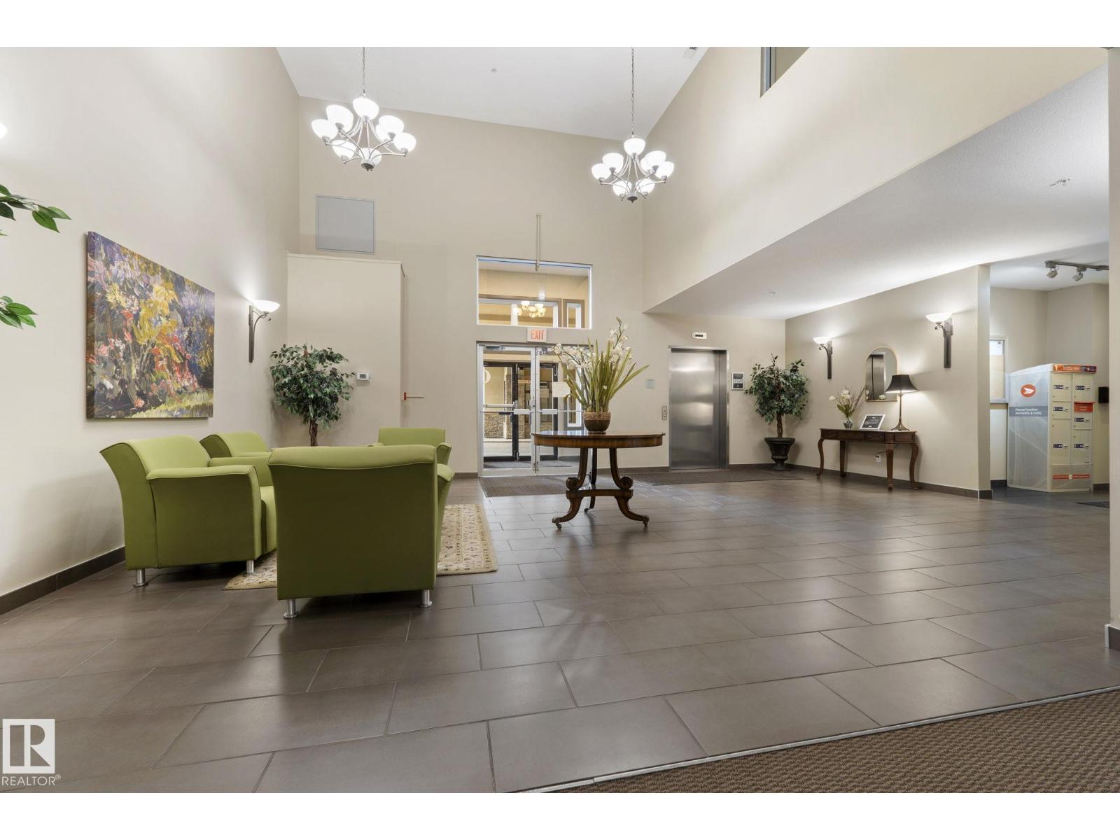
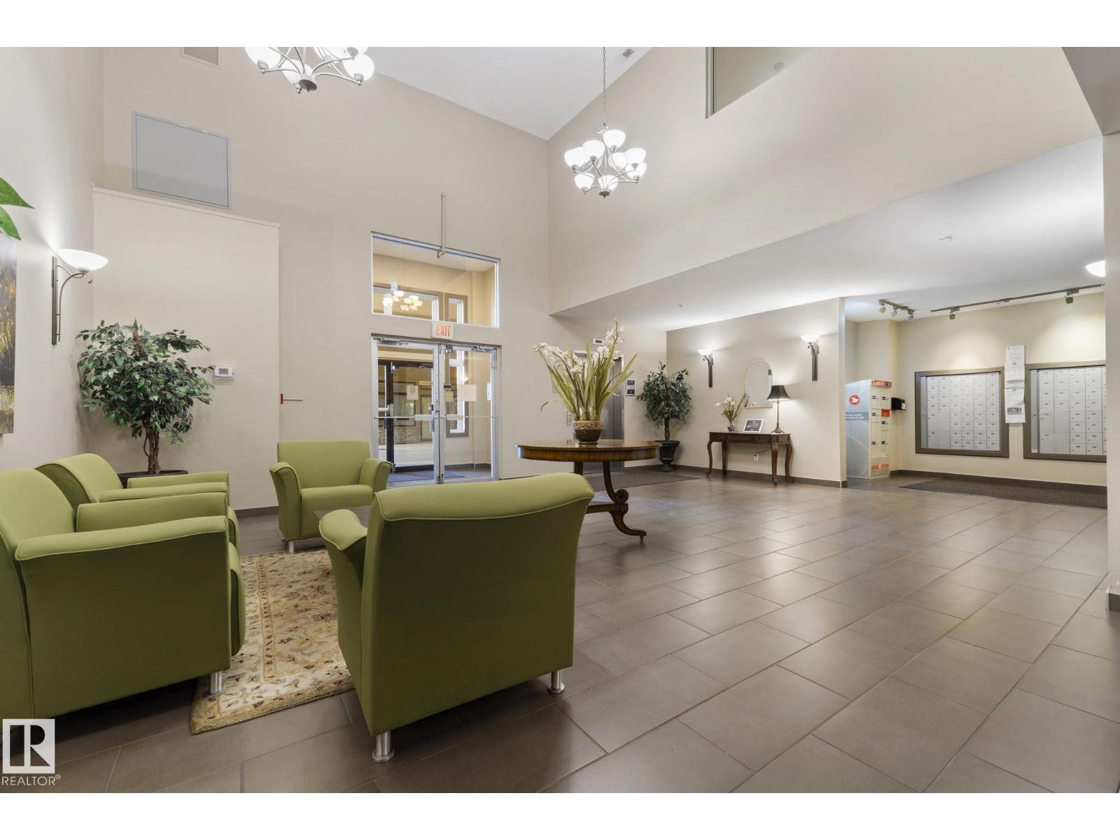
QUIET, CONCRETE construction in this 1 bedroom, PLUS DEN in Magrath Mansion. TOP FLOOR location, facing SOUTH, the PREFERRED VIEW in the building. Inside is WELCOMING with warm INVITING, COZY decor, tiled entry, den, bath and LAUNDRY AREA, in suite STORAGE is found in the laundry mechanical area, perfect for those extra belongings. Large U-SHAPED kitchen has an EXTENDED COUNTER top, great for casual entertaining. Great appliances including a built in microwave and a garburator. Tons of CUPBOARD SPACE is a Chef's delight. HIGH CEILINGS add to the volume of this unit, enhancing the OPEN ROOM concept. SPACIOUS master bedroom with ample WALK IN CLOSET! Have a HOME OFFICE in your den. Keep COOL in the Summer with CENTRAL A/C. EXERCISE facility, social room, THEATRE ROOM, car wash, steam room, hot tub and MORE! Located close to shopping, restaurants and walking trails. See it, you will LOVE it! (id:31684)
| a week ago | Listing updated with changes from the MLS® | |
| a week ago | Price changed to $220,000 | |
| 2 months ago | Listing first seen on site |



The trademarks MLS®, Multiple Listing Service® and the associated logos are owned by The Canadian Real Estate Association (CREA) and identify the quality of services provided by real estate professionals who are members of CREA. Used under license.
The trademarks REALTOR®, REALTORS®, and the REALTOR® logo are controlled by The Canadian Real Estate Association (CREA) and identify real estate professionals who are members of CREA. These trademarks are owned or controlled by The Canadian Real Estate Association (CREA) and identify real estate professionals who are members of CREA (REALTOR®) and/or the quality of services they provide (MLS®).
This REALTOR.ca listing content is owned and licensed by REALTOR® members of The Canadian Real Estate Association.