


13615 BUENA VISTA RD NWEdmonton, AB T5R5R5
Due to the health concerns created by Coronavirus we are offering personal 1-1 online video walkthough tours where possible.
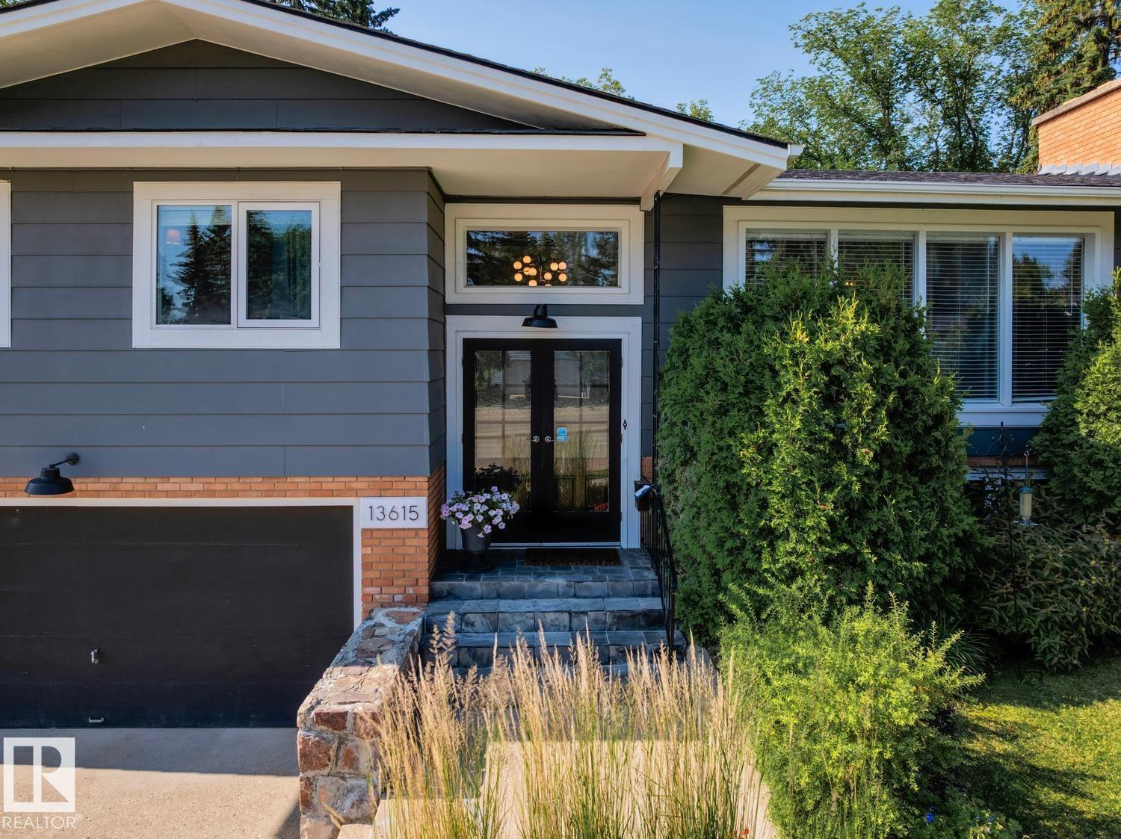
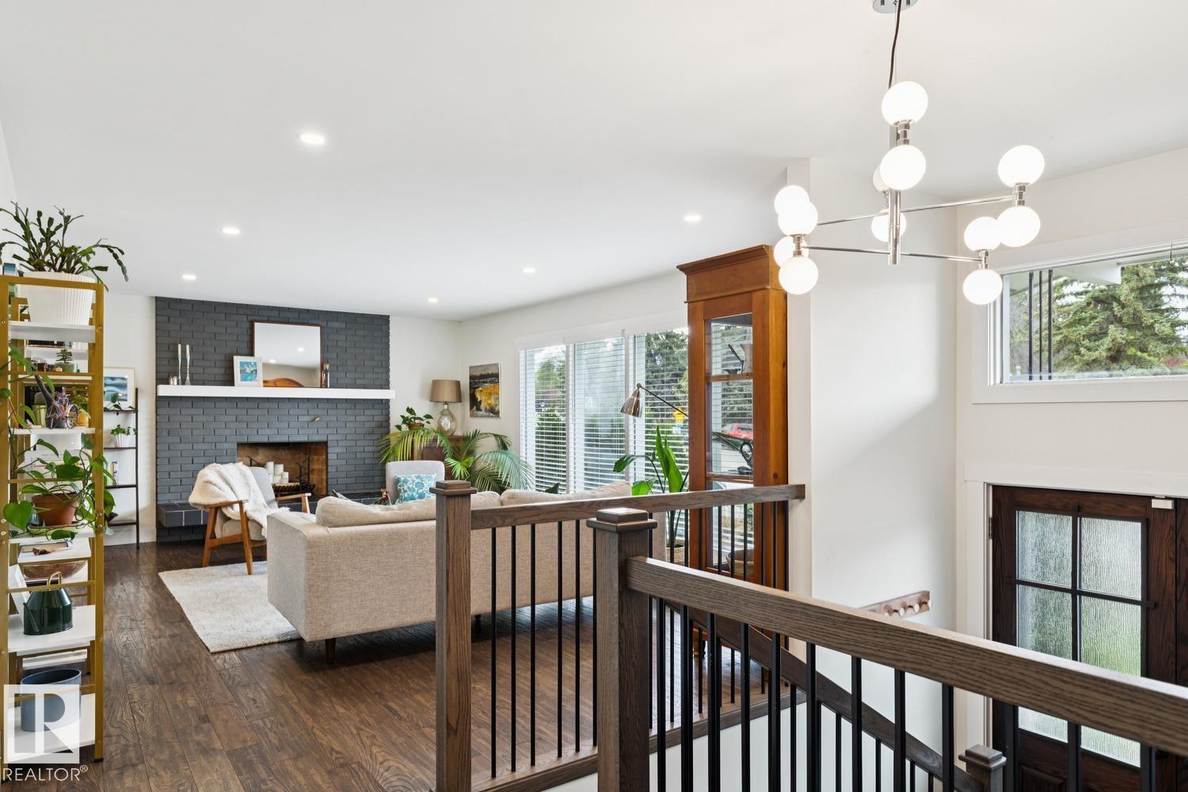
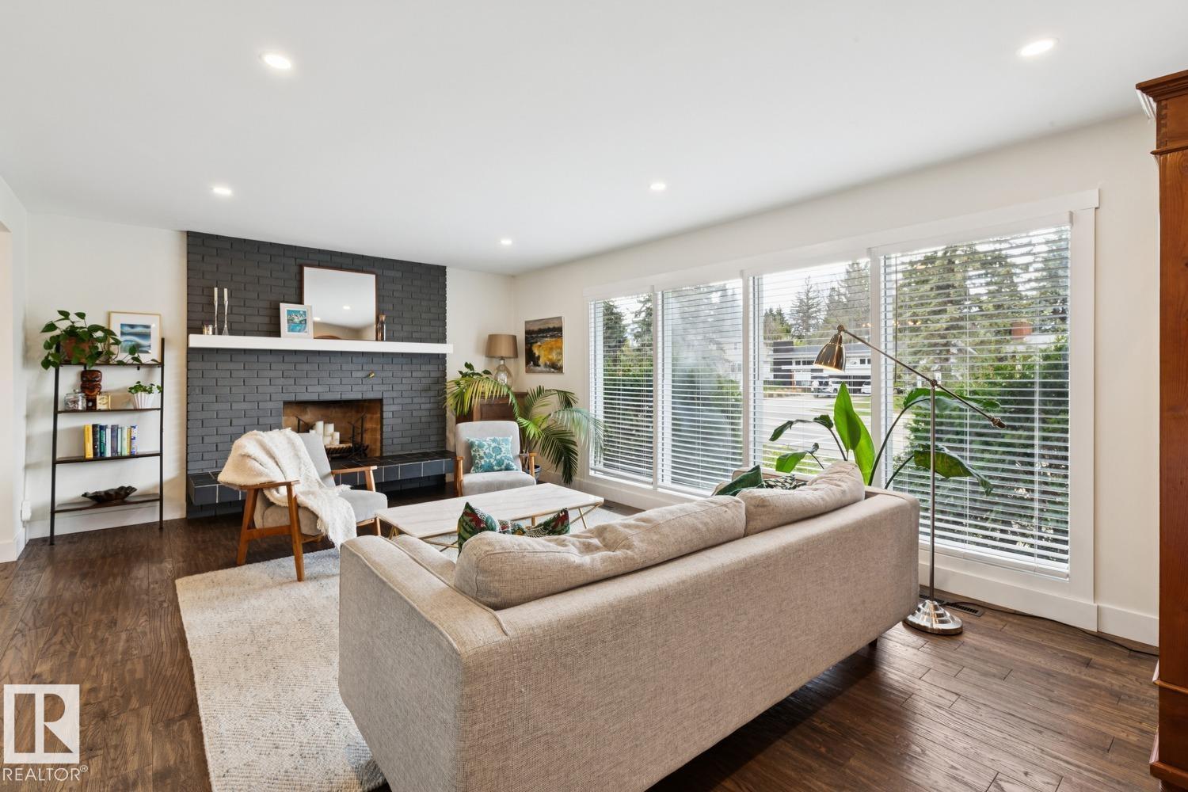
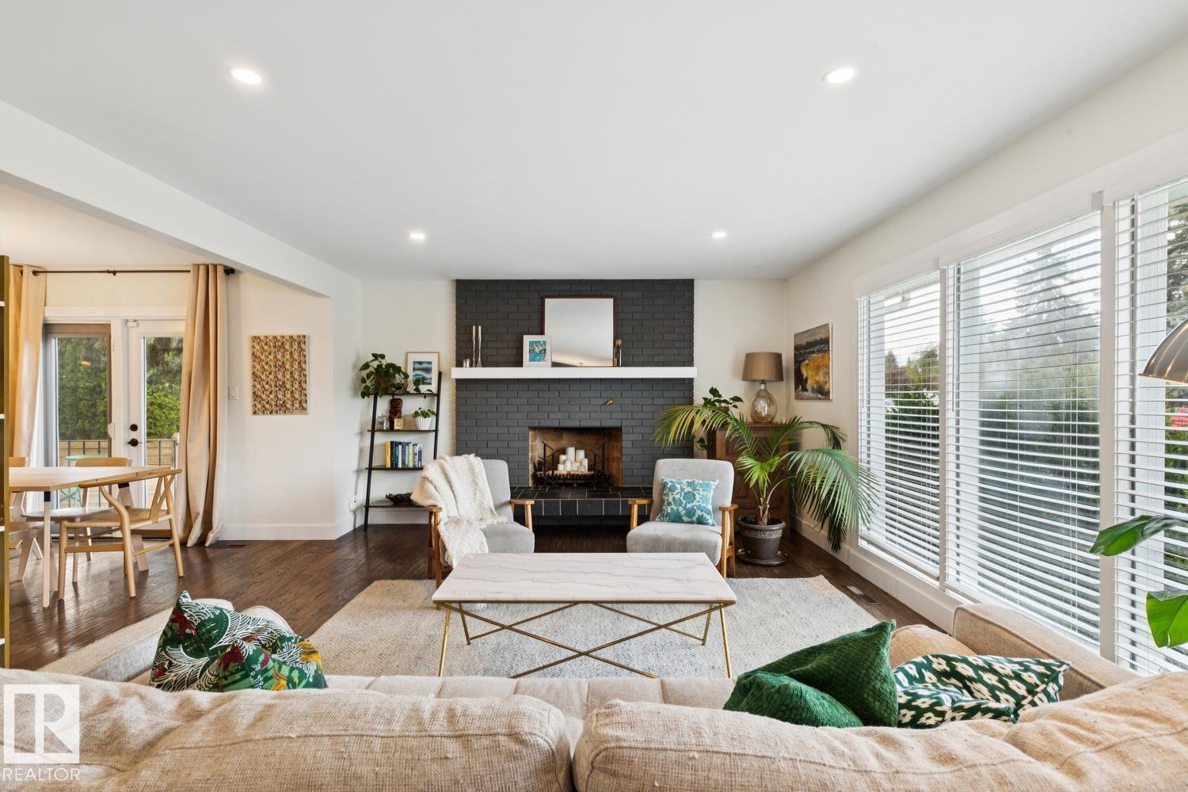
Laurier Heights - nestled on a 7191sqft fully landscaped/fenced lot – This renovated Bi-level encompasses 2904sqft - 1676sqft on the main floor – 1228sqft in the basement – 3 beds upstairs & 1 in the basement, 3 baths – renovated throughout & double attached garage. Step inside & you will love the natural light that flows from the living room to the kitchen – every space is bright, renovated & connected to nature through each window. The kitchen is well appointed for family dinners & open to the formal dining & living room with fire place & connected to the outdoor balcony. Down the hallway – the primary is spacious with ample storage & an ensuite. Beds #2 & #3 are both a good size - the 5-piece bath completes this level. Downstairs – the bright & spacious feeling continues into the family room with fireplace, reading area, wet bar, bedroom, 3-piece bath, more storage & boot room leading to the attached garage! Every detail & renovation has been thoughtfully completed inside & out. (id:31684)
| a week ago | Listing updated with changes from the MLS® | |
| 3 weeks ago | Price changed to $1,050,000 | |
| 2 months ago | Listing first seen on site |



The trademarks MLS®, Multiple Listing Service® and the associated logos are owned by The Canadian Real Estate Association (CREA) and identify the quality of services provided by real estate professionals who are members of CREA. Used under license.
The trademarks REALTOR®, REALTORS®, and the REALTOR® logo are controlled by The Canadian Real Estate Association (CREA) and identify real estate professionals who are members of CREA. These trademarks are owned or controlled by The Canadian Real Estate Association (CREA) and identify real estate professionals who are members of CREA (REALTOR®) and/or the quality of services they provide (MLS®).
This REALTOR.ca listing content is owned and licensed by REALTOR® members of The Canadian Real Estate Association.