


5504 STEVENS CR NWEdmonton, AB T6R3R4
Due to the health concerns created by Coronavirus we are offering personal 1-1 online video walkthough tours where possible.
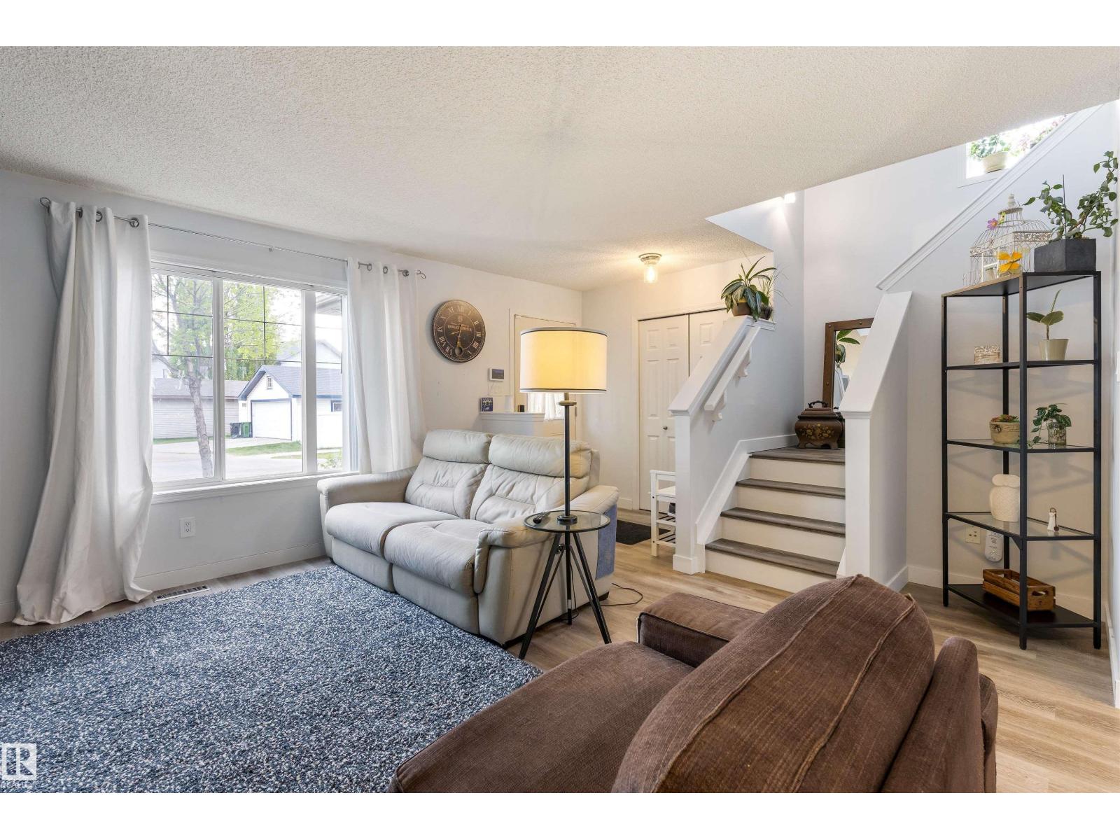
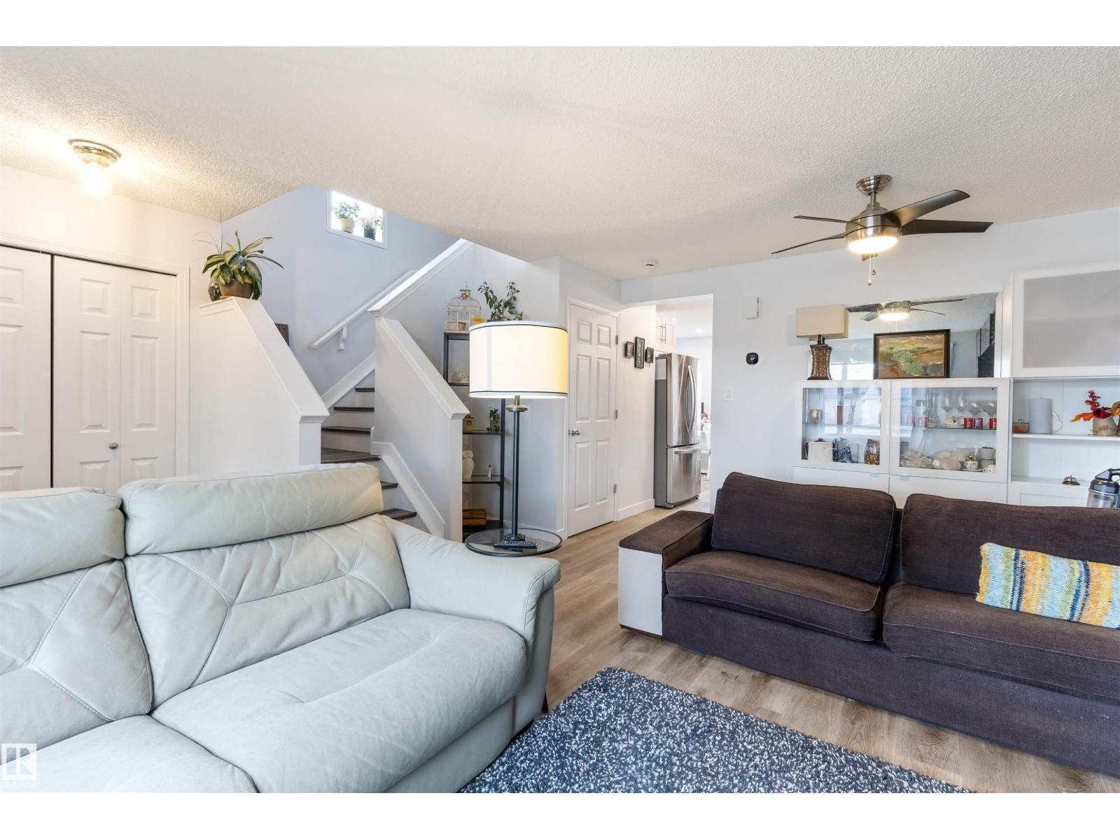
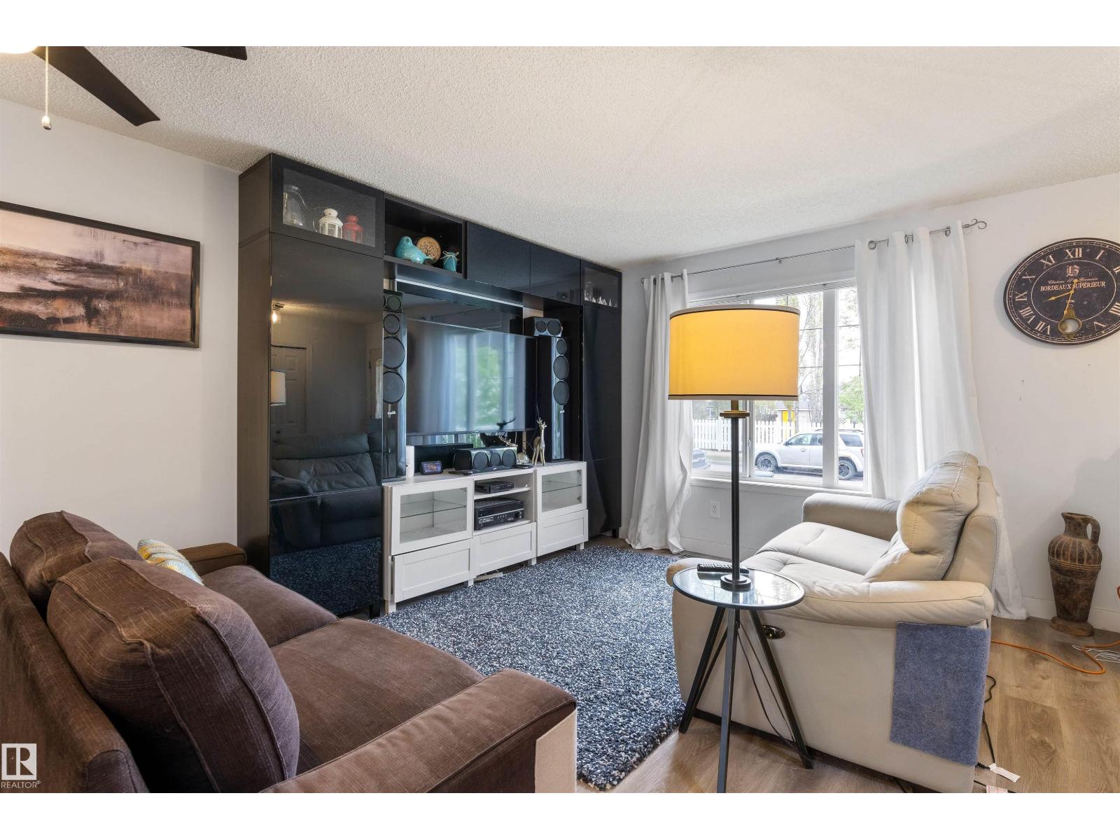
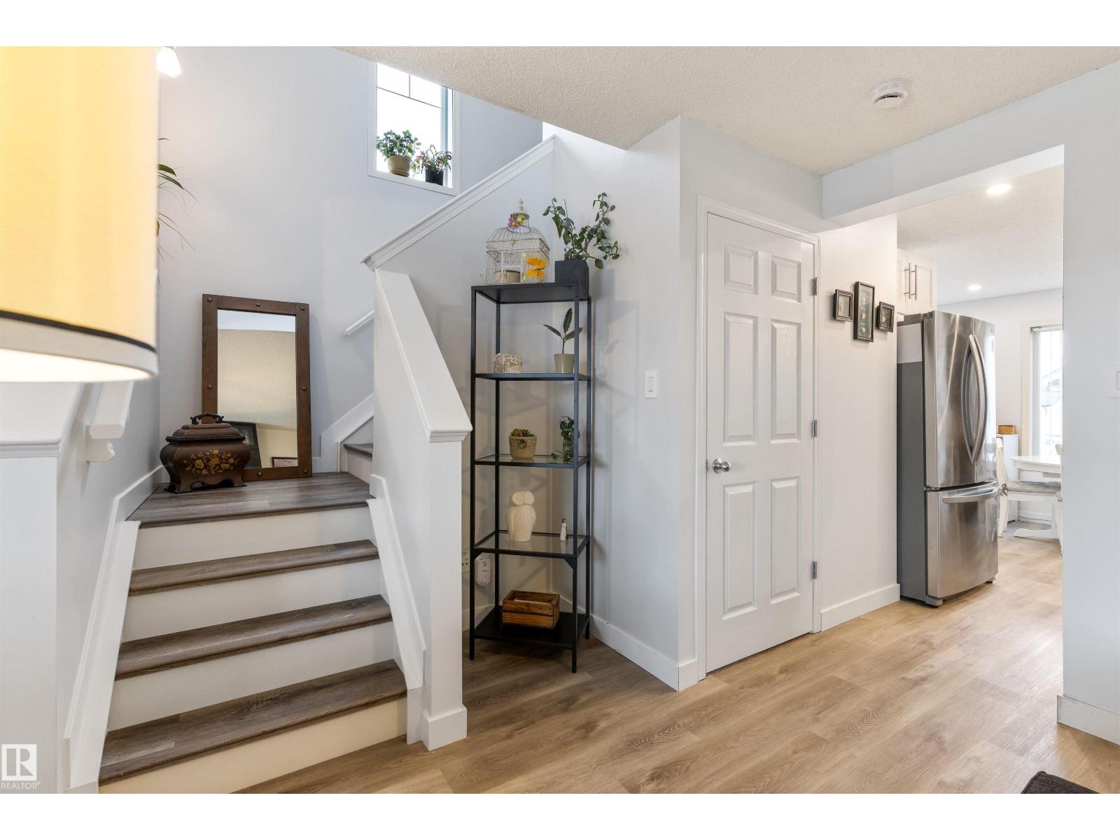
CHARMING IN THE HEART OF TERWILLEGAR! This cute and cozy 2 storey is loaded with updates. Main floor features newer LVP throughout. Large living room w/ sunny windows. RENOVATED KITCHEN w/ butcher block counters, rich espresso cabinetry & stainless appliances. Dining nook w/ backyard views & renovated powder room complete the main. Upstairs has 3 generous bedrooms including primary with FULL ENSUITE, 2 more bedrooms & 4pc bath. No carpet anywhere - great for kids. BSMT is partially framed w/ rough in plumbing for future bathroom. Large laundry area w/ newer washer & dryer. Backyard is fenced and landscaped & ready for your personal touches! DETACHED DOUBLE GARAGE completes the whole package. INCREDIBLE VALUE, all this steps to schools, shopping, transit, Henday, D/T, U of A and airport! (id:31684)
| yesterday | Listing updated with changes from the MLS® | |
| yesterday | Listing first seen on site |



The trademarks MLS®, Multiple Listing Service® and the associated logos are owned by The Canadian Real Estate Association (CREA) and identify the quality of services provided by real estate professionals who are members of CREA. Used under license.
The trademarks REALTOR®, REALTORS®, and the REALTOR® logo are controlled by The Canadian Real Estate Association (CREA) and identify real estate professionals who are members of CREA. These trademarks are owned or controlled by The Canadian Real Estate Association (CREA) and identify real estate professionals who are members of CREA (REALTOR®) and/or the quality of services they provide (MLS®).
This REALTOR.ca listing content is owned and licensed by REALTOR® members of The Canadian Real Estate Association.