


3809 112 AV NWEdmonton, AB T5W0M5
Due to the health concerns created by Coronavirus we are offering personal 1-1 online video walkthough tours where possible.
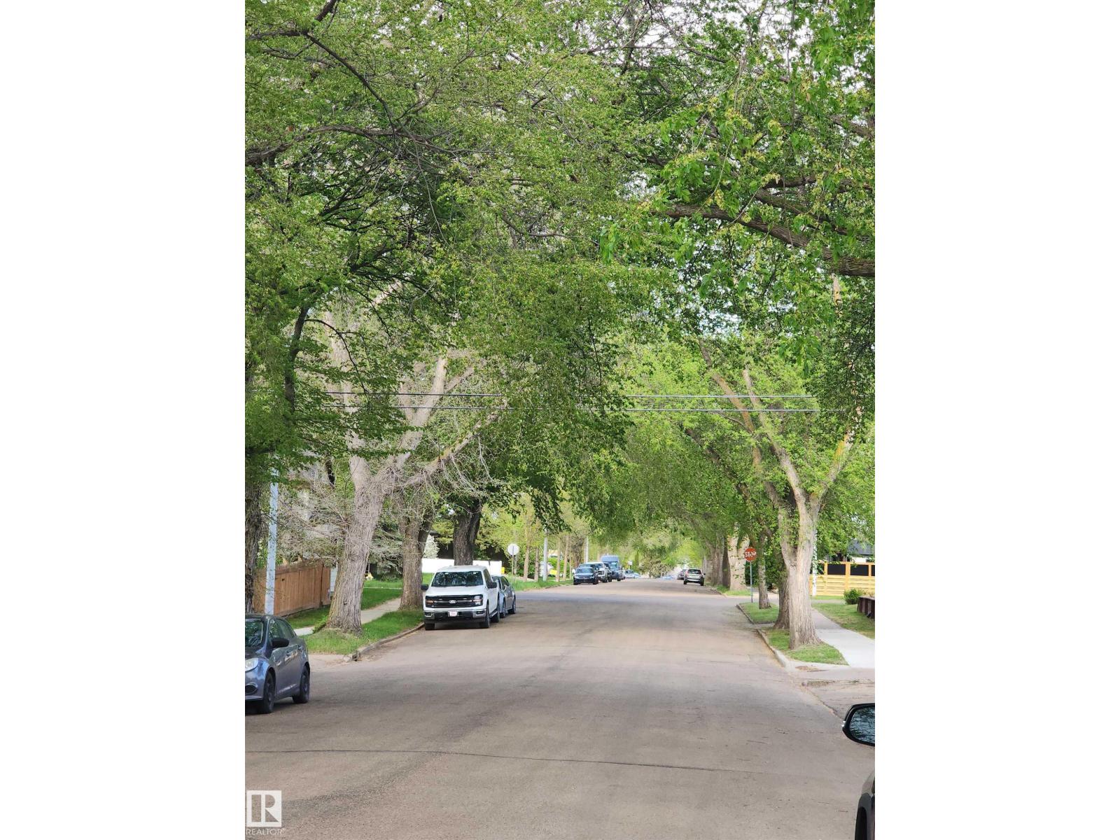
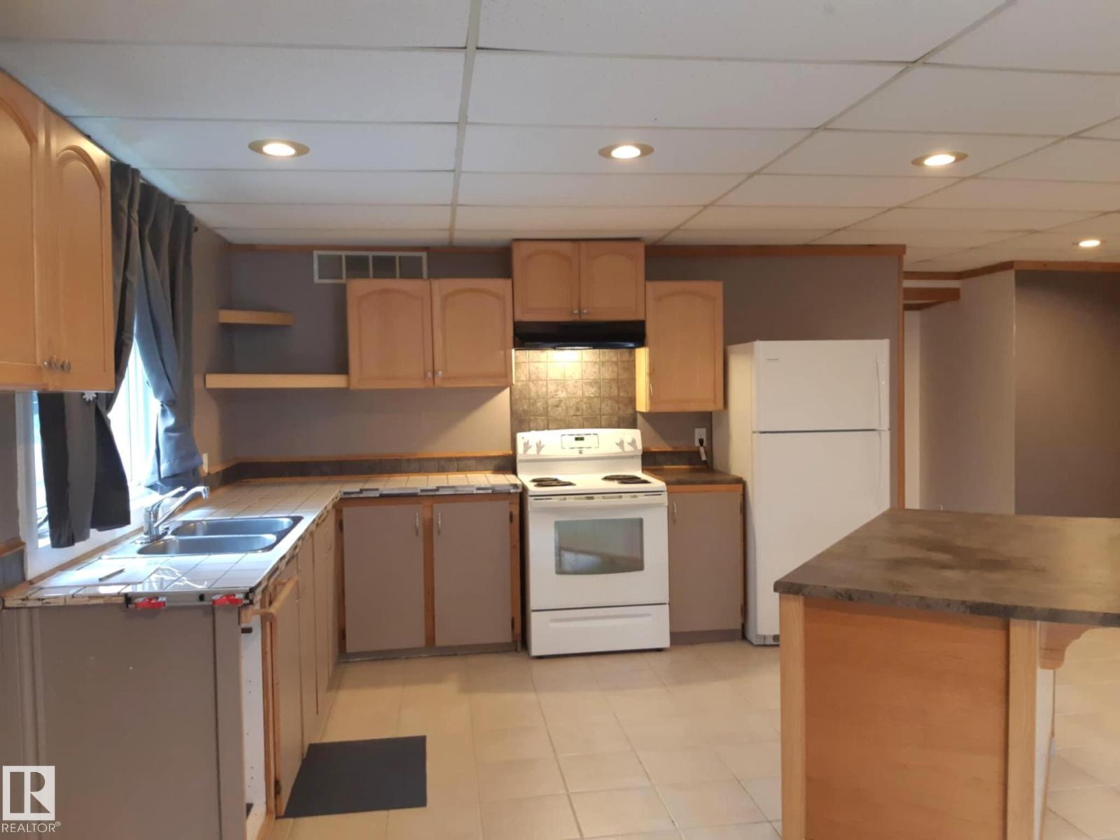
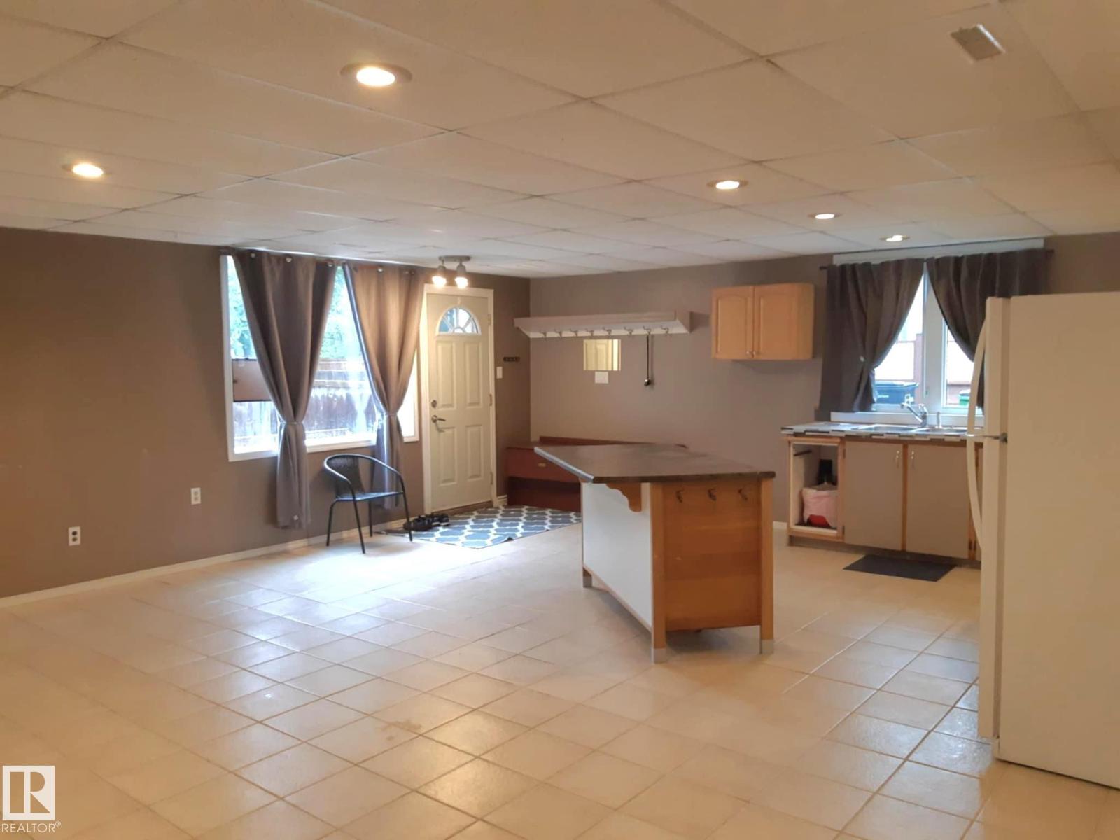
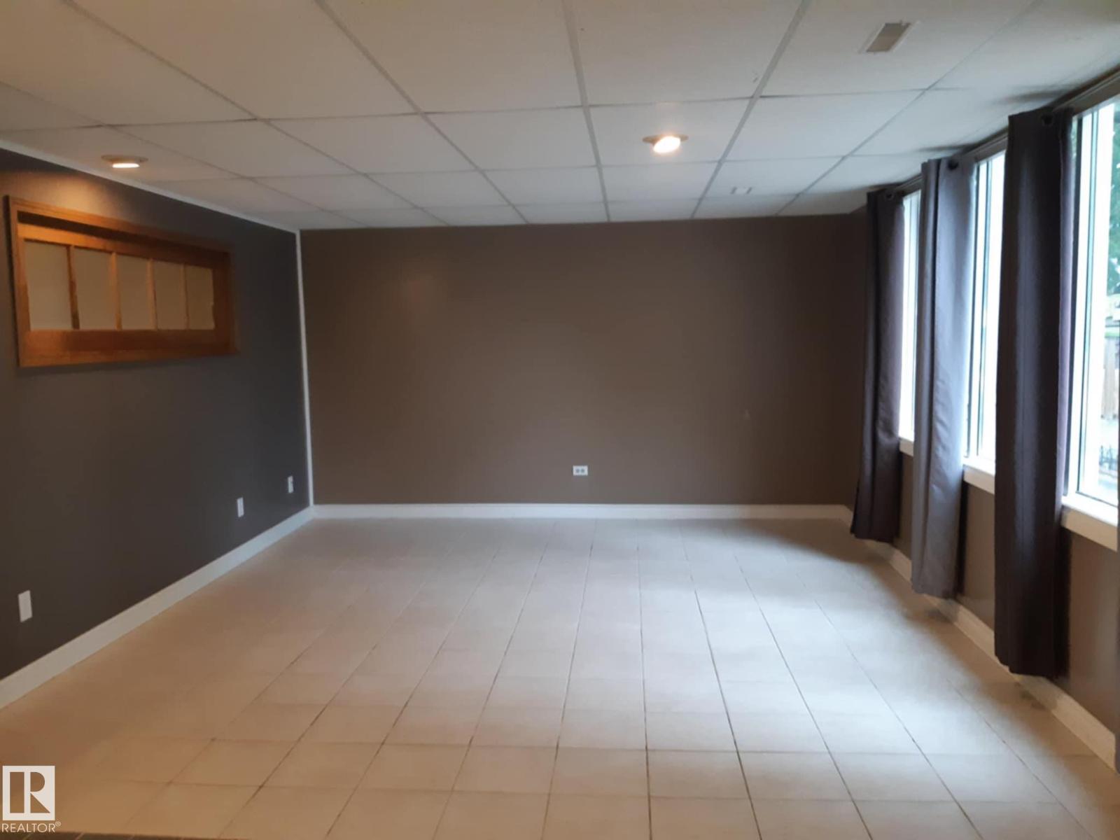
This unique bungalow is located on a quiet tree lined street in the amazing neighborhood of Beverly Heights. Over 1920 square feet of living space on a large 50 x 120 foot lot! The original building has 2 bedrooms, large kitchen with island and large dining area. Large Living room with lots of natural sunlight and a large 4 piece bathroom and separate laundry. Large crawl space for storage. The back of the home was built in 1960 with a separate entrance and has 1 bedroom, living room, dining room and kitchen. Four piece bathroom. Updated laminate flooring. Partially finished basement has 1 bedroom, small rec room and laundry room. Separate parking and yard space for front and back. Close to parks and schools and the beautiful river valley. Close drive to the Yellowhead and Anthony Henday and 10 minutes to downtown! (id:31684)
| 3 weeks ago | Listing updated with changes from the MLS® | |
| 3 weeks ago | Price changed to $349,999 | |
| 2 months ago | Listing first seen on site |



The trademarks MLS®, Multiple Listing Service® and the associated logos are owned by The Canadian Real Estate Association (CREA) and identify the quality of services provided by real estate professionals who are members of CREA. Used under license.
The trademarks REALTOR®, REALTORS®, and the REALTOR® logo are controlled by The Canadian Real Estate Association (CREA) and identify real estate professionals who are members of CREA. These trademarks are owned or controlled by The Canadian Real Estate Association (CREA) and identify real estate professionals who are members of CREA (REALTOR®) and/or the quality of services they provide (MLS®).
This REALTOR.ca listing content is owned and licensed by REALTOR® members of The Canadian Real Estate Association.