


4709 106 ST NWEdmonton, AB T5J2S7
Due to the health concerns created by Coronavirus we are offering personal 1-1 online video walkthough tours where possible.
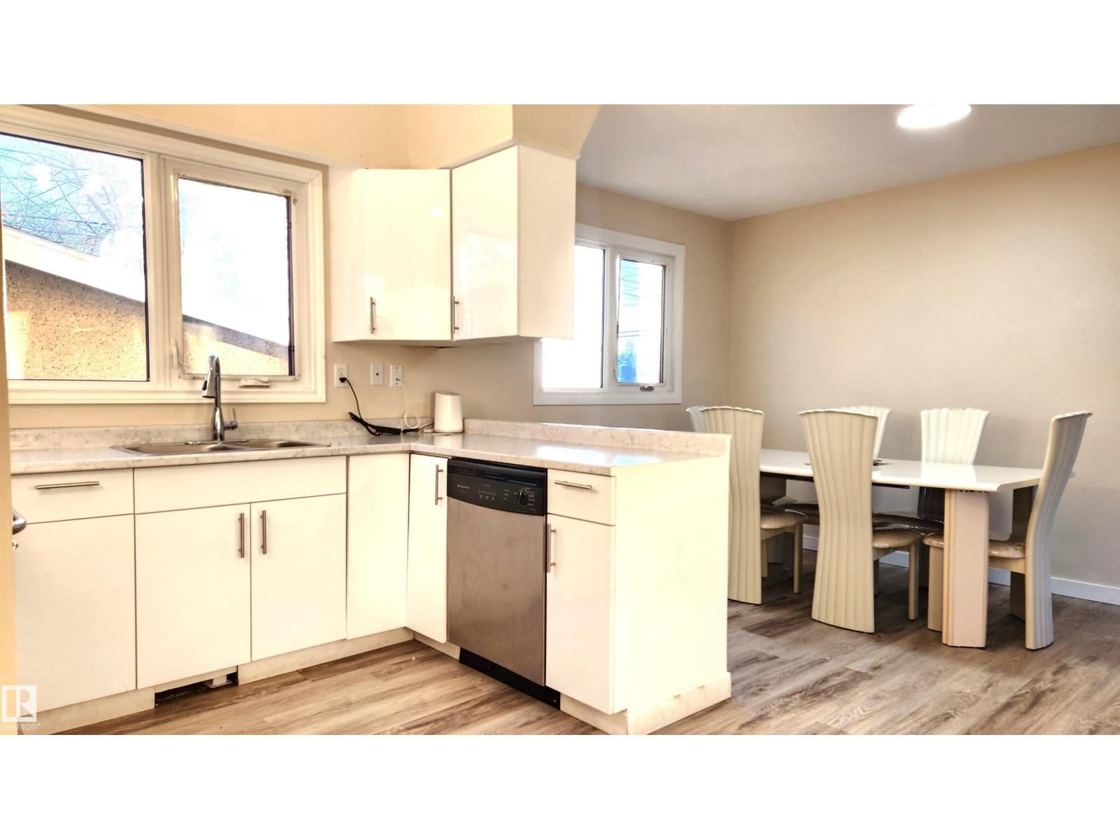
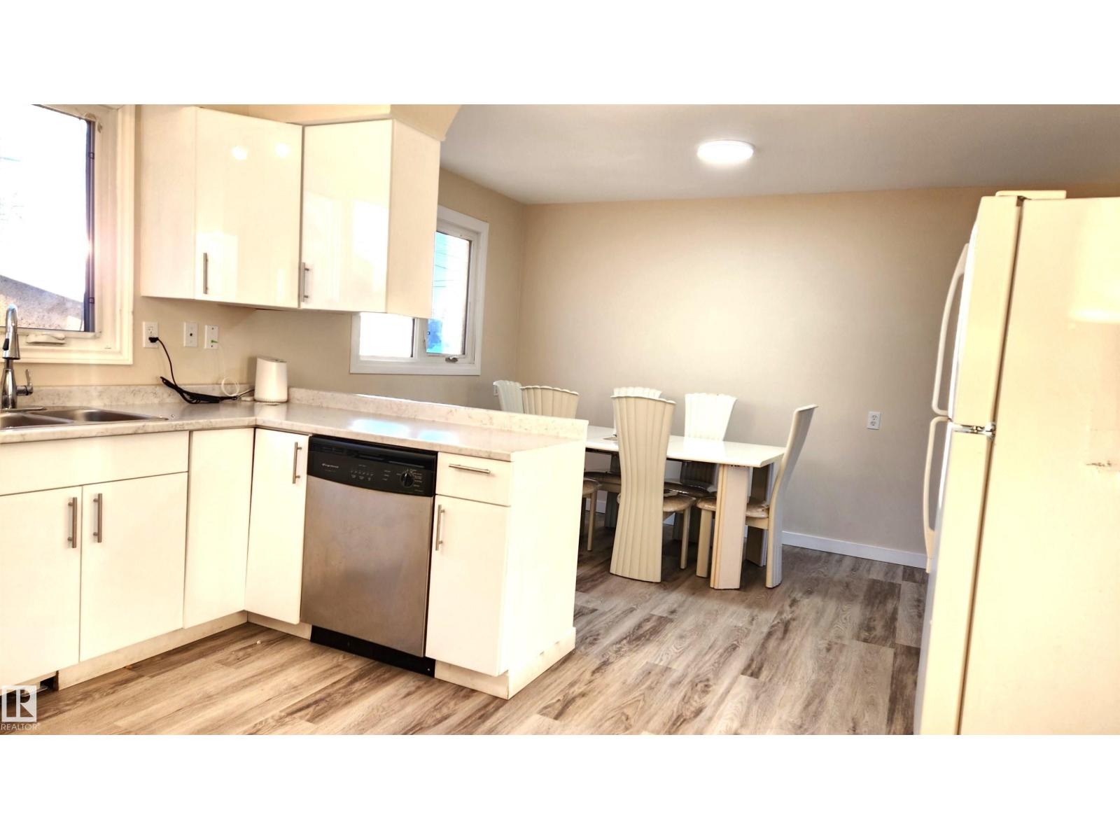
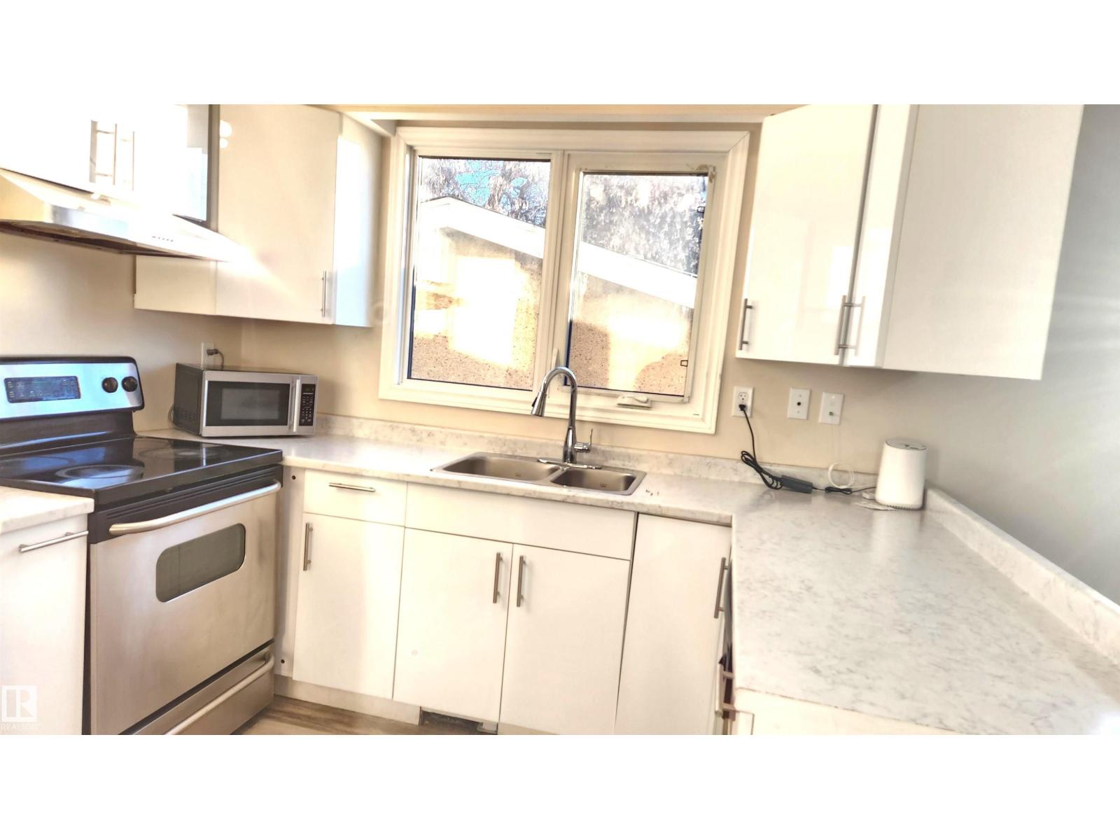
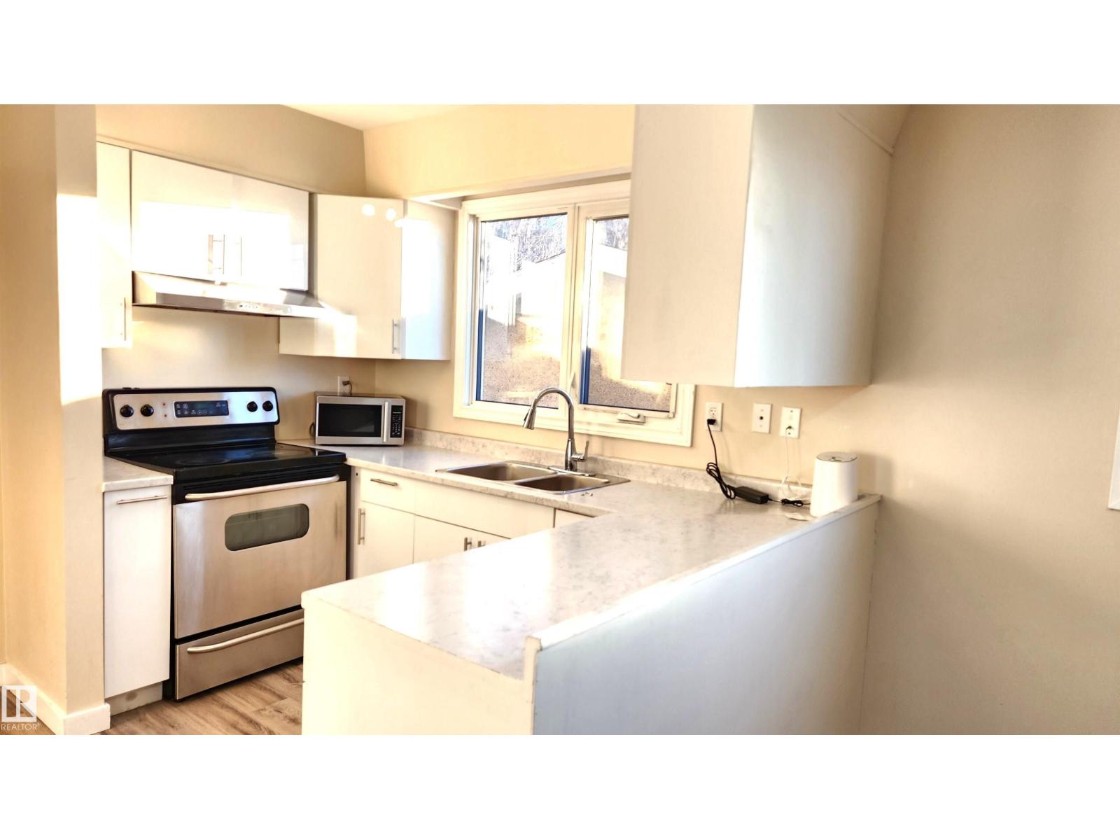
HALF DUPLEX with NO CONDO FEES. Beautiful, affordable, and ready for a new owner! This charming 2-storey is the perfect opportunity for first-time buyers. The main floor features updated kitchen with newer cabinets, paired with a bright open dining & living area, a full 3 pce bath and vinyl flooring throughout. Upstairs you’ll find FOUR generous bedrooms and a full bath offering plenty of room for everyone. A SIDE ENTRANCE accessing the main level or the fully finished basement with 2nd KITCHEN, additional 2 bdrm and a 3pce bath making it an excellent option for spicy cooking. Outside, enjoy the convenience of double detached garage, providing ample room for vehicles. Walking distance to park, shopping, schools and easy access to major freeway. This property provide flexible living at an affordable price. Don’t miss your chance to make it yours! (id:31684)
| a month ago | Listing updated with changes from the MLS® | |
| 2 months ago | Listing first seen on site |



The trademarks MLS®, Multiple Listing Service® and the associated logos are owned by The Canadian Real Estate Association (CREA) and identify the quality of services provided by real estate professionals who are members of CREA. Used under license.
The trademarks REALTOR®, REALTORS®, and the REALTOR® logo are controlled by The Canadian Real Estate Association (CREA) and identify real estate professionals who are members of CREA. These trademarks are owned or controlled by The Canadian Real Estate Association (CREA) and identify real estate professionals who are members of CREA (REALTOR®) and/or the quality of services they provide (MLS®).
This REALTOR.ca listing content is owned and licensed by REALTOR® members of The Canadian Real Estate Association.