


18007 99A AV NW NWEdmonton, AB T5T4B9
Due to the health concerns created by Coronavirus we are offering personal 1-1 online video walkthough tours where possible.
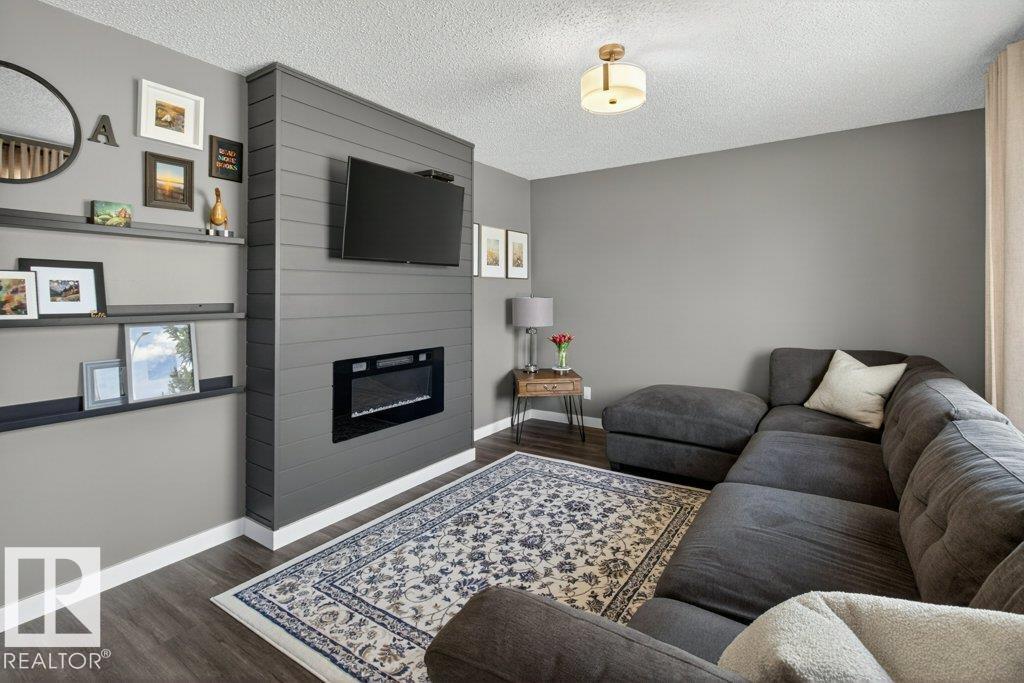
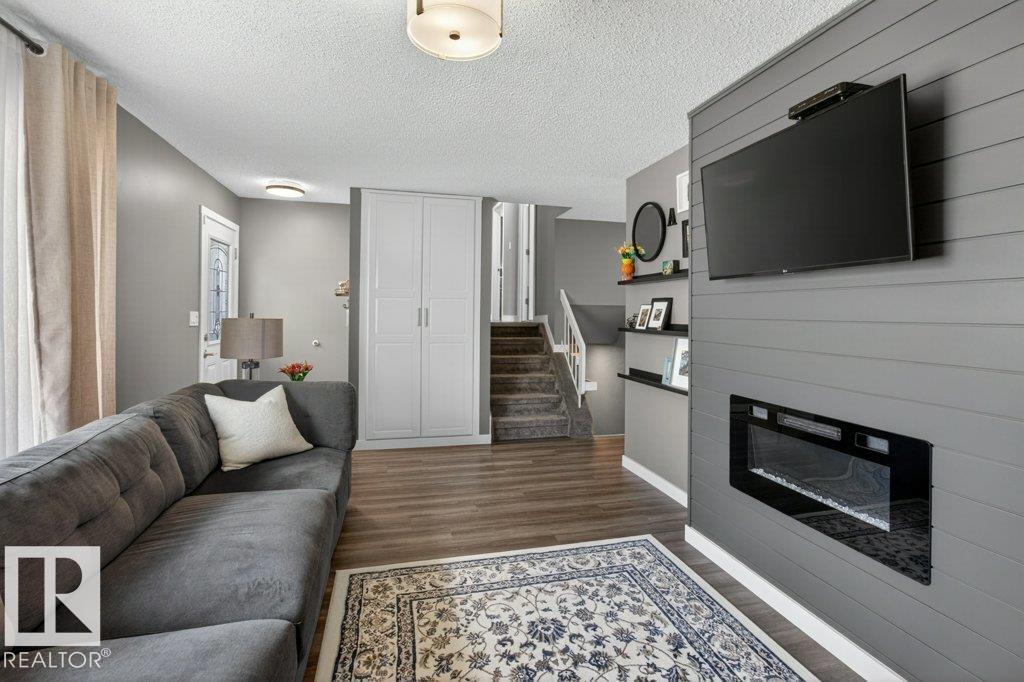
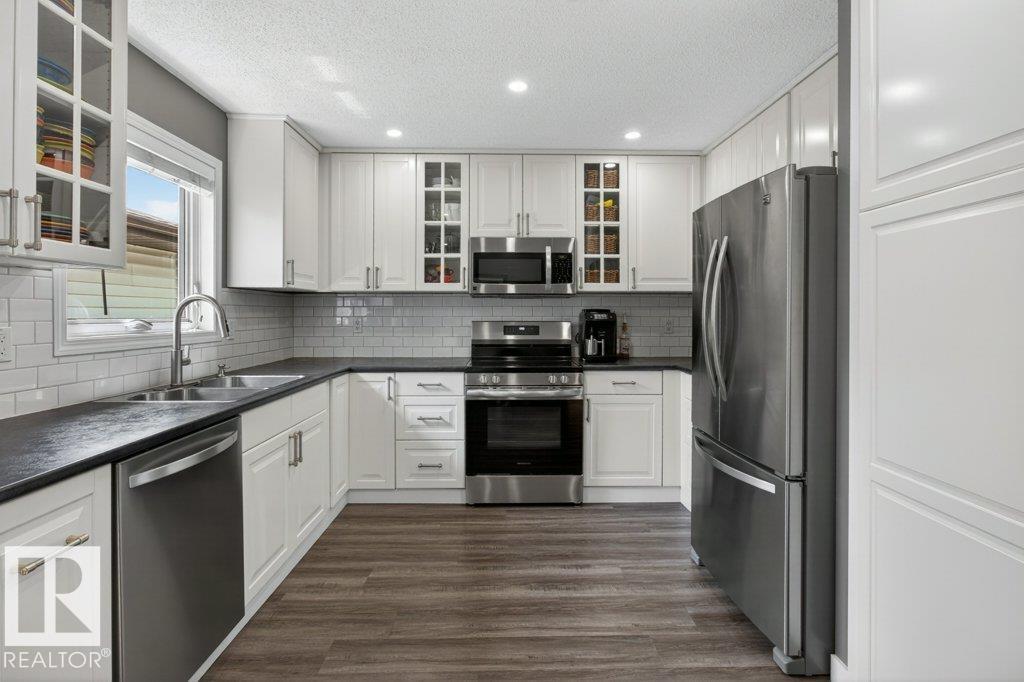
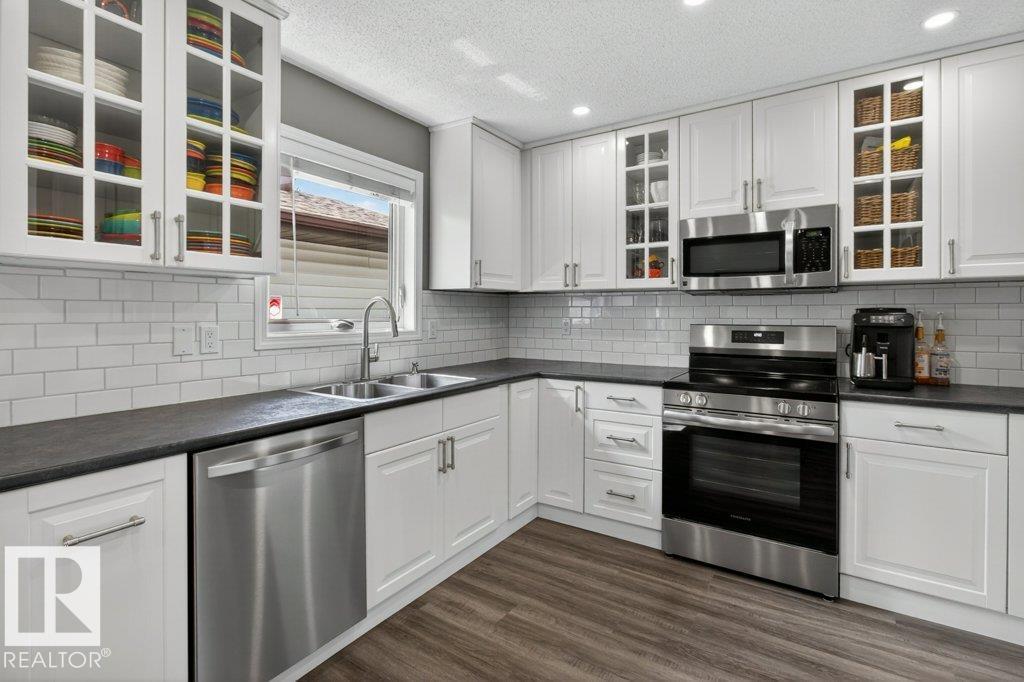
This beautifully maintained home offers over 2,000 sq ft of total living space, perfectly situated on a quiet street with eye-catching curb appeal! From the moment you step inside, you’ll feel the charm of the cozy living room featuring a lg bright window and stunning shiplap fireplace feature wall. The spacious and bright living and dining area flows into the gorgeous updated kitchen, complete with an abundance of cabinetry, SS appliances ideal for both everyday living and entertaining. Upstairs you’ll find 3 generously sized bedrooms and an updated 5PC bathroom featuring both a separate shower and lg soaker tub. The third level offers an additional bedroom along with a rec room perfect for relaxing or family time. The fourth level provides even more versatility with space ideal for a home office, workout area and adds approx 500 sq ft of xtra storage. Completing this fantastic property is a gas heated garage with lg loft. Roof, windows repleaced within 10yrs, siding within 5yrs. Additional RV parking!! (id:31684)
| 2 days ago | Listing updated with changes from the MLS® | |
| 2 days ago | Listing first seen on site |



The trademarks MLS®, Multiple Listing Service® and the associated logos are owned by The Canadian Real Estate Association (CREA) and identify the quality of services provided by real estate professionals who are members of CREA. Used under license.
The trademarks REALTOR®, REALTORS®, and the REALTOR® logo are controlled by The Canadian Real Estate Association (CREA) and identify real estate professionals who are members of CREA. These trademarks are owned or controlled by The Canadian Real Estate Association (CREA) and identify real estate professionals who are members of CREA (REALTOR®) and/or the quality of services they provide (MLS®).
This REALTOR.ca listing content is owned and licensed by REALTOR® members of The Canadian Real Estate Association.